corrugated concrete towers + verdant patios form student housing by a-001 in mexico
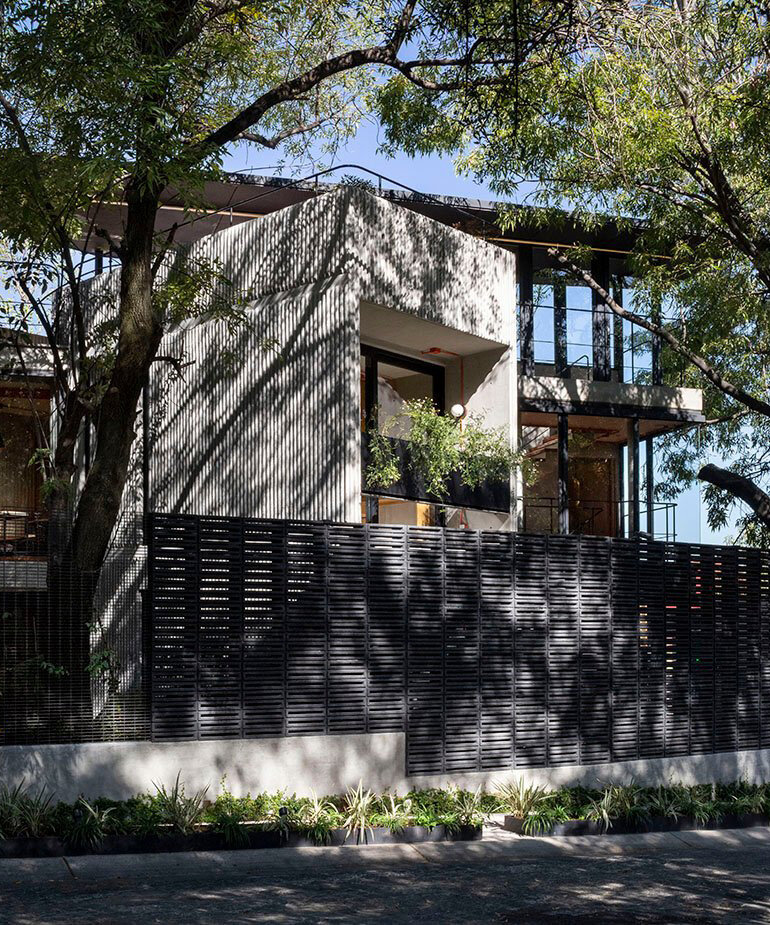
due to the imperfection of the technique that was applied, every corrugated concrete wall is different from the other, generating a unique look for the project.
prefer designboom on googlesituated on the east side of estado de méxico, the ‘interlomas’ student housing complex by a-001 taller de arquitectura, proposes an architecture that brings residents together, following space optimization principles in a shared living environment. the project introduces a distinctive volumetry, with the dwellings taking shape as concrete towers amid open recreational, rest areas with lush natural surroundings.

all images courtesy of sandra pereznieto
a-001 taller de arquitectura shaped the project through volumetric experimentation with the site, with the challenge to create a series of private and shared areas for twelve students. an initial volume was dismembered into four towers that contain the bedrooms. between these towers, there are open, common areas fostering the collective activities of the occupants. the ensemble is completed with four levels, housing the bedrooms and shared internal spaces, two study rooms, a recreational area, two lounge areas in a roof garden, two integral kitchens, a dining room, a gymnasium, and a service area for maintenance.

the project reinterprets the traditional dichotomy of the courtyard house by providing sufficient space, both interior and exterior, and allowing all rooms to enjoy natural lighting, ventilation, and verdant vegetation. regarding the project’s materiality, a-001 taller de arquitectura has opted for the prominent use of corrugated steel, to give an interesting aesthetic character, as well as thermal warmth and singularity, to the complex. due to the imperfection of the technique, every corrugated concrete wall is different from the other, generating a unique look. the walls, which are very low maintenance, create a rich mix of textures and stony hues.

during the building process, several technical trials were held in order to achieve the final corrugated concrete effect. different types of metal sheets and wood were used until the ideal technique, in which none of the corrugated waves peeled off, was achieved. this is the reason why the corrugation is slightly slanted, instead of at a straight 90º angle. the exterior of the project is completed with fixed wooden furniture installed throughout the shared areas, creating visual contrast. in some cases the furniture functions as dividing walls, and in others, as partition elements that differentiate the spaces and create interesting paths in the process.


project info:
name: housing interlomas
architects: a-001 taller de arquitectura
lead architect: eduardo gorozpe
project team: arturo olavarrieta, erik ley, gustavo fajardo, mariluz arce
construction: joel betanzos, miguel becerril, agustín pilar
furniture: duhart design, fábrica astilla, blu dot
structural design: fernando calleja
location: estado de méxico
designboom has received this project from our ‘DIY submissions‘ feature, where we welcome our readers to submit their own work for publication. see more project submissions from our readers here.
shop
your own online design shop — no sales commission collected