
marià castelló’s ‘es pou’ house is dropped among the vast landscape of formentera






marià castelló divides his 'es pou' dwelling into three volumes which reduce the monolithic mass of the house in the landscape site.
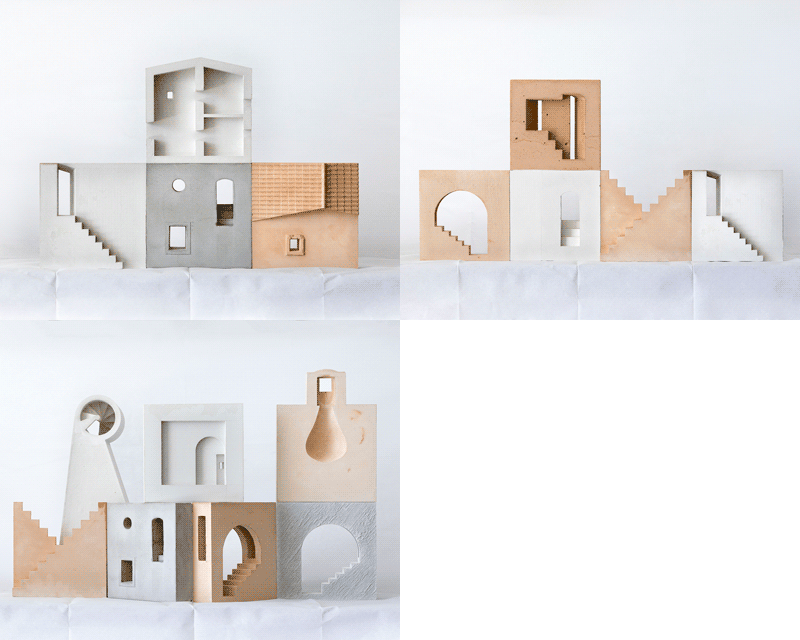








defined by its minimalistic design language, architect marià castelló‘s newly completed house is situated along the historical ‘es pou de can marianet barber’ on the spanish island of formentera. the rural site is marked by several preexisting conditions, including a dry stacked stone wall and a clearing of trees, which made for a perfect spot for the breezy and light-filled dwelling. the intervention is divided into three volumes which serve to organize the residential program and reduce the monolithic mass of the house in the landscape site. from south to north, the first volume houses a shaded porch, the second hosts the more public spaces, and the third hosts two bedrooms. the volumes are connected by ventilated interstitial zones, filled with natural sunlight.
images by marià castelló


marià castelló curates the interiors of his ‘es pou’ house in formentera with deep perspectives that frame the distant natural surroundings. from inside the house and looking through the porch, the occupant discovers the flat landscape of wheat and oat fields, with the soft and warm colors of the earth and the muted greens of the almond and fig trees. the light, color, and material from the outside enter the interior of the house through ceramics and wood, two expressive and natural materials that are combined in a subtle and timeless way.



the warmth of the formentera earth is expressed along the ceiling and pavements with mallorcan-style ceramic vaulting and pressed terracotta tile work. the tiles are echoed throughout the house in such details as the façade cladding, the roof finish, and the headboard of the master bedroom. even the leftover ceramic material is put to use, converted into a pebble gravel. the freshness of the greenery is likewise echoed with the materiality of the house’s humid areas, where some vertical walls are covered with vitrified ceramic tiles of a diluted green. the light filters inwards through ceramic lattices, generating, in turn, a constant evolution of lights and shadows.



1/10
project info:
project title: es pou
architecture: marià castelló | @mcastello_arch
location: formentera, spain
construction managers: lorena ruzafa, marià castelló
building engineer: josé luís velilla lon
structural engineer: ferran juan nicolau
facilities engineer: javier colomar riera
design team: lorena ruzafa, marga ferrer
builder: toni 13
completion: 2021
photography: marià castelló
shop
your own online design shop — no sales commission collected