bubble windows animate a solar-powered house from 1977 designed by michael jantzen
the design explored ways in which to integrate the use of alternative energy gathering and storage systems into the built environment.
in 1977 in southern illinois, michael jantzen designed a solar-powered house for himself and his wife ellen. covering two floor levels and 223 sqm (2400 sqft), the couple built the unusual home themselves using off-the-shelf agricultural components, similar to jantzen’s autonomous dwelling from 1978 and dome cluster house from 1982.

bubble window with retractable sun shade and one of the insect repelling herb gardens located near the cool air intake vents
images courtesy of michael jantzen
the agricultural components used to construct ‘the jantzen solar house’ included white painted corrugated steel and curved laminated timber arches, which were more typically used on barn roofs. the corrugated steel was used on the curved parts of the exterior while the flat façades were clad with a stone-covered plywood material.

north side of the house with built-in firewood storage, main entry, and dry food storage access doors
the corrugated steel on the south side of the house was painted black and covered with a corrugated translucent fiberglass material normally used on greenhouses. this was done by the jantzens in order to convert the south-facing portion of the structure into a large solar hot air collector. during the winter, as the black corrugated steel heated up from the sun, solar heated air was pulled from the back of the steel into the house directly and/or diverted through ductwork into heat storage containers under the floor filled with large rocks that held the heat until it was needed to warm the house at night or during cloudy cold weather.

east side of the house with a small fresnel lens window that expanded the view to the outside without having to have a large energy-wasting window to the north
the house was also solar heated in the winter directly through the south-facing windows that were insulated at night with sliding insulated panels that covered all of them from the inside of the house. additionally, all of the walls and the roof of the house were heavily insulated in order to keep the heat in during the winter, and the heat out during the summer. the only backup heater was a small energy-efficient wood stove. the domestic water in the house was also heated by the sun through a large south-facing solar water heating collector.

west side of the house
all of the south-facing windows were shaded during the summer and the solar hot air collectors were vented to the outside. air intake vents were built into the base of the vertical walls through which cool air was pulled up from the outside through the house with rotating exhaust ports mounted on the roof. some of the outside air was also pulled up through the house, as it was pre-cooled through a naturally cooled crawl space built in under the structure.

east side of the house
the jantzen solar house was equipped with the most energy-efficient lighting and appliances available at the time. it was also fitted with the most efficient water-saving devices such as high-pressure low-flow faucets, and a waterless composting toilet. the basic driving force behind jantzen’s design was to explore ways in which to integrate the use of alternative energy gathering and storage systems into the built environment, in ways that celebrated a new aesthetic that evolved from their use.
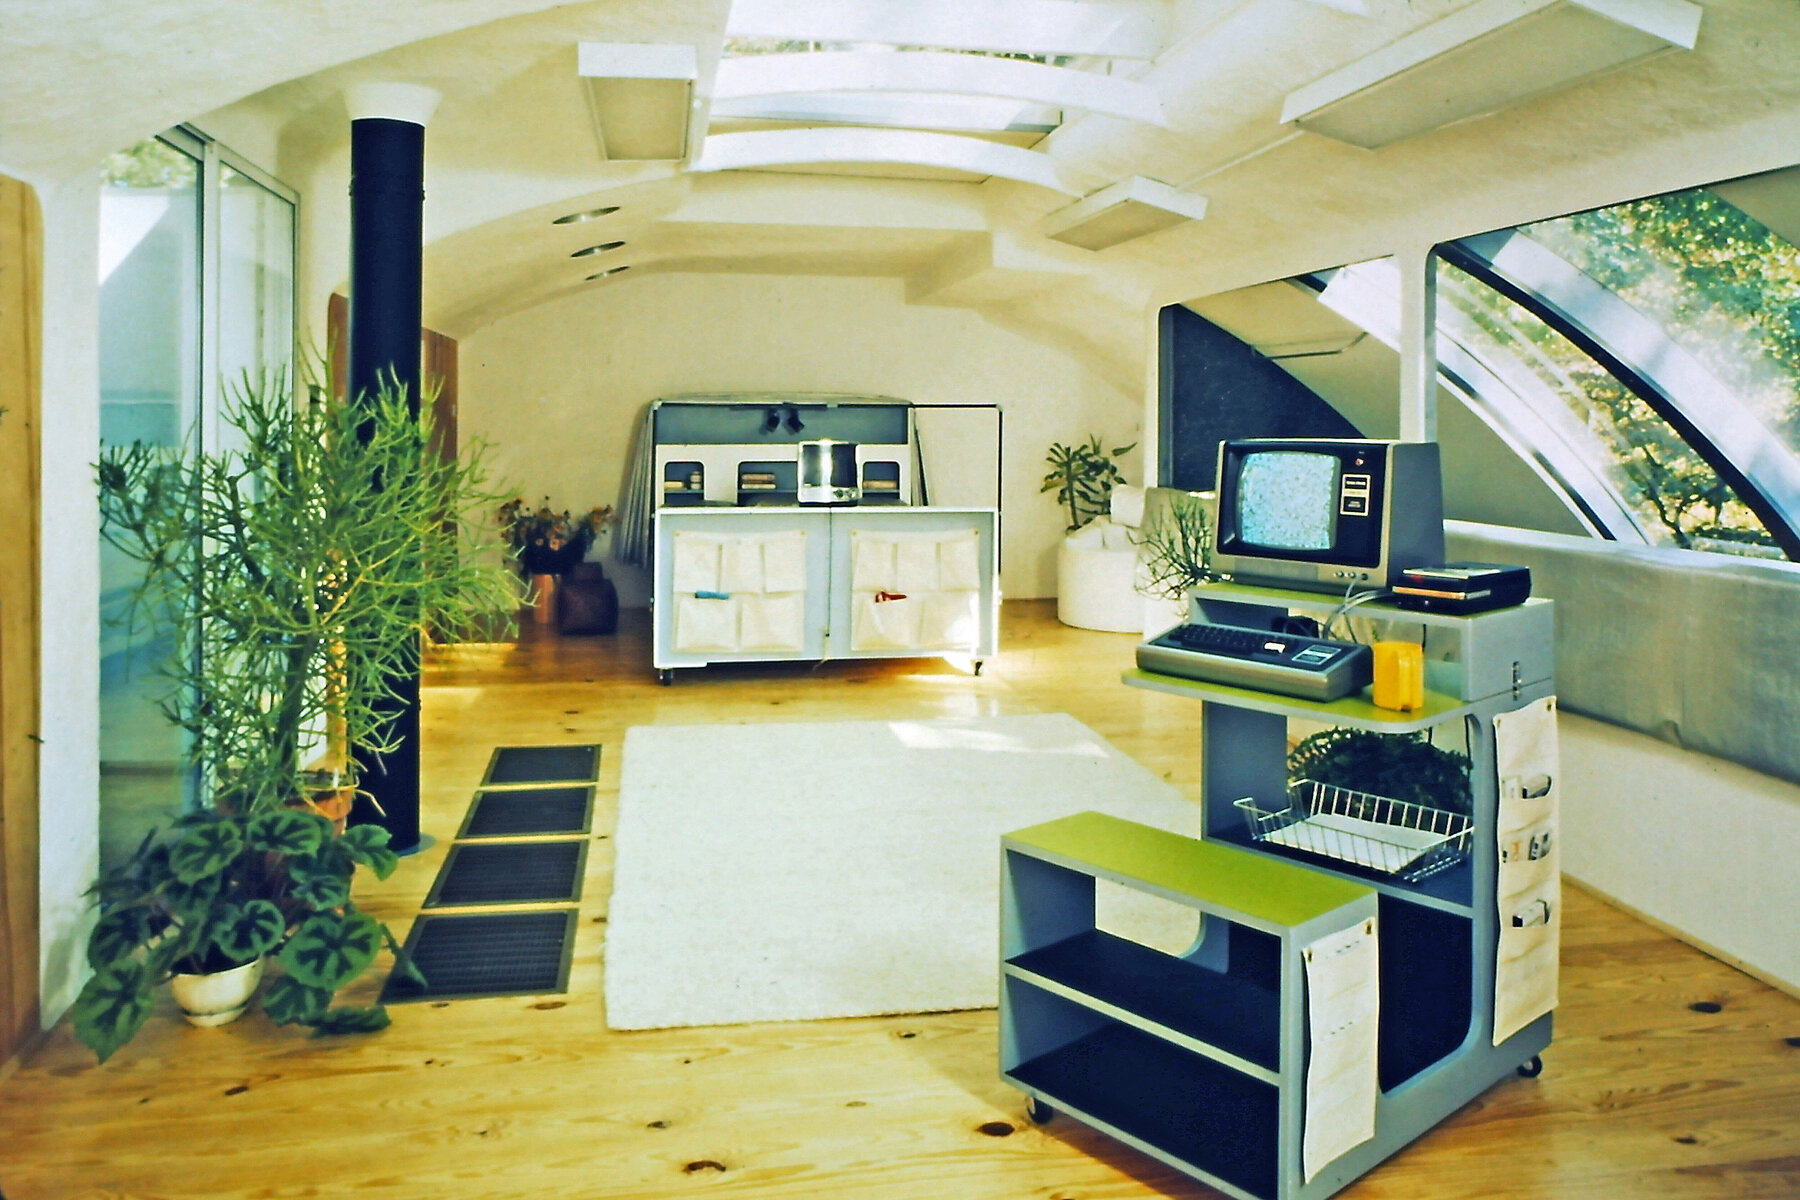

second level sleeping and working area

second level sleeping and working area


food preparation area with fold-out plywood chairs

first floor bedroom with hinged down insulated panel that covered the window during the night in the winter

nearby party deck made with industrial steel grating and nylon fish net seats
project info:
name: the jantzen solar house from 1977
architect: michael jantzen
size: 223 sqm (2400 sqft)
year: 1977
designboom has received this project from our ‘DIY submissions‘ feature, where we welcome our readers to submit their own work for publication. see more project submissions from our readers here.
shop
your own online design shop — no sales commission collected