residential complex by ERRE appears as an urban oasis in the heart of valencia, spain
the project transforms a 1921 structure into an intimate living environment where historical, aesthetic and functional sensitivity coexist.
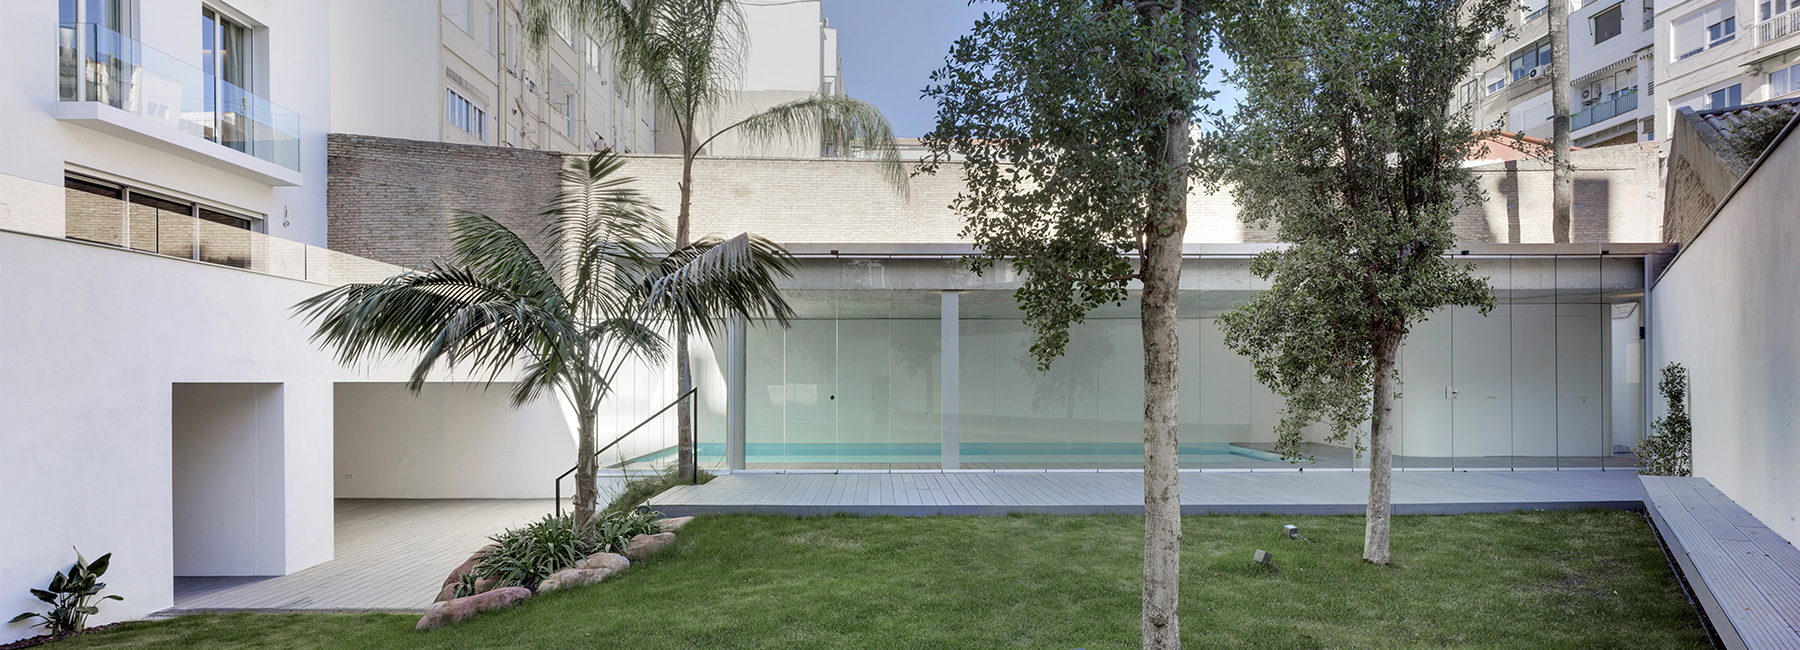
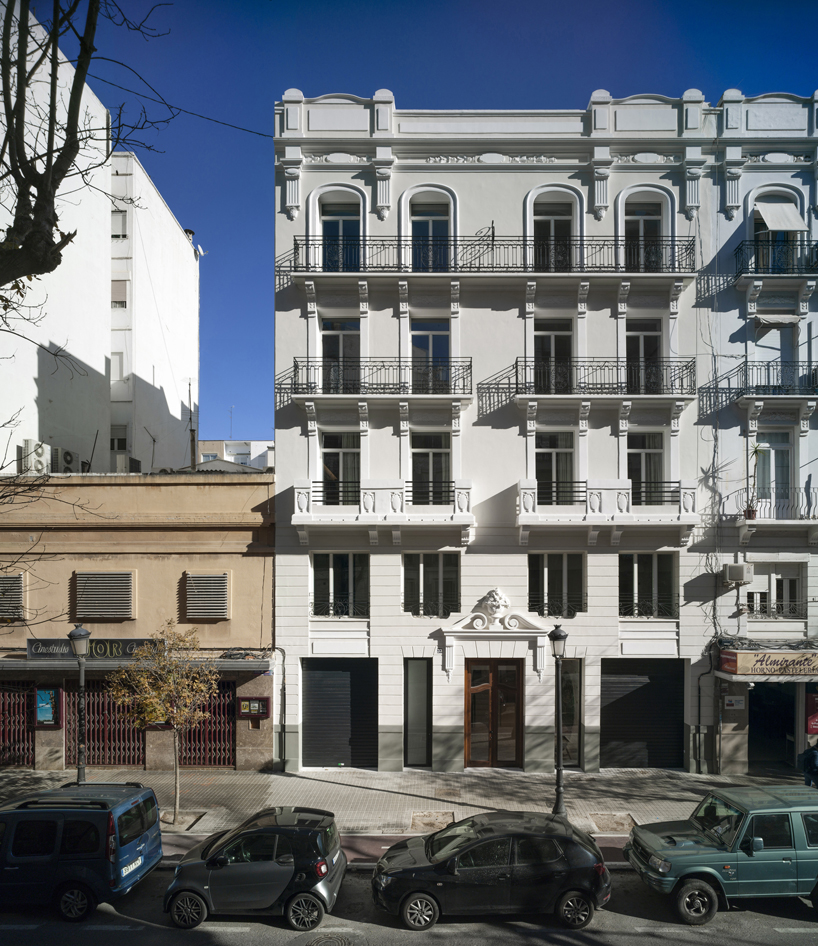
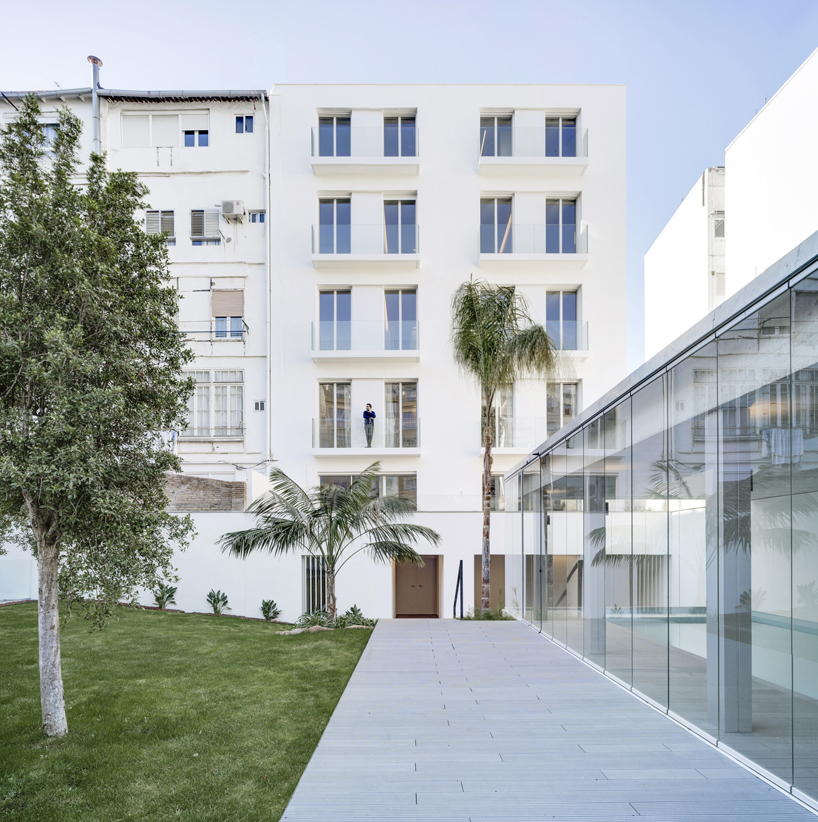
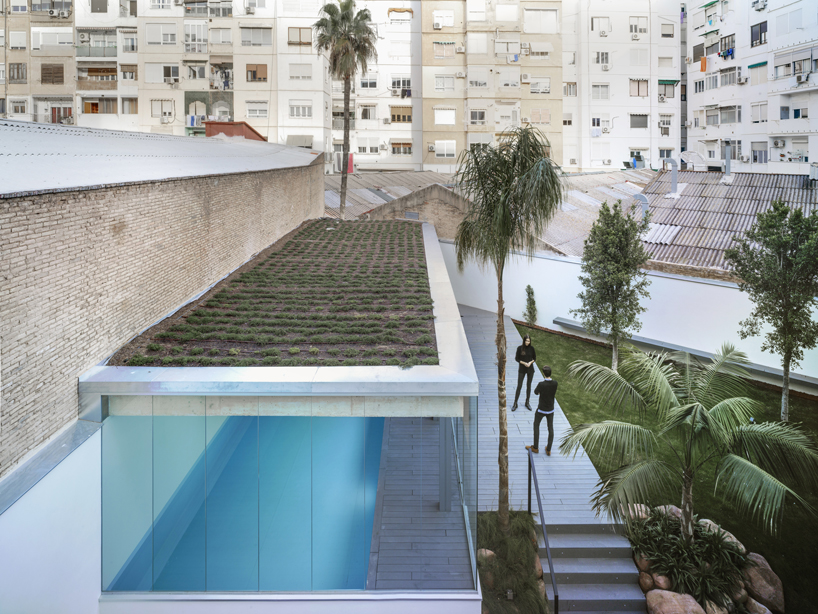
in the heart of valencia, spain, ERRE arquitectura has refurbished and redesigned a 1921 building to form the ‘AC33’ residential complex, integrating five dwellings, a private interior garden, a garage, along with commercial premises. seeking to highlight the historical and artistic heritage of the city, the project preserves and rehabilitates the old structure, transforming an internal and undervalued space into an intimate environment where both personal and collective spheres coexist in balance.
all images courtesy of david frutos, unless stated otherwise
the residential complex by ERRE arquitectura emerges as an urban oasis in the center of the city, consisting of five houses, of approximately 230 sqm each. the dwellings feature three to four bedrooms, enjoying double orientation to offer comfort and daily satisfaction to the inhabitants. in addition, the building includes a series of different spaces that enhance the community spirit among the residents, such as the wide entrance hall or the interior garden.
‘residential AC33’ is also characterized by its strategies regarding sustainability and energy efficiency, guaranteeing the greatest comfort and benefits to future users with the maximum reduction in energy consumption and savings in operating costs. AC33 is the first building in the center of valencia to incorporate geothermal energy as a source which, in combination with solar and aerothermal energy, allows reducing consumption of primary electricity for heating, air conditioning, and hot water access by more than 80%. these measures have also made it possible to reduce CO2 emissions by more than 90%.
the five dwellings feature integrated control systems, with each user being able to manage security, operation and consumption of the air systems and domestic equipment from their mobile phone. the system also includes suggestions, depending on the time and environmental conditions, so that users are aware of the effects that their consumption habits have on their budget and on the environment. overall, this newly developed residential project has been a huge opportunity to renovate an old building, improve the existing surroundings and optimize the energy performance in this new living space where historical, aesthetic and functional sensitivity coexist.

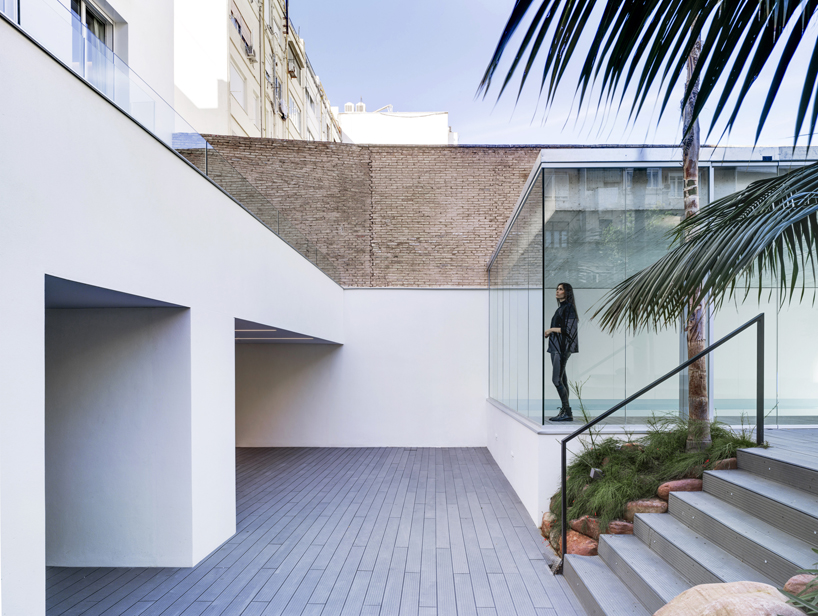

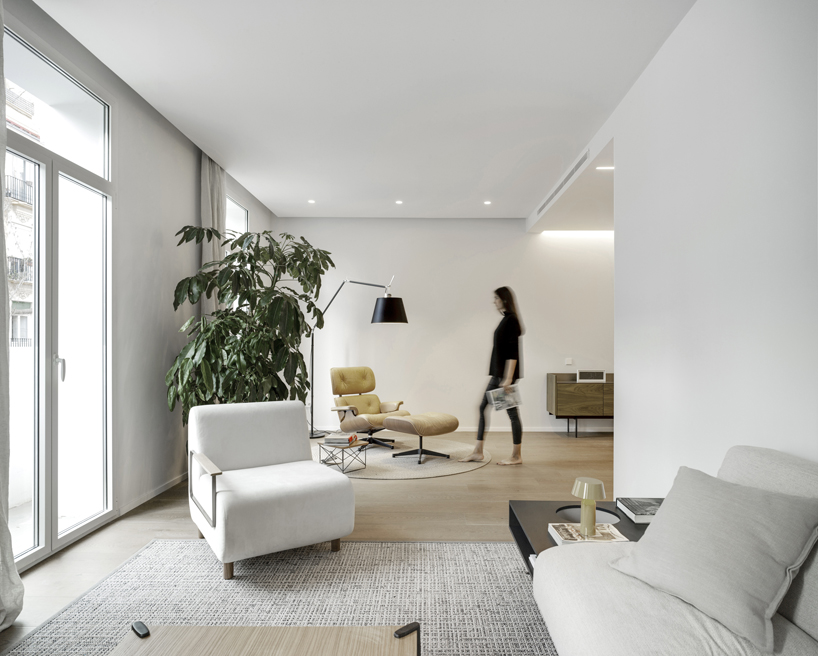
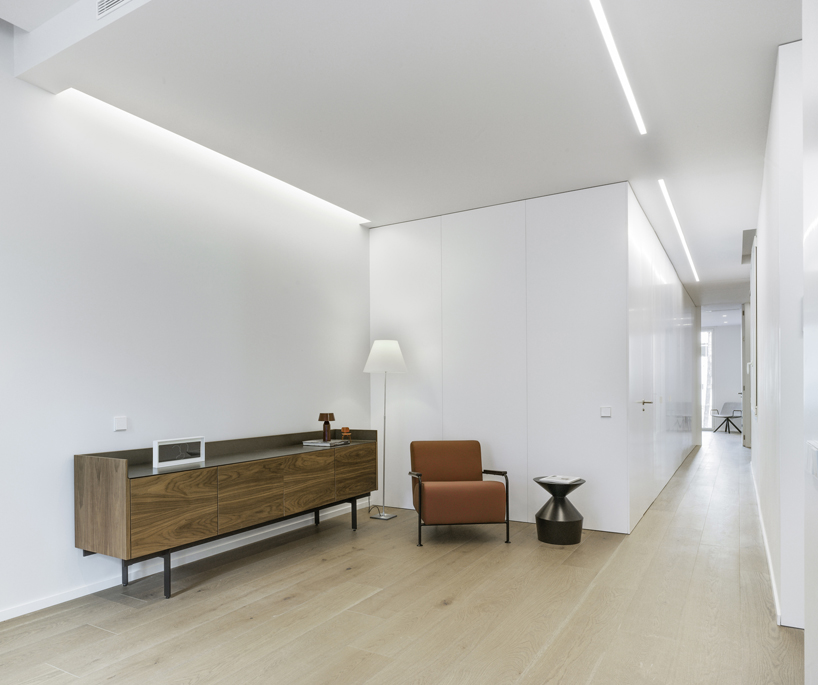
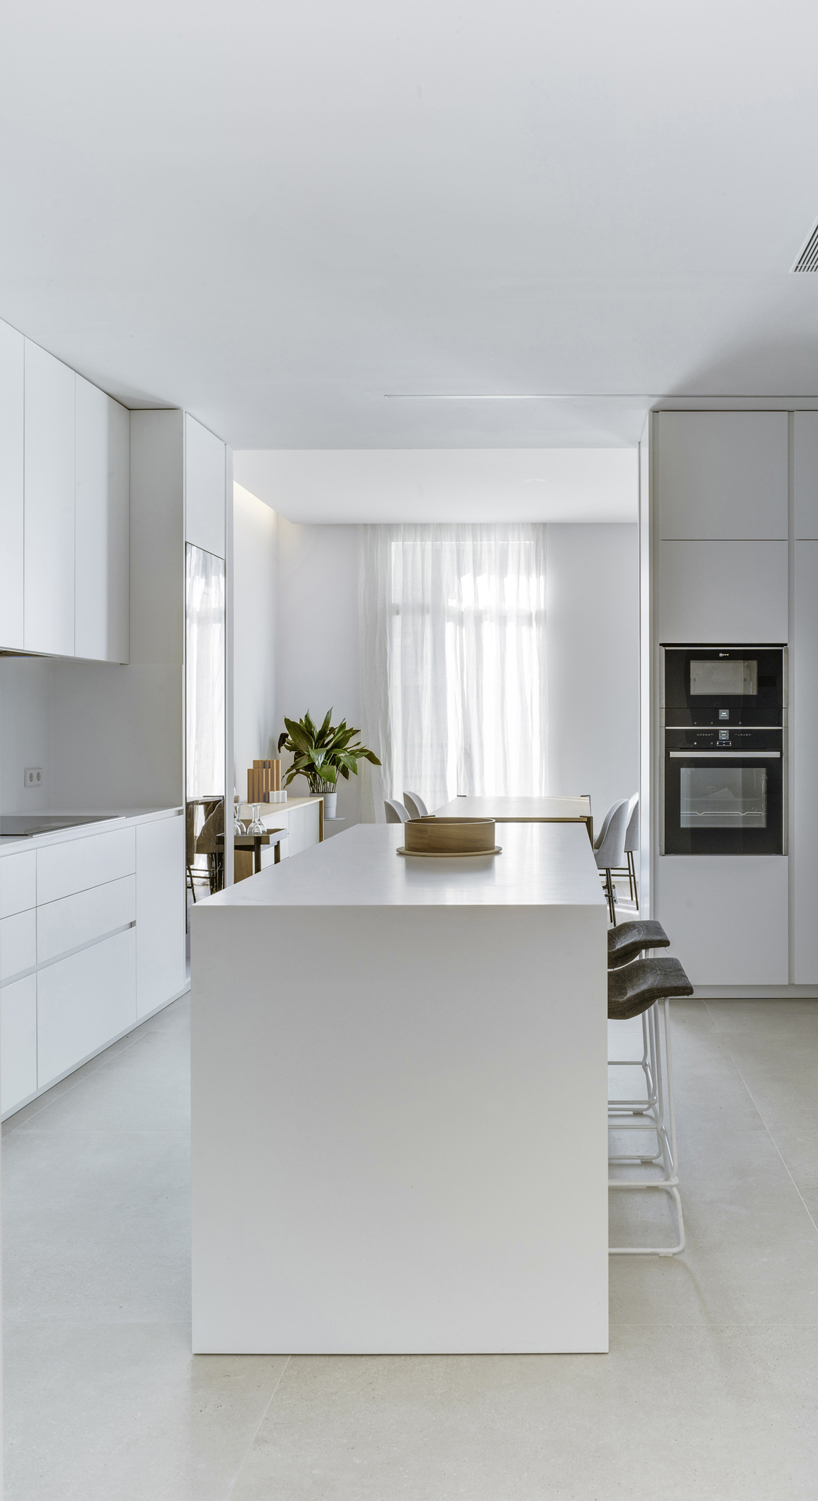
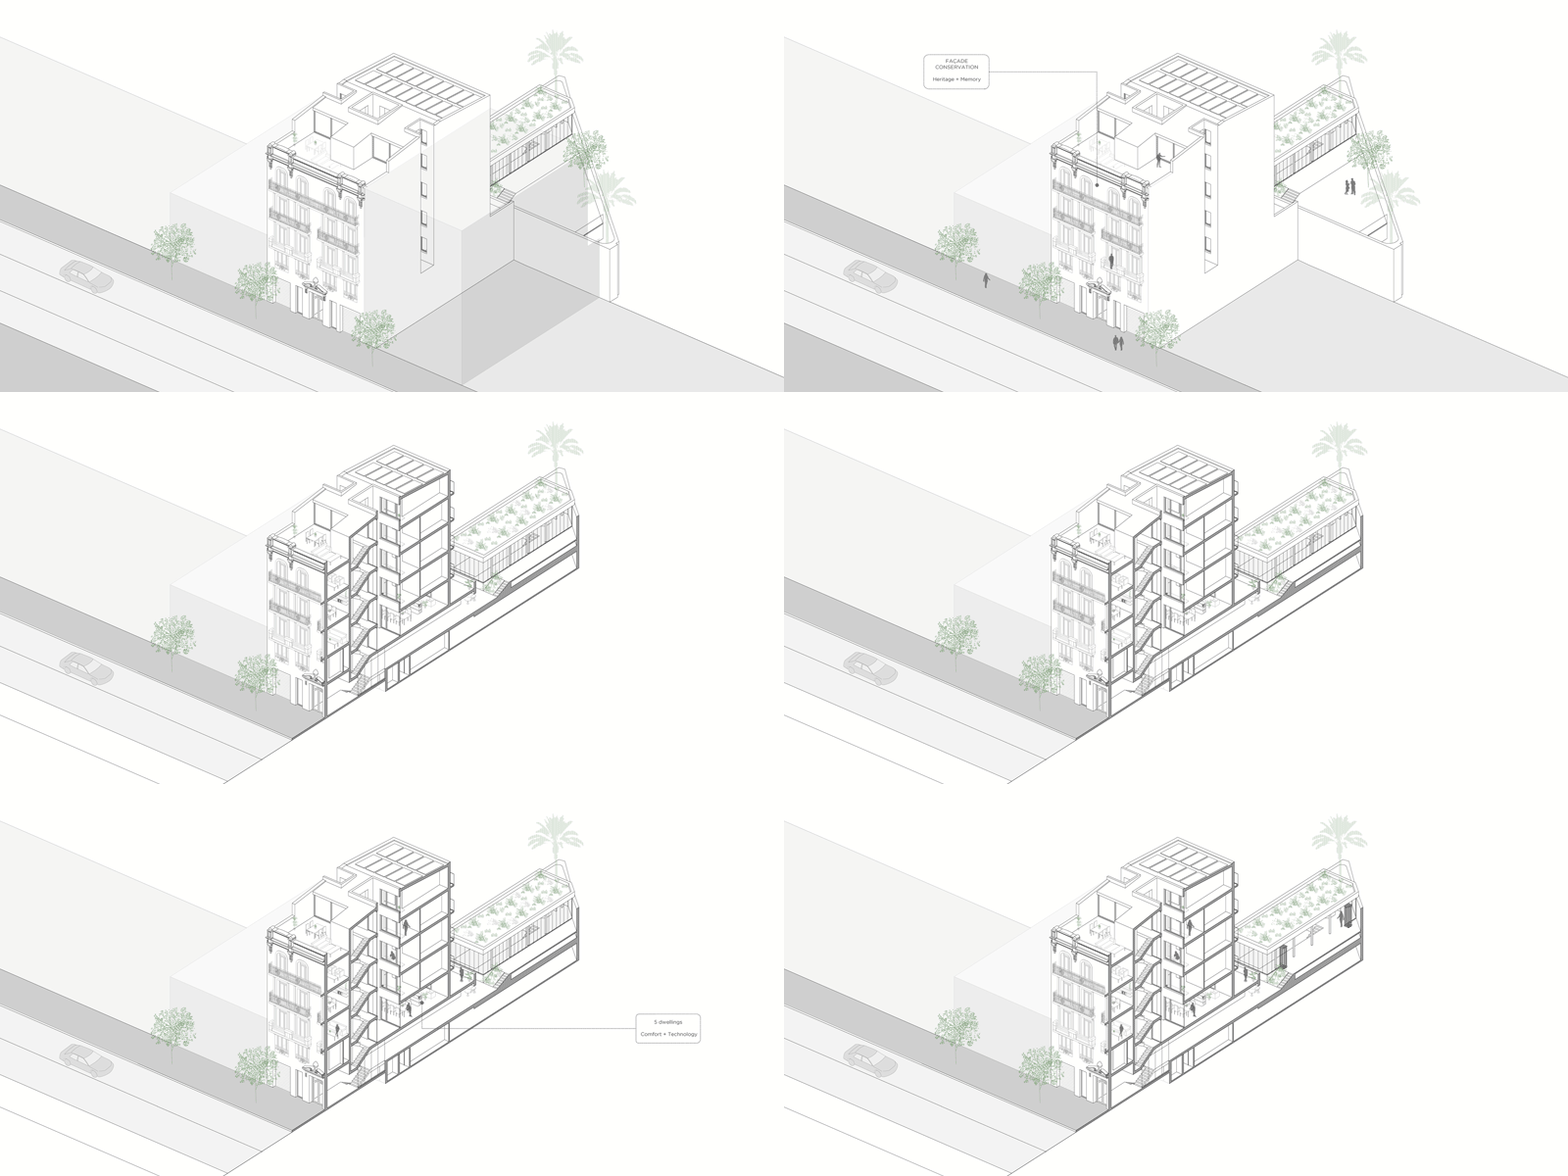
image courtesy of ERRE arquitectura
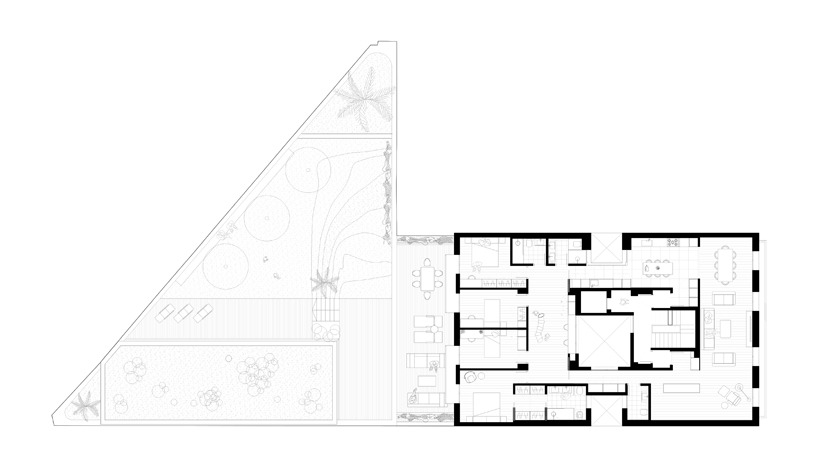
image courtesy of ERRE arquitectura
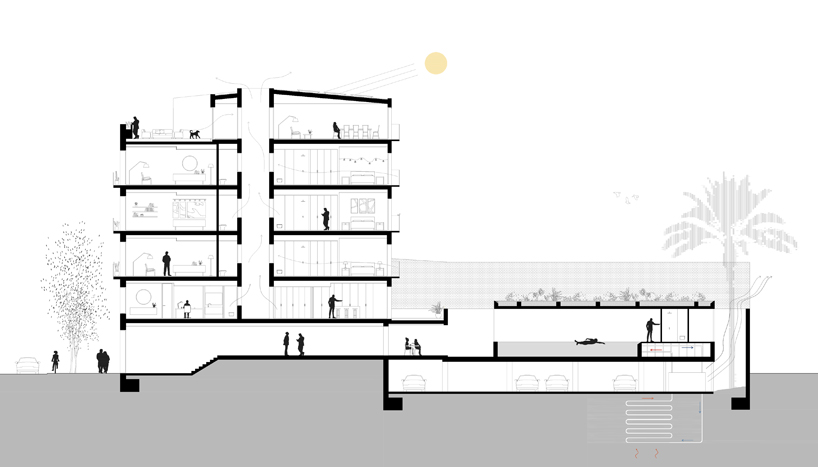
image courtesy of ERRE arquitectura
project info:
name: residential AC33
architects: ERRE arquitectura
constructor: edifesa. obras y proyectos, S.A.
collaborators: adypau – aiguasol (engineering) / tau cerámica – porcelanosa (suppliers)
photography: david frutos
video: david zarzoso, fernando moreno
location: valencia, spain
area: 2026 sqm
designboom has received this project from our ‘DIY submissions‘ feature, where we welcome our readers to submit their own work for publication. see more project submissions from our readers here.
shop
your own online design shop — no sales commission collected