
‘panorama collection’ interiors revealed of studio gang’s MIRA tower in san francisco
the 20 units of MIRA's 'panorama collection' are distributed across the top five floors of the 40-story tower, overlooking the bay bridge.
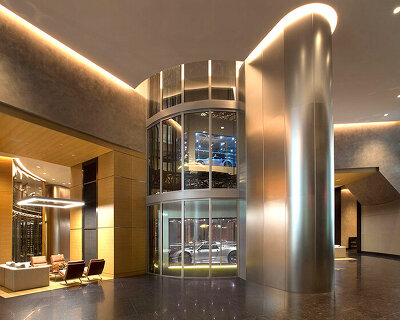
a year after its completion in july 2020, tishman speyer unveils the ‘panorama collection’ interiors of the studio gang-designed MIRA tower. situated along the corner of spear and folsom in san francisco, the residential project is defined by its twisting façade and luxury condominium homes that are fresh and forward-thinking. the latest interiors, featuring MIRA’s ‘panorama collection,’ are distributed across the top five floors of the 40-story tower which rises 400 feet to overlook the iconic bay bridge. designed by guillaume coutheillas of design agency frenchCALIFORNIA, the spaces feature contemporary pieces specifically chosen to complement the building’s angular architecture.

image by scott hargis
the units of MIRA’s panorama collection, designed by frenchCALIFORNIA founder guillaume coutheillas, are characterized by higher ceilings of up to 12 feet. with incomparable views and unique finishes, the kitchens and bathrooms are enhanced with hand-crafted and luxurious touches such as white marble countertops with expanded waterfall islands and spacious rain showers. the flexible open floor plans of the studio gang-designed tower allow for a large social space. these twenty residences each occupy a spacious corner location with sweeping, 270-degree views across san francisco and the bay. in curating flexible three-bedrooms, the design team seeks to express a atmosphere of grandeur along with a sense of elegance and warmth.

image by scott hargis
guillaume coutheillas comments: ‘we wanted to create a space that helped potential buyers envision the sort of lifestyle MIRA’s panorama collection can offer. we pulled collection design pieces and art from a multitude of incredible brands in hopes that this space can also educate visitors about some of the amazing designers that are currently working today. we hope this residential exhibition shows that collectible design and art is approachable and fun and that these are very livable pieces.’

image by scott hargis
MIRA’s panorama collection kitchens feature custom sozo cabinetry in maralunga and softetch mirror coplanar doors and mystery white marble countertops with expanded waterfall islands. master bathrooms offer elegant grey marble tiling, recessed shower shelving, a rain showerhead, a wall-mounted toilet, and a toilet closet in select homes. homes also feature flexible floor plans to create large entertainment areas and pantry rooms in select homes.

image by scott hargis
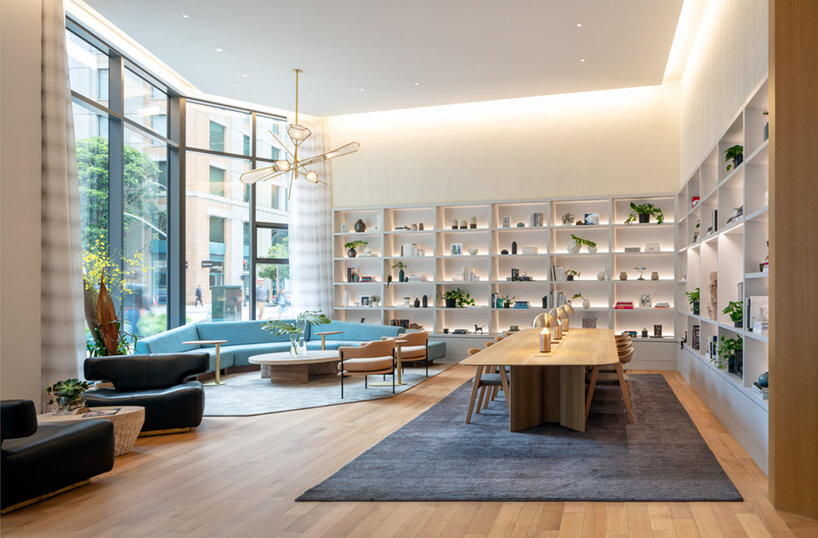
image by scott hargis
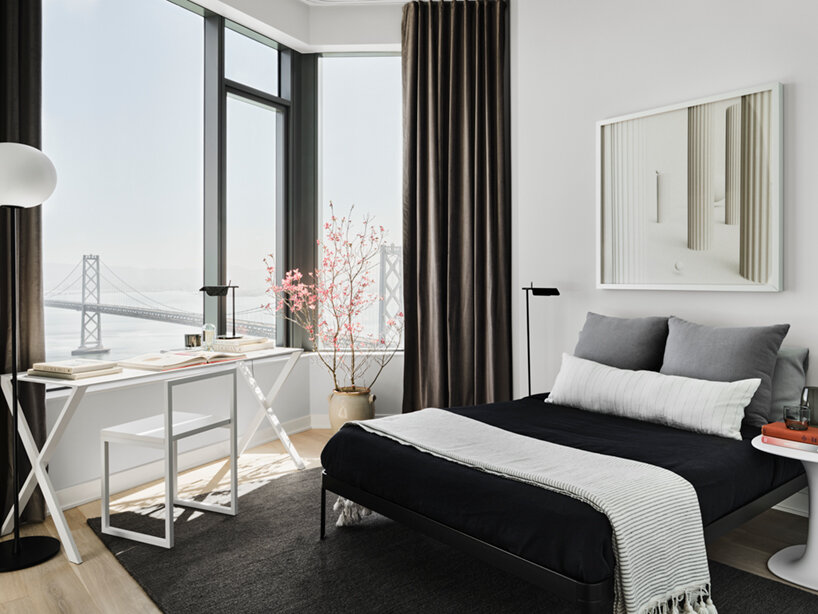
image by douglas friedman
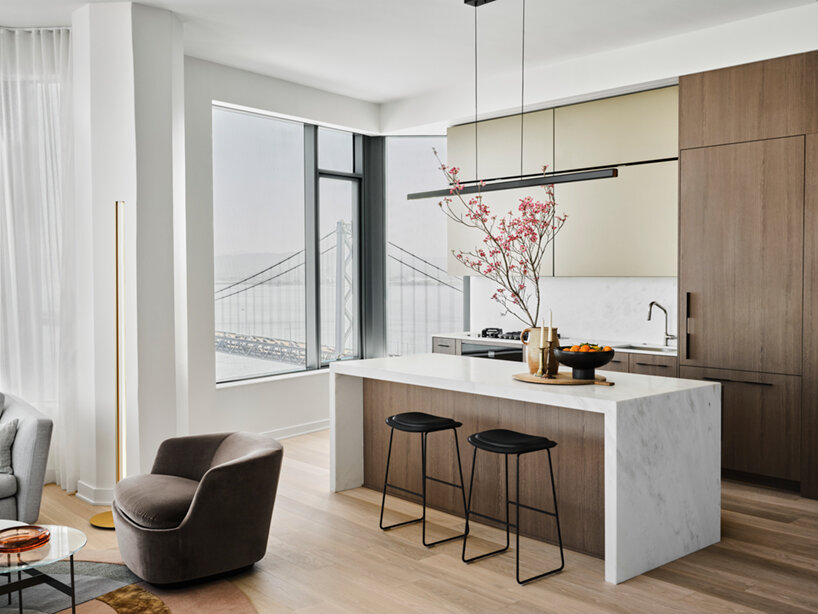
image by douglas friedman
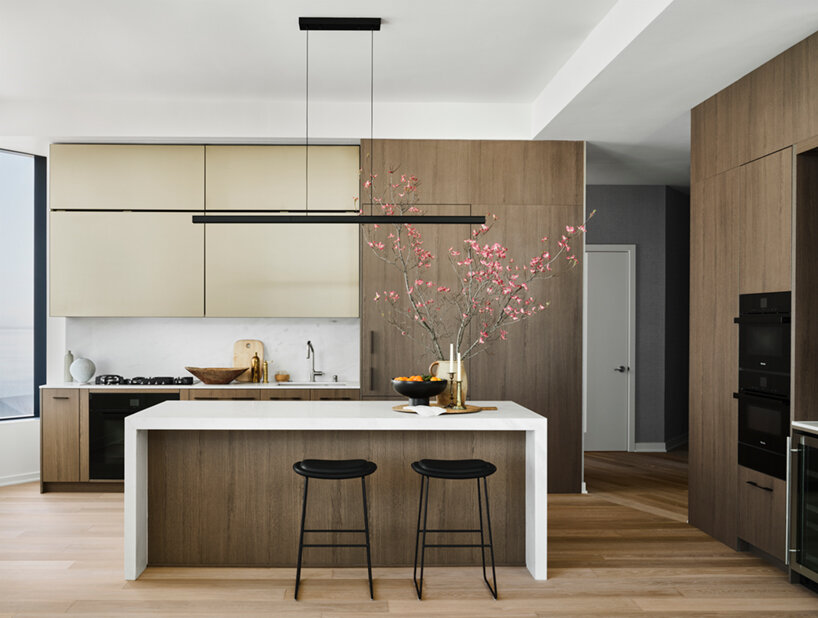
image by douglas friedman
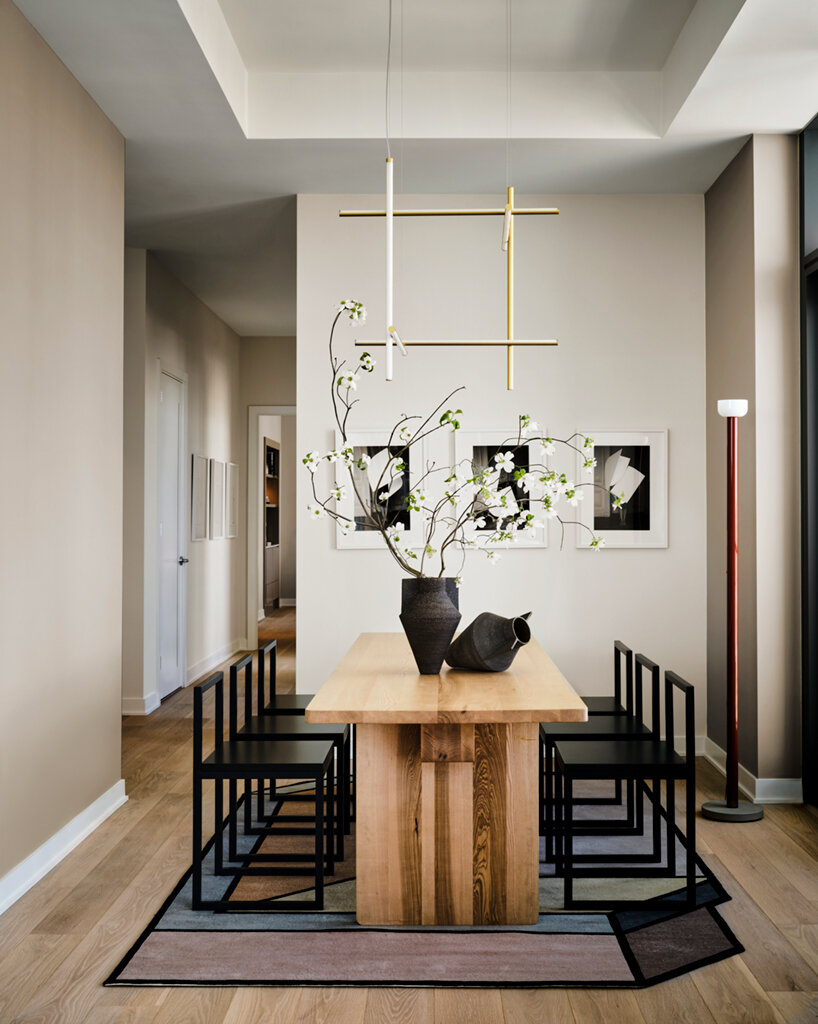
image by douglas friedman
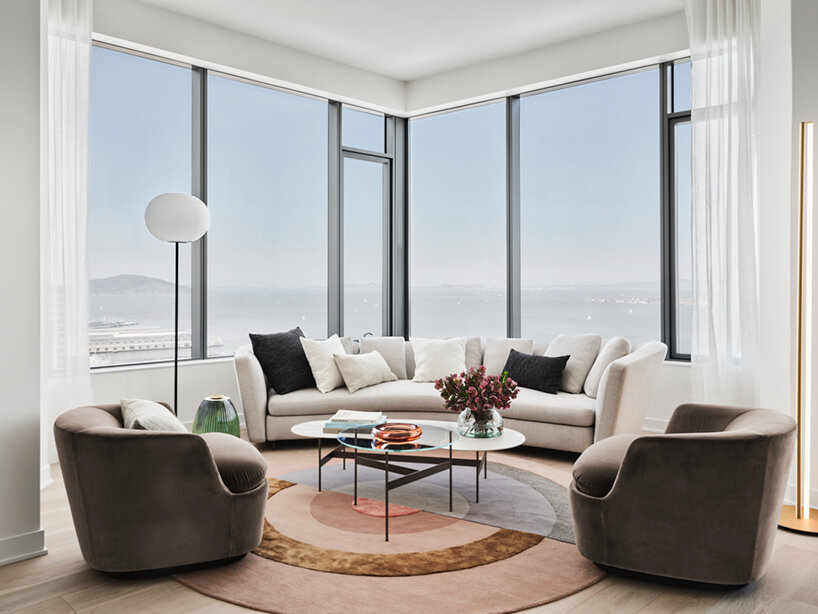
image by douglas friedman
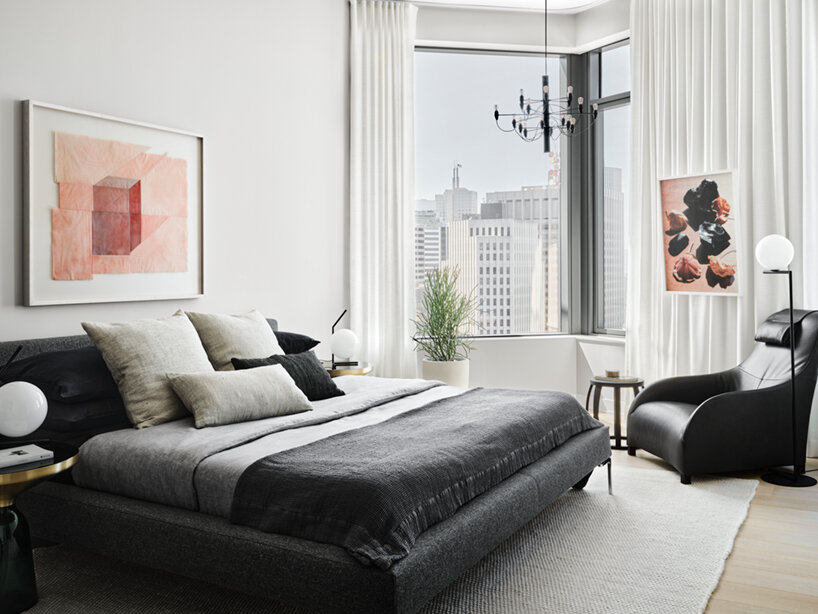
image by douglas friedman
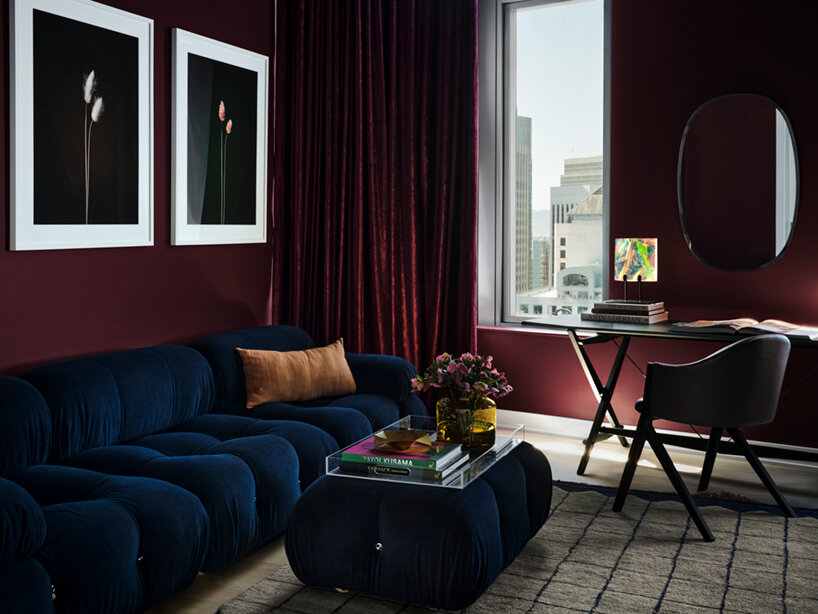
image by douglas friedman
project info:
project title: MIRA ‘panoramic collection’
architecture: studio gang
location: san francisco, california, USA
developer: tishman speyer
interiors: guillaume coutheillas of frenchCALIFORNIA
photography: scott hargis, douglas friedman
shop
your own online design shop — no sales commission collected