design + architecture creates boardwalk with sweeping panoramic views of australia
design+architecture intended to activate what was previously an underutilized space and capitalize on one of the region’s best natural assets.



design+architecture and rockhampton regional council transformed an underutilized mountain-top peak in australia into the region’s go-to picnic, event, and tourist locale. the project is situated on top of mount archer, rockhampton’s most iconic tourist destination, and its key deliverables include the construction of a new outdoor amphitheater and elevated boardwalk as well as a playground and picnic facilities.
all images by scott burrows

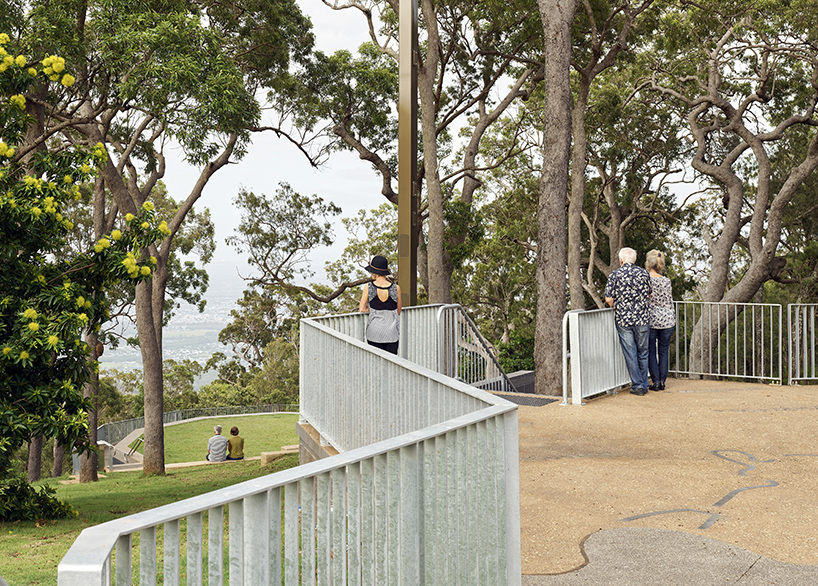


design+architecture intended to activate what was previously an underutilized space and capitalize on one of the region’s best natural assets. offering sweeping panoramic views of the city and the picturesque fitzroy river, the 200- seat open-air amphitheater and elevated grassed stage has enabled the space to provide significant public and cultural benefits to the local community, having played host to weddings, public pilates classes, and local concerts.
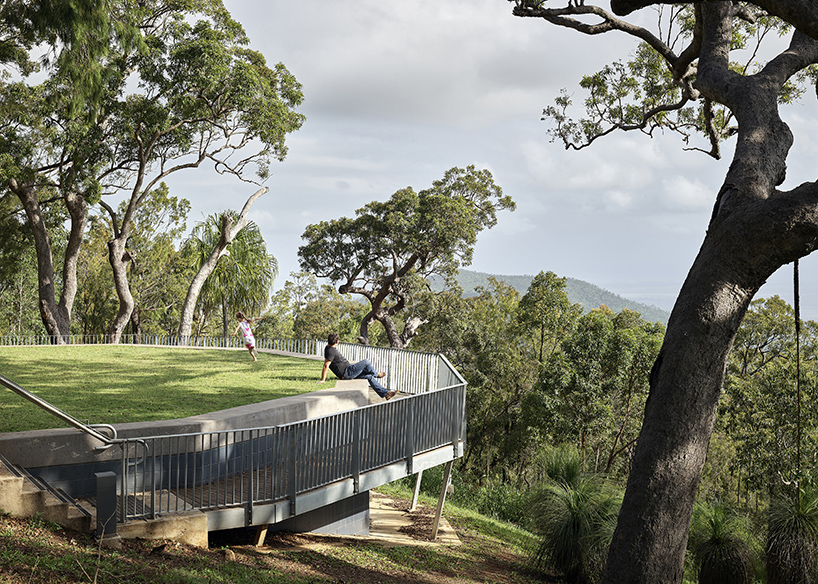
an interactive map is embedded within the viewing deck, highlighting the region’s key landmarks to viewers and enhancing their experience. the designers focused on public accessibility and sustainability in their design to ensure the space would provide spectacular, disability-accessible views with minimal impact on the natural environment. they achieved this by sweeping pathways and sandstone retaining walls that follow mount archer’s existing natural contours and negated the need for any local flora to be removed.



the same design philosophy was applied to the elevated boardwalk in that it was to be a wheelchair-friendly, non-obtrusive structure that allows visitors to immerse themselves in nature and the views that surround it. rather than leveling out mount archer’s extreme slopes, the existing terrain was respected, and the boardwalk only gently touches the slope when needed.

the boardwalk’s snake-like curvature weaves itself through the existing trees, which is a nod to the mighty mundagara or rainbow serpent (fitzroy river) that lies at mount archer’s foothills. every section of the boardwalk offers a different experience where various lookouts and informal gathering spaces provide opportunities for locals and tourists to explore, learn and connect with nature.


design+architecture carefully selected all materials to minimize the risk of fire and to increase sustainability and longevity. they used concrete for the footings, galvanized steel for the balustrades and structure, and native ironbark timber for the boardwalk and handrails. to honor the traditional custodians of the land, local indigenous darumbal art is gently weaved into parts of the balustrading, edged on aluminum and stainless steel. to compliment the amphitheater and boardwalk, a play-based park featuring a range of natural, indigenous-inspired play equipment and abundant outdoor seating were also installed, making fraser park a truly family-friendly destination.
project info:
name: mt archer boardwalk and amphitheatre
architects: design+architecture and rockhampton regional council
location: mount archer, rockhampton, australia
photography: scott burrows
designboom has received this project from our ‘DIY submissions‘ feature, where we welcome our readers to submit their own work for publication. see more project submissions from our readers here.
shop
your own online design shop — no sales commission collected