two concrete curves frame suppose design office’s shingle-clad house in japan


the curved walls create a variety of open yet private areas within the site.




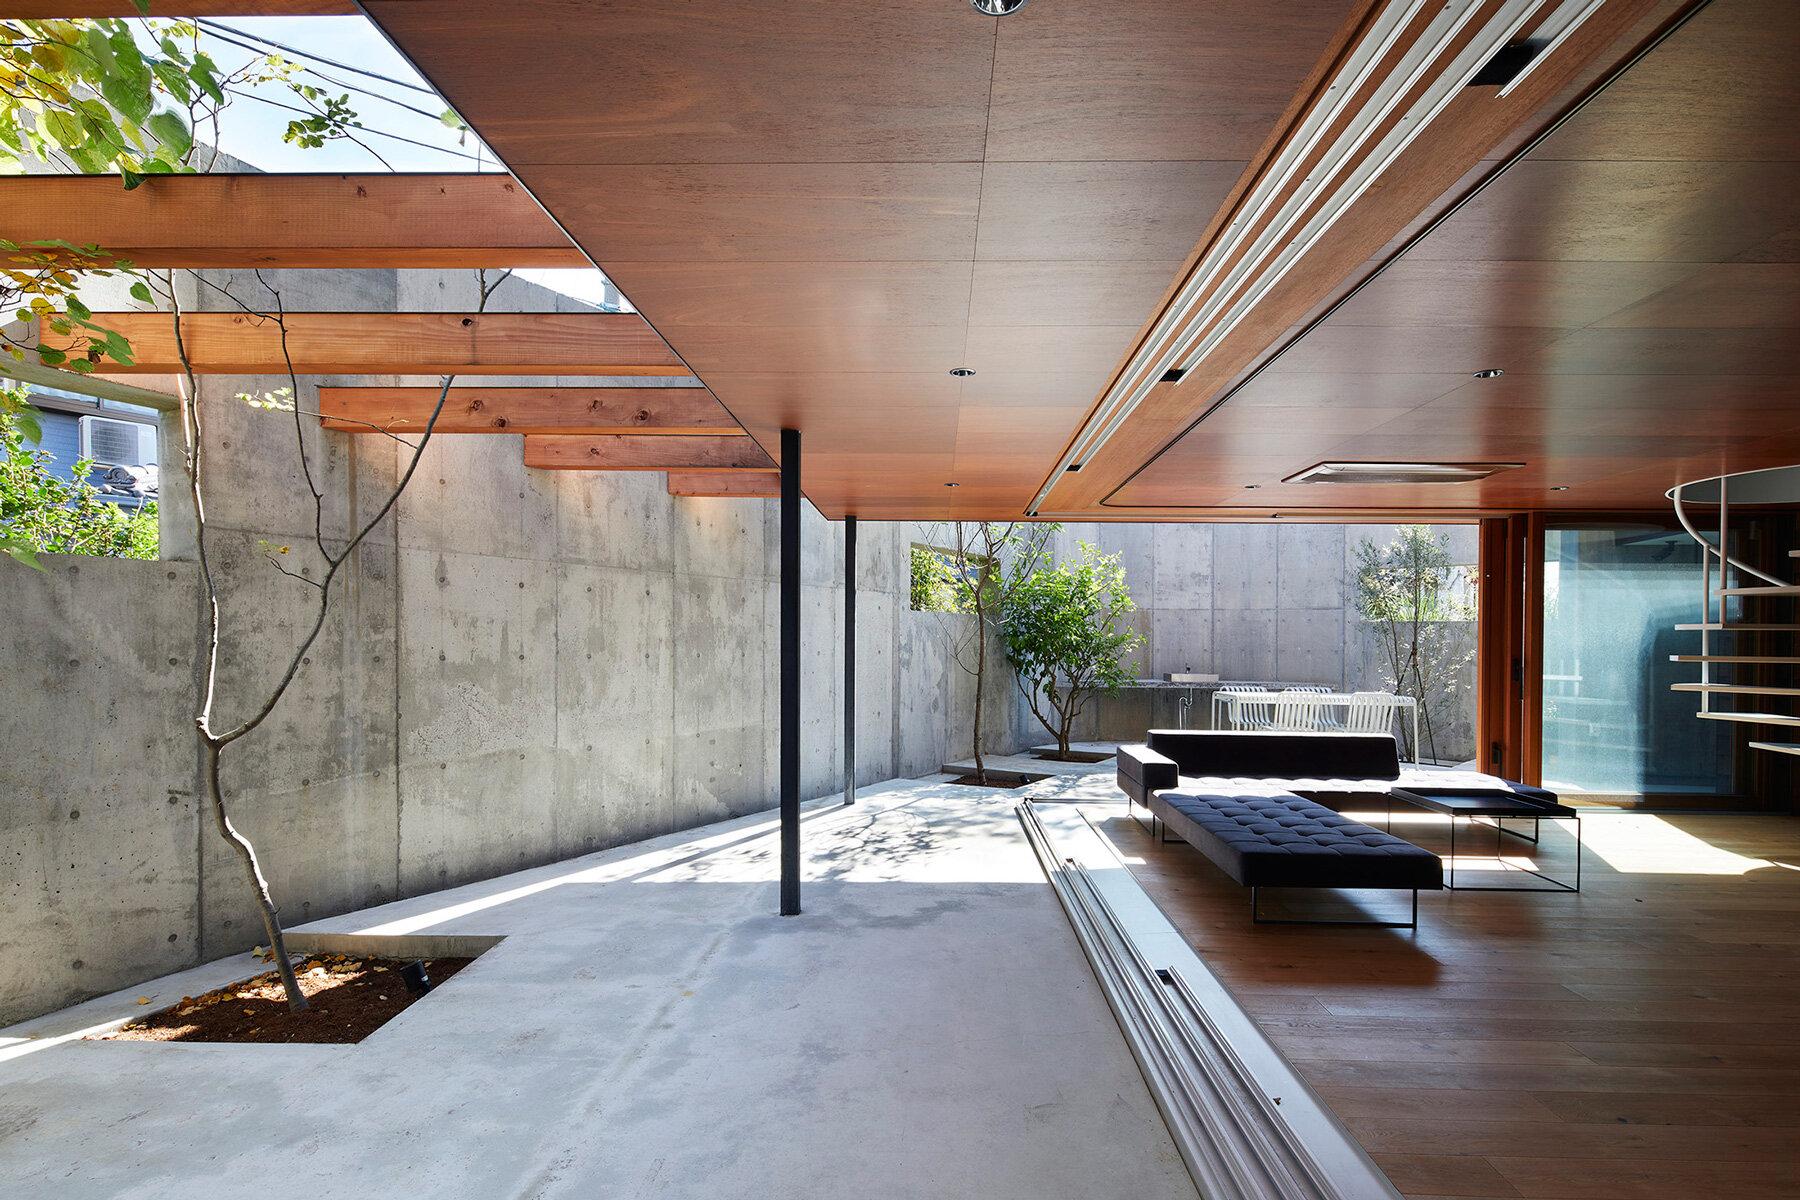










suppose design office has framed this shingle-clad house in japan’s kanagawa prefecture with two curved concrete walls. located on a corner site in an old residential area, surrounded by many buildings, the project ensures enough privacy through the reinforced concrete retaining walls, which block the line of sight from the outside. at the same time, they are used to create more zones within the site, including a courtyard on the ground floor that immerses residents in nature through a variety of plants and trees. all images by toshiyuki yano





suppose design office has defined the perimeter of the house through two distinct layers, the curved concrete walls and a margin, while the building itself is placed diagonally on the corner site. a variety of plants are placed inside the margin to create depth in the environment and adjust the relationship with the surrounding area. in order to achieve a feeling of openness and privacy at the same time, the japanese studio developed the home to include a different feeling of openness on each of its three floors.



the retaining wall blocks the line of sight from the street and at the same time creates a courtyard on the ground level. the floor above it is a completely closed-off space, while the top level features a multi-purpose space of 9 sqm where natural light enters through the elongated skylight. the retaining wall plays the role of a wall pillar that supports the skeleton of the middle and top levels. as a result, the building is characterized by a link between its structural form and the spatial composition. meanwhile, it provides an example of how to ensure both openness and privacy in overcrowded suburban areas.
1/11
project info:
architect: suppose design office
location: kanagawa prefecture, japan
site area: 315.94 sqm
building area: 114.04 sqm
total floor area: 234.18 sqm
structural design: ohno japan
team: makoto tanijiri, ai yoshida, yuji okanishi, akihiro hamatani
kitchen: MYSET
contractor: twenty-first century constructions
year: 2020
shop
your own online design shop — no sales commission collected