
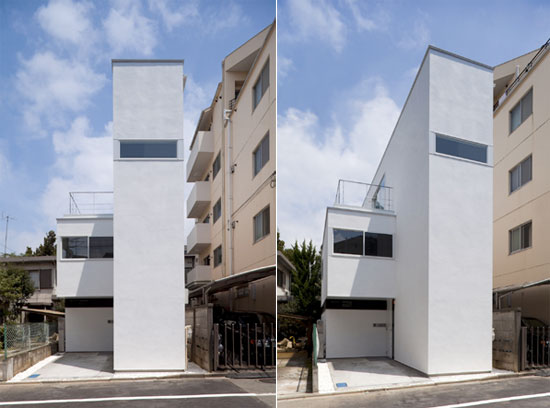
atelier tekuto: H house
the design incorporates open spaces and includes a balcony.
H house by atelier tekuto
image courtesy atelier tekuto
located in setagaya ku, tokyo is ‘H house’ designed by atelier tekuto.
the three storey residence has a frontage of 5.3 meters by 1.8 meters and a volume
of 2.4 meters. the design incorporates open spaces and includes a balcony.

image courtesy atelier tekuto

entrance and staircase
image courtesy atelier tekuto

balcony
image courtesy atelier tekuto

image courtesy atelier tekuto

kitchen/ living space
image courtesy atelier tekuto

kitchen/ living space
image courtesy atelier tekuto
project info:
private residential construction applications
land area: 66.36 square meters
building area of 38.51 square meters
floor area: 105.62 square meters
structure underground: RC structure + wooden
number of floors: 1 underground floor + three floors above ground
design: iki naotoshi, yasuhiro yamashita/ atelier tekuto
makoto yokoo structural design / OUVI
ninomiya yasuhide construction management / construction ninomiya
shop
your own online design shop — no sales commission collected













