archi-tectonics wraps eight-storey townhouse façade with lattice envelope in new york


the architects unified the existing and the new volume with 'climate skin', a 3D spacious lattice envelope made of lightweight steel and folding panels.
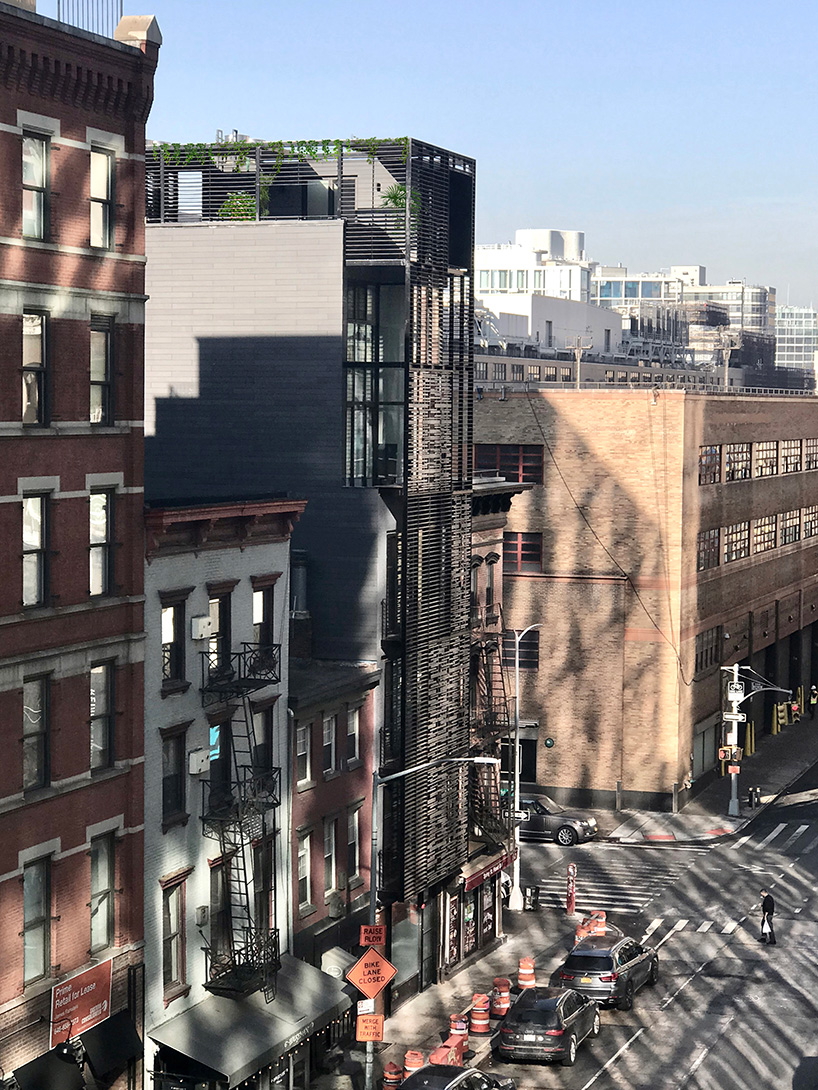
archi-tectonics transformed a long and narrow industrial structure in soho, new york, into ‘512GW townhouse’, a spacious and flexible eight-story family house, wrapped in a lattice envelope façade. the project provides residents with a variety of living and working spaces, and large outdoor areas while respecting the existing features of the city. furthermore, the structure highlights the feeling of extreme verticality and modifies daily areas into a dynamic spatial experience. image courtesy of evan joseph
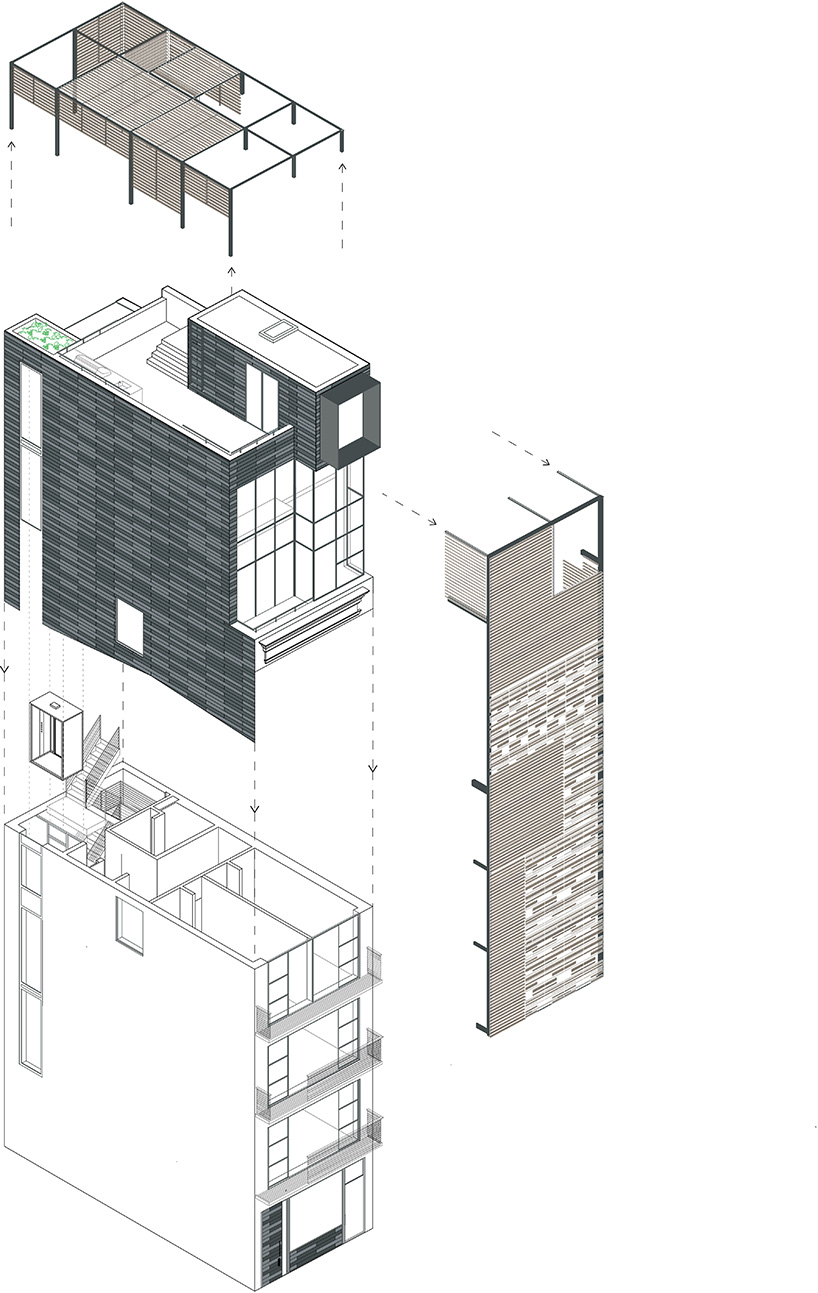
archi-tectonics increased the size of the existing space, by adding a four-story structure to the original townhouse. furthermore, the architects unified the two volumes with ‘climate skin’, a 3D spacious lattice envelope made of lightweight steel and folding panels. once the panels are closed, the façade takes shape as a smooth surface, but when are opened, they fold out like the feathers of a birdwing. image courtesy of archi-tectonics
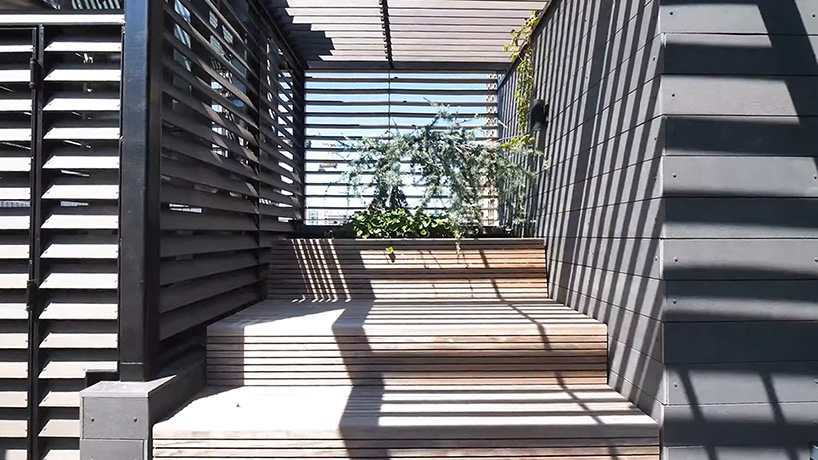
the covering changes character during the day serving as both filter and amplifier between the privacy of the house and the public zone. the climate skin continues and wraps up and over the multi-level roofs, forming a private outdoor area with green roofs and outdoor dining. this way, the façade can fold and slide open depending on the resident’s changing needs, connecting to or enclosing from the outdoors.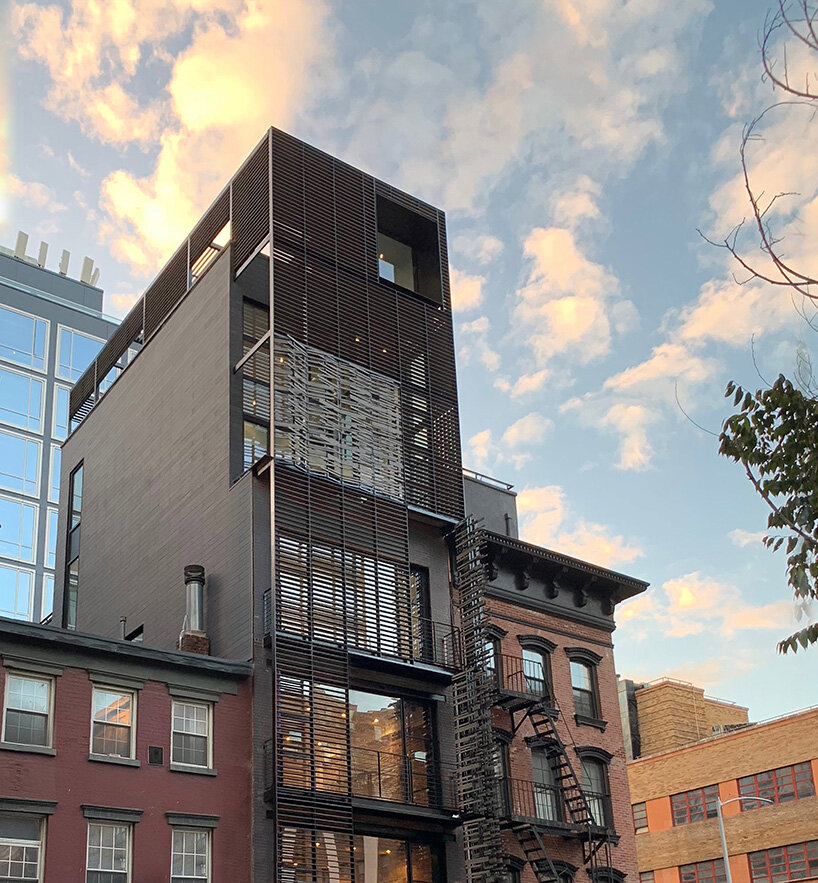 image courtesy of archi-tectonics
the intricate façade also provides different solutions for sustainability. the building naturally adapts to environmental conditions, as the occupants can control ventilation, light, shade, and temperature. besides, in warmer months, the structure reduces interior radiation and lowers the need for air-conditioning. meanwhile, in colder months, opening the climate skin increases interior radiation and reduces the need for heating.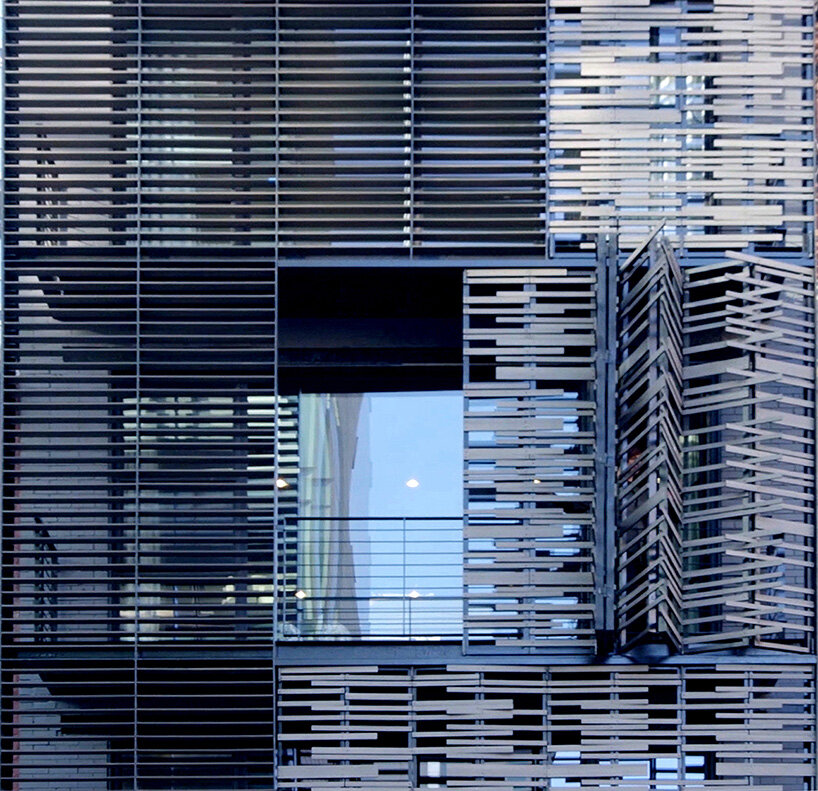 image courtesy of surface magazine
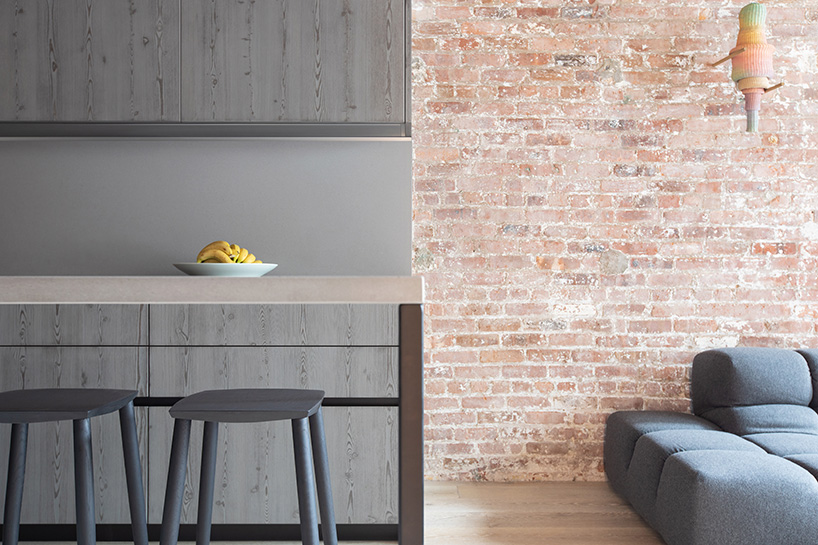
inside, the project respects the building’s history, restoring the existing brick and up-cycling materials. elements in the interior, such as the staircase that runs through the structure, are clad in black steel maintaining the character of the original house. morover, at the top, following the stairs, the inhabitants face a meditation spot, where a window box penetrates the climate skin with a sweeping view towards soho.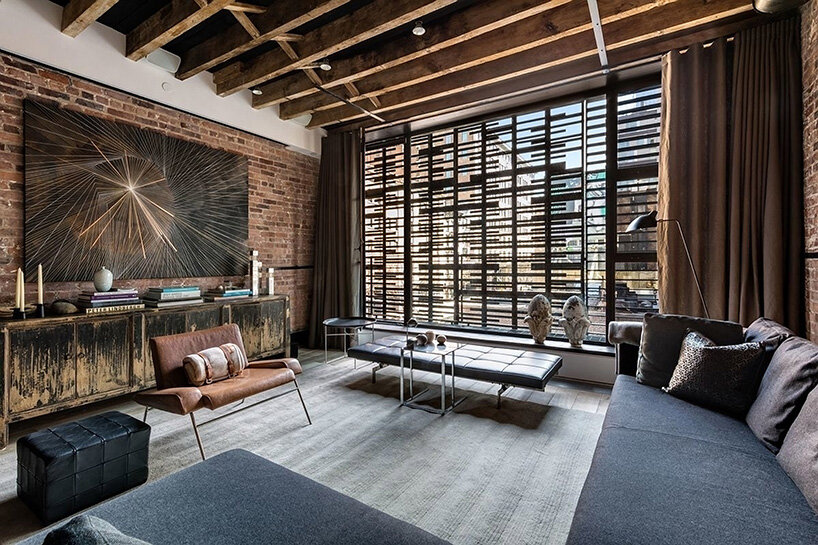 image courtesy of evan joseph
to improve the building’s relatively small floorplates, each floor includes a program connected through double-height voids, allowing for spatial interlacing and long views throughout. double-height windows, a skylight, and a dramatic south-facing continuous window slot bring ample light to the space. the climate skin’s adaptability to environmental conditions represents a rethinking of the residence’s footprint on the environment and reduces energy costs.

 image courtesy of federica carlet
 image courtesy of evan joseph
 image courtesy of evan joseph

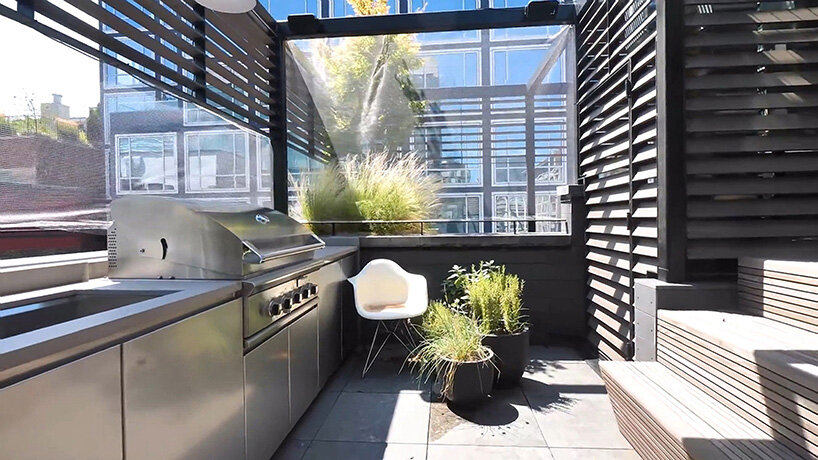 image courtesy of evan joseph





1/10
project info:
name: 512GW townhouse
architects: archi-tectonics
principal in charge: winka dubbeldam, assoc. ΑΙΑ
partner in charge: justin korhammer
design team: hanxing zu, sarah laulan, filomena nigro, avra tomara, royd zhang, zhe wen, kristina kroell, elena sarigelinoglu, hsiang wei chen, adin rimland, boden davies, nariman kiazand, robin zhang, thiebaud nell
main contractor: galcon construction
consultants structural engineers: WSP group
mechanical engineers: 2LS consulting engineering
location: soho, new york
shop
your own online design shop — no sales commission collected