
wavy concrete strips stretch along french industrial site to form ‘skatepark continua’
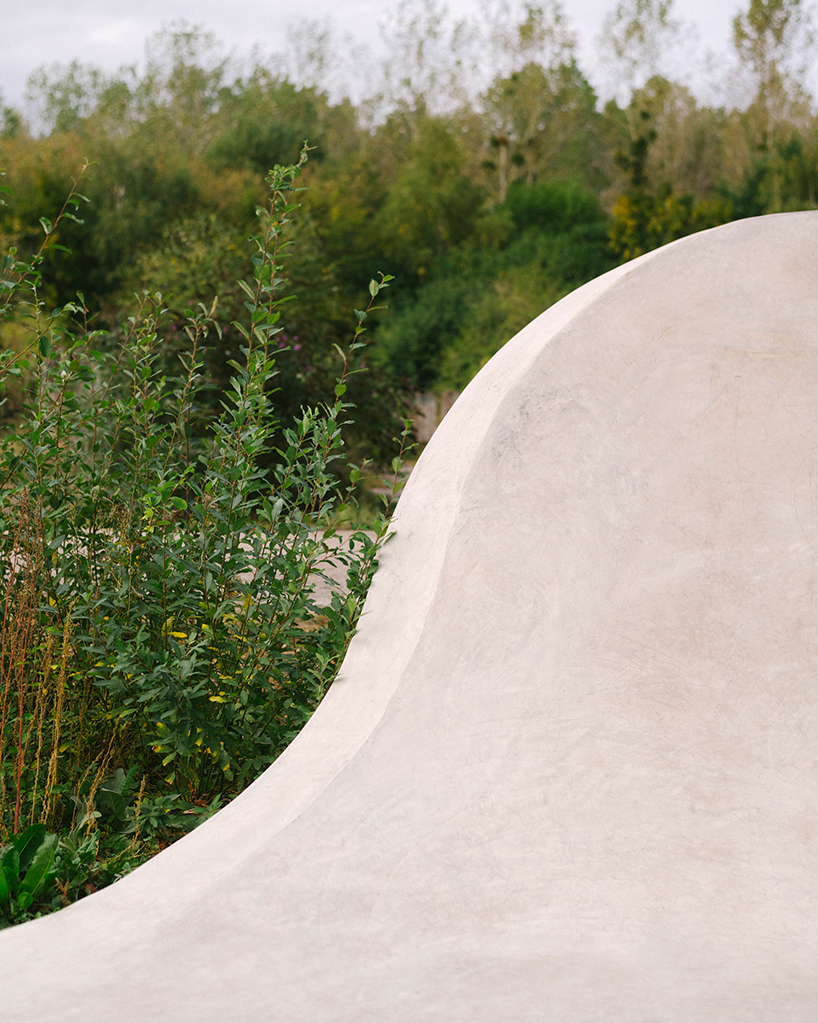
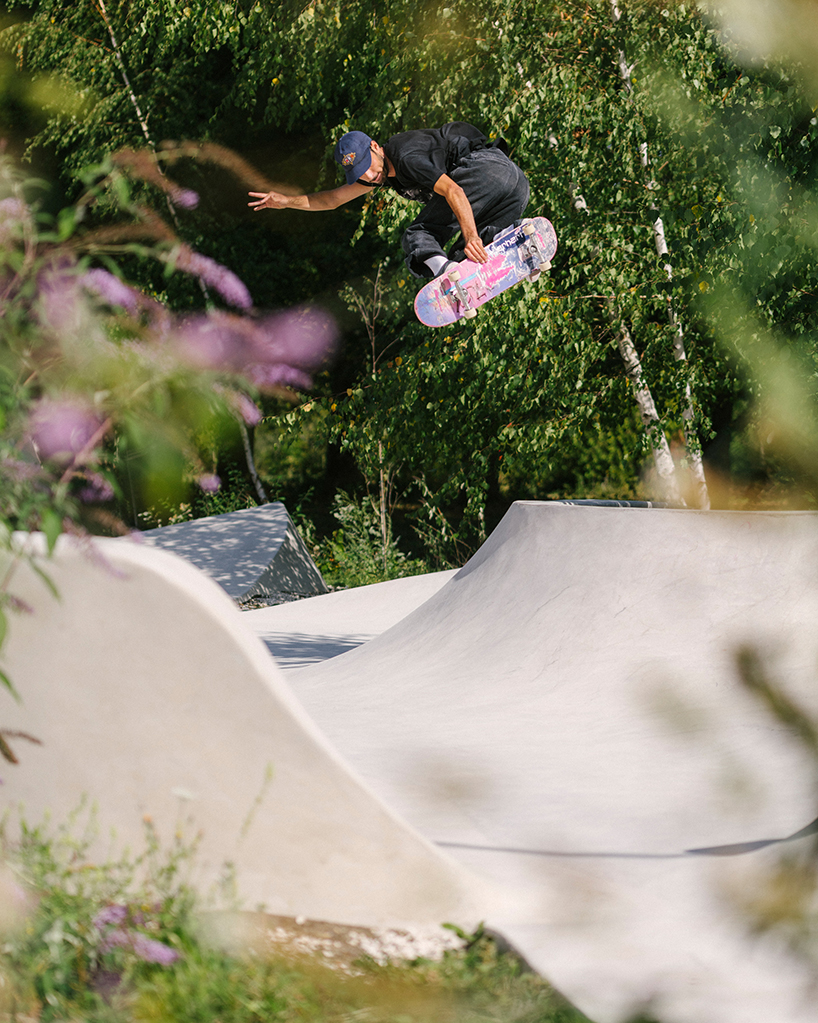
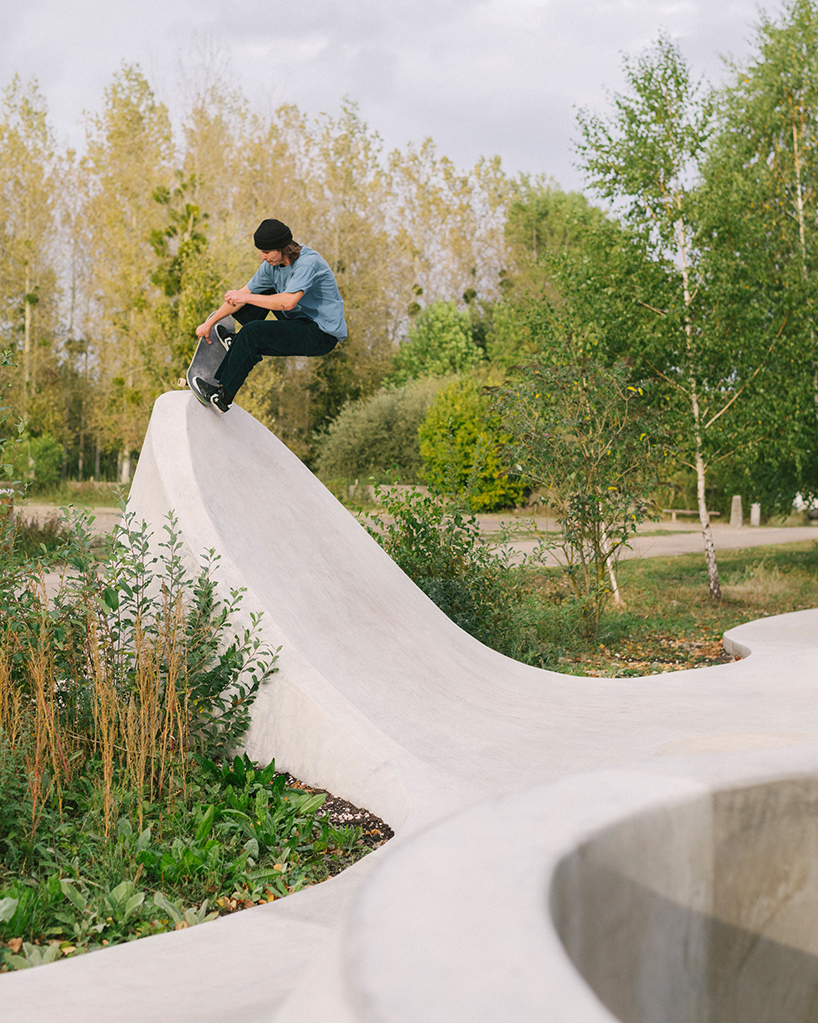


avoiding any rigid delineation, the fluid lines subtly outline the shadows of the existing vegetation.
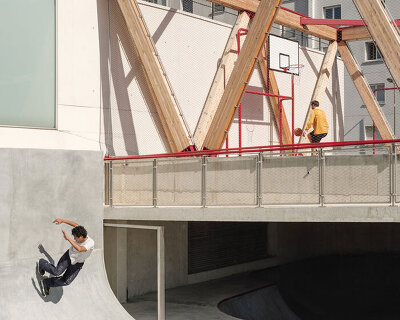
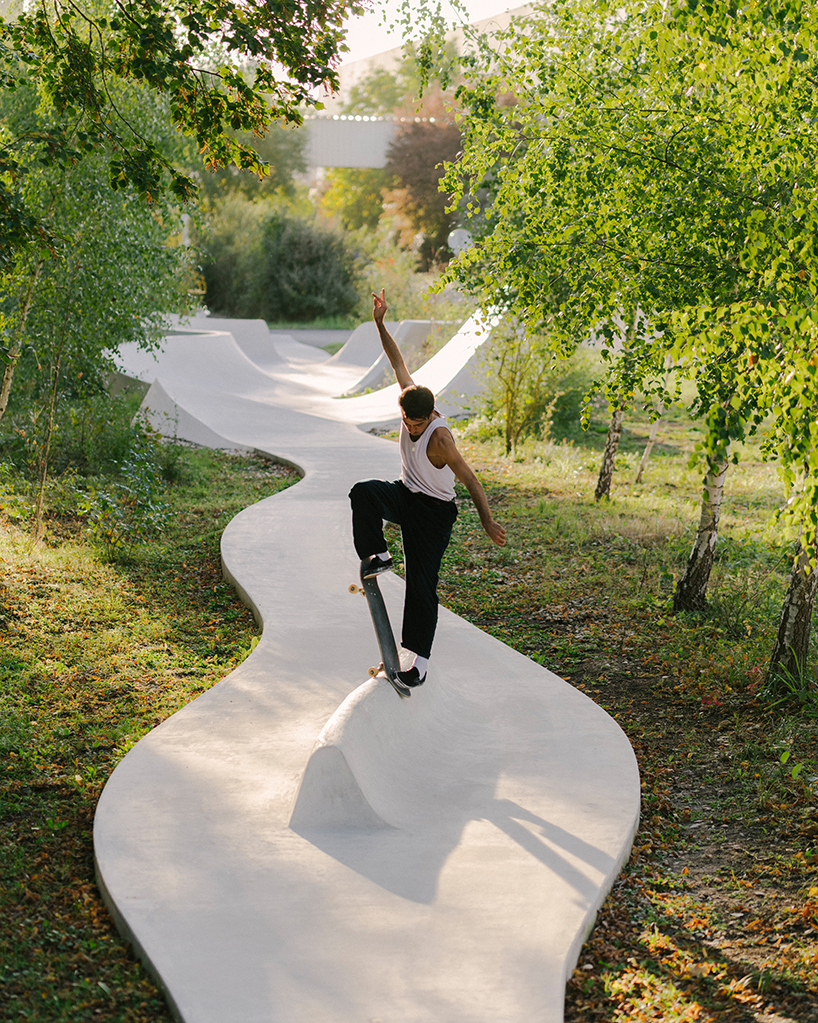
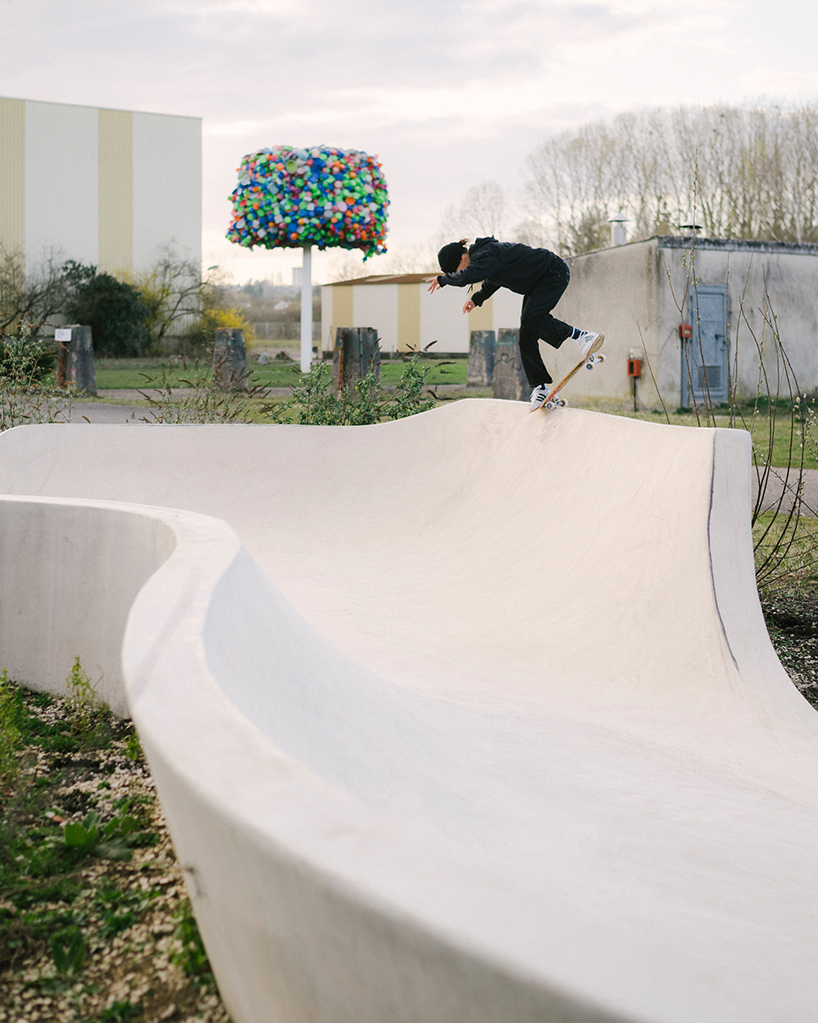
MBL architectes has collaborated with bureau david apheceix to transform a former industrial mill into a contemporary art venue for galleria continua in boissy-le-châtel, france. the project takes shape as a concrete skatepark with continuous strips blending seamlessly into the landscape. avoiding any rigid delineation, the fluid lines subtly outline the shadows of the existing vegetation; lime trees, poplars, birches, and buddleias. all images courtesy of maxime verret

MBL architectes and bureau david apheceix drew influence from the fluidity characteristic of the first skateparks in the 70s. started in 2013, ‘skatepark continua’ aims to create non-standard architecture and to maintain the industrial character of the site; residues of fallen down constructions, underlined by the presence of horticultural plants and the development of wild endemic species, merge and grow alongside the diversity of industrial buildings.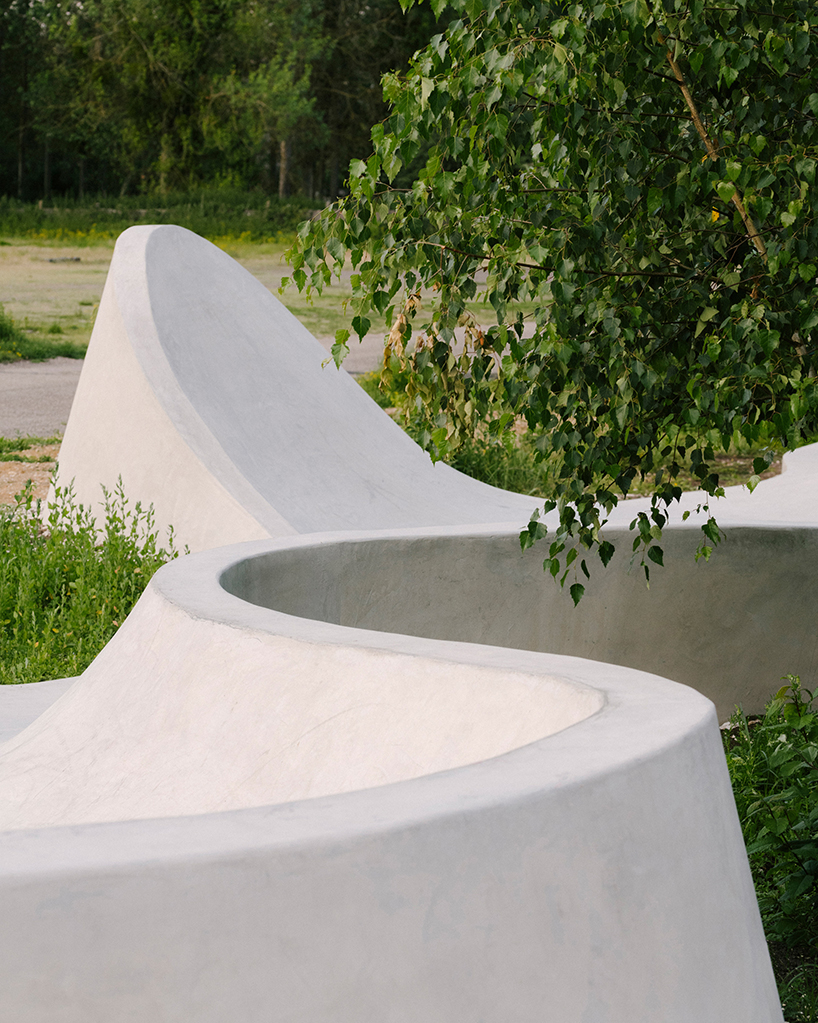
stretching along the old railway tracks that cross the industrial site, the skatepark is immersed in trees and bushes, while connecting buildings on this distended territory. the construction of ‘skatepark continua’ explores the possibilities of wet concrete, while metal frames found there were assembled and welded. fresh concrete was sprayed directly onto metal reinforcement, then pulled and smoothed to the desired shapes before it set.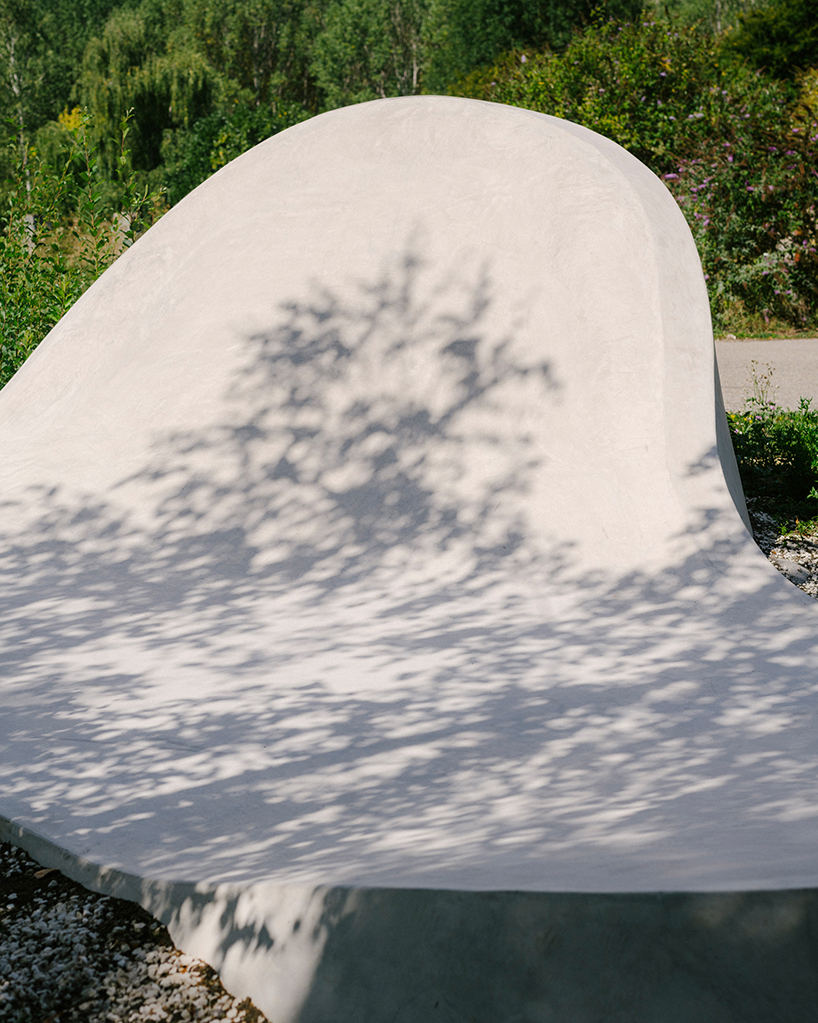
the architects sought to generate a form of ‘public life’ to attract a new populace to the premises of the gallery, that are not always familiar with contemporary art. skateparks trigger the gathering of diverse groups while creating temporary communities, as well as lasting friendships. this kind of spaces serves as a meeting point for children and parents, a playground for the practice of all sorts of rolling sports, and a space for the most assiduous training of skateboarding.
project info:
project name: skatepark continua
architects: MBL architectes, bureau david apheceix
associated architects: constructo skatepark
engineering study: in-out concept
construction: vulcano
landscape architect: camille frechou
location: boissy-le-châtel, france
completion year: 2020
built area: 500 sqm
client: galleria continua
designboom has received this project from our ‘DIY submissions‘ feature, where we welcome our readers to submit their own work for publication. see more project submissions from our readers here.
shop
your own online design shop — no sales commission collected