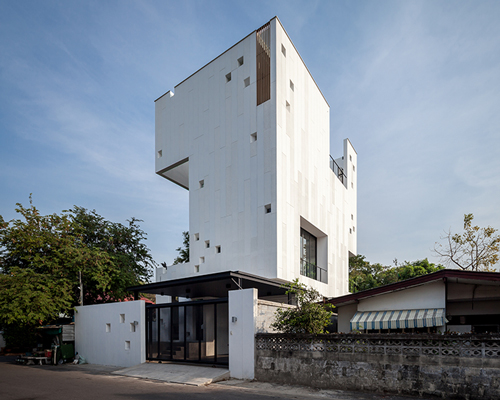
intersecting concrete slabs outline Stu/D/O architects’ monolithic residence in thailand
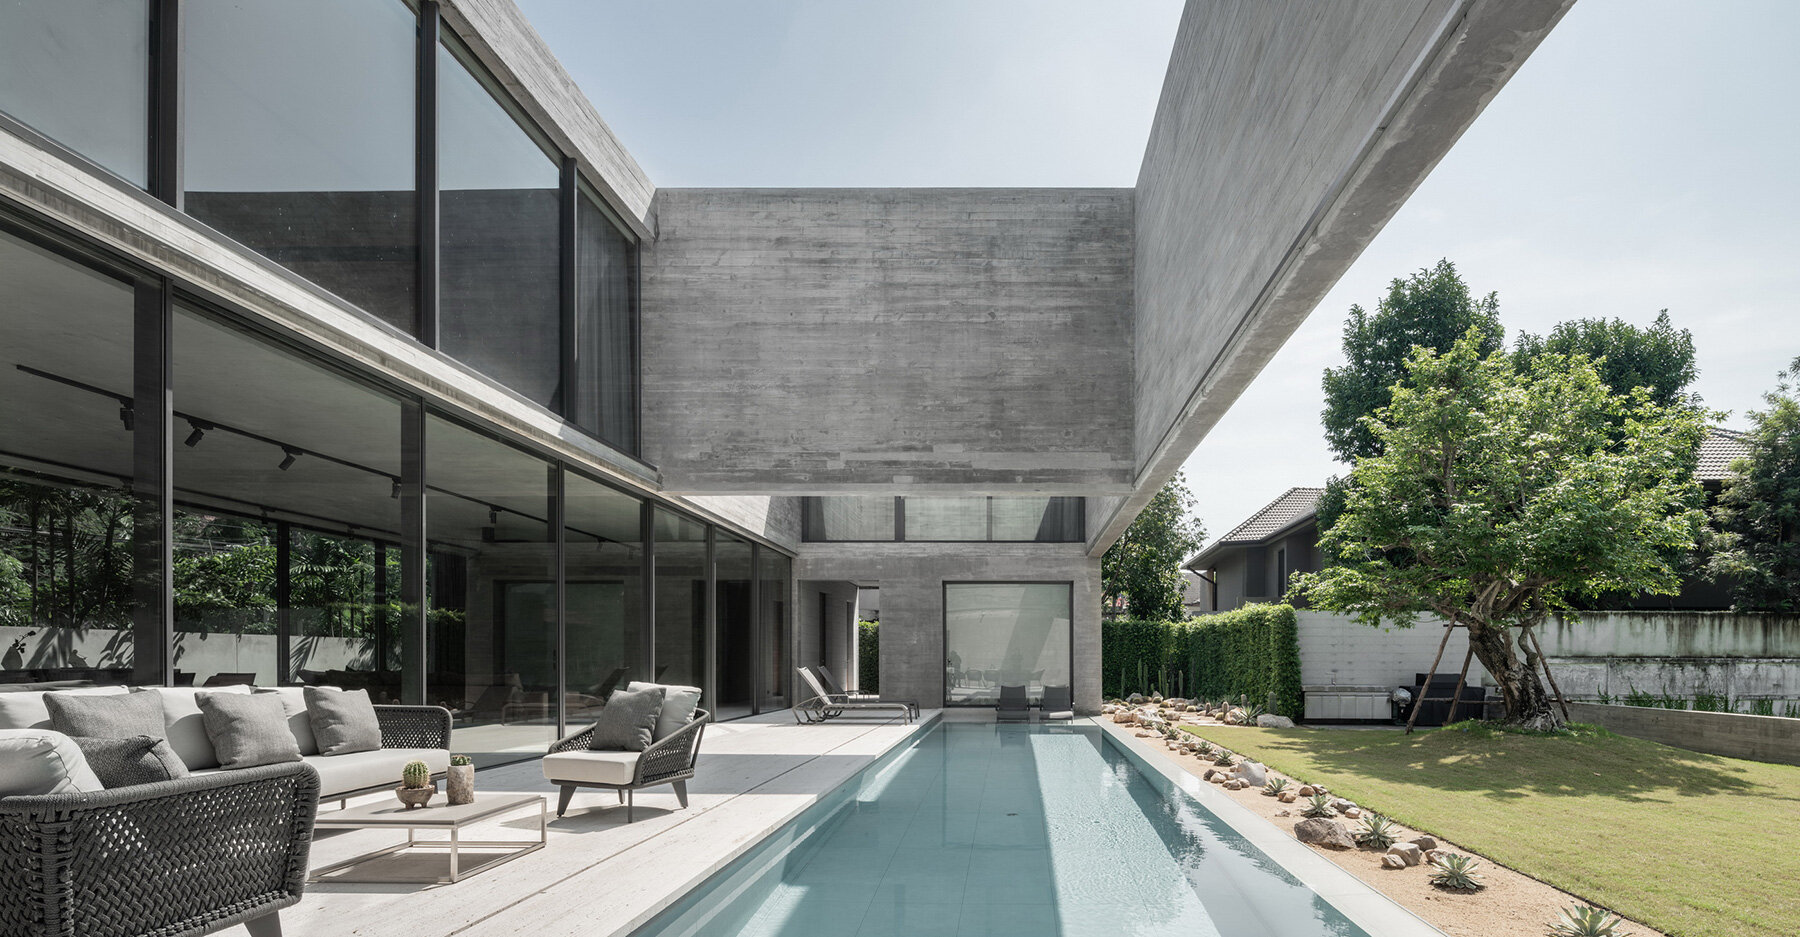
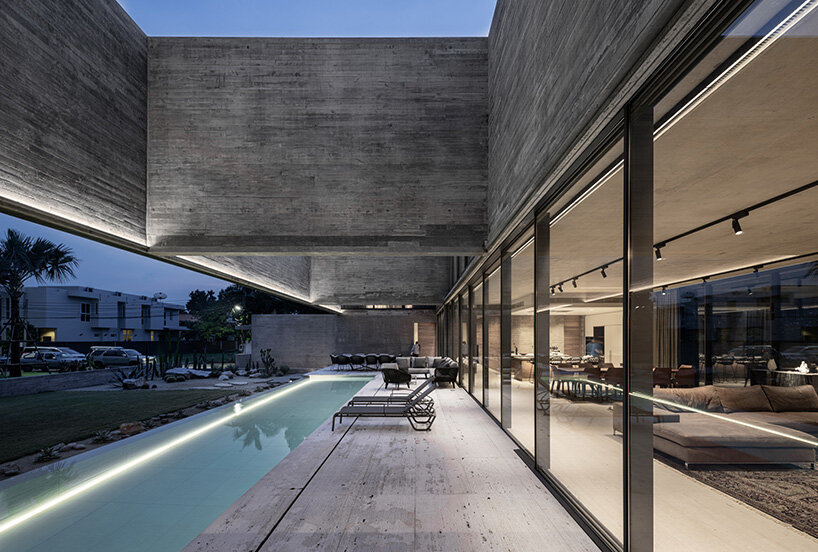
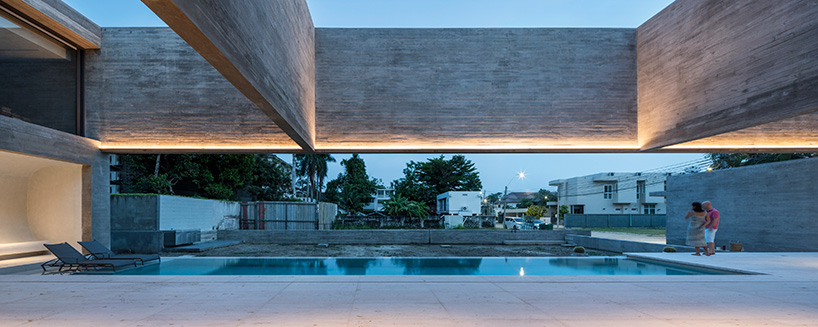
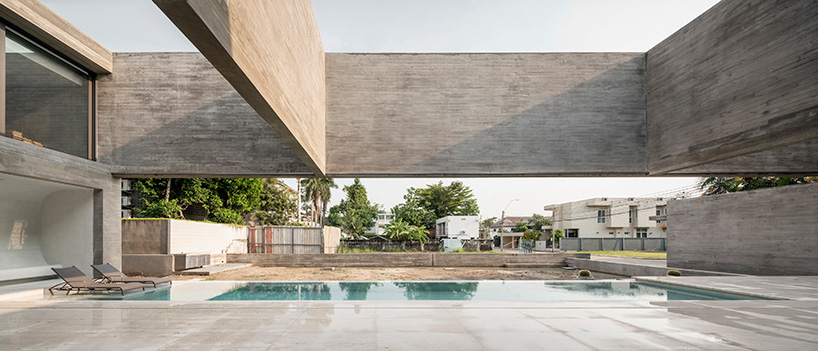
the 37 m long-span cantilevered plane on the second level functions as a connection unit that ties all the sections together.
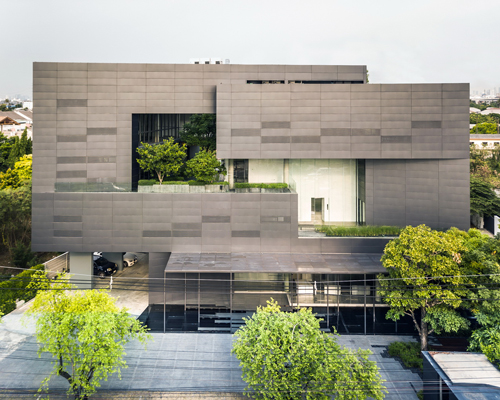
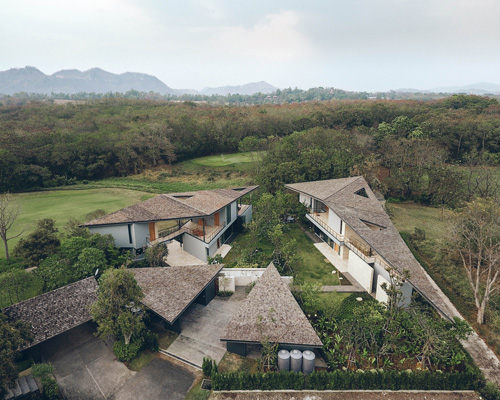
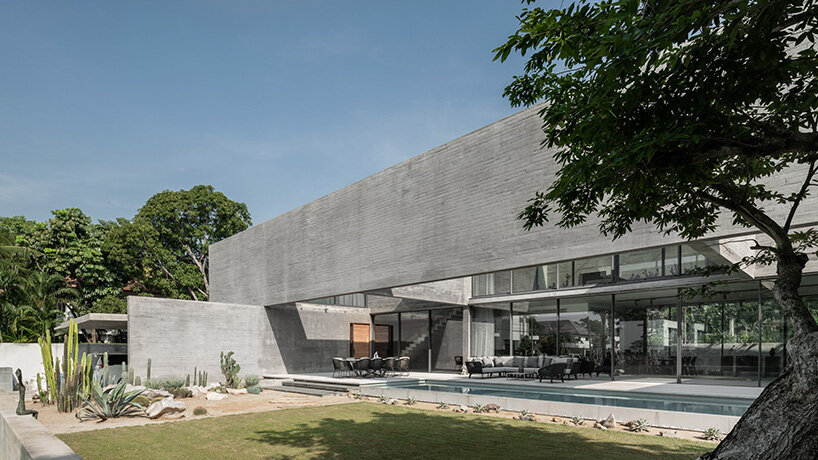
prefer designboom on googlelocated in nonthaburi, thailand, ‘casa de alisa’ by Stu/D/O architects takes shape as a two-story sober monolithic residence. the dwelling delivers a deliberate austerity, as the spaces are formed essentially by structural concrete walls that frame the living areas from the surrounding layout. this arrangement fulfills the requirements of privacy while enclosing natural elements such as water and earth that opens toward the sky.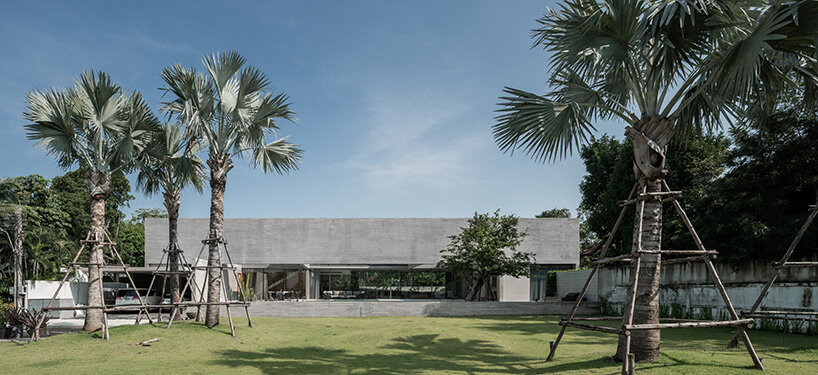 all images courtesy of Stu/D/O, sofography, sky|ground
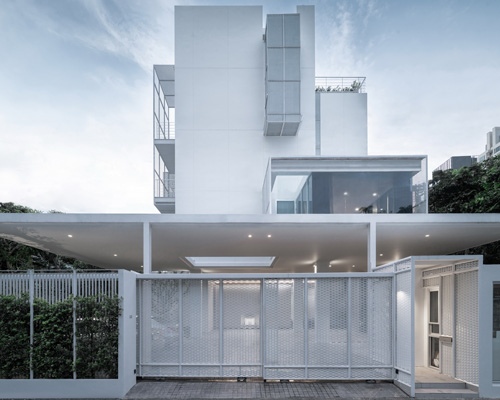
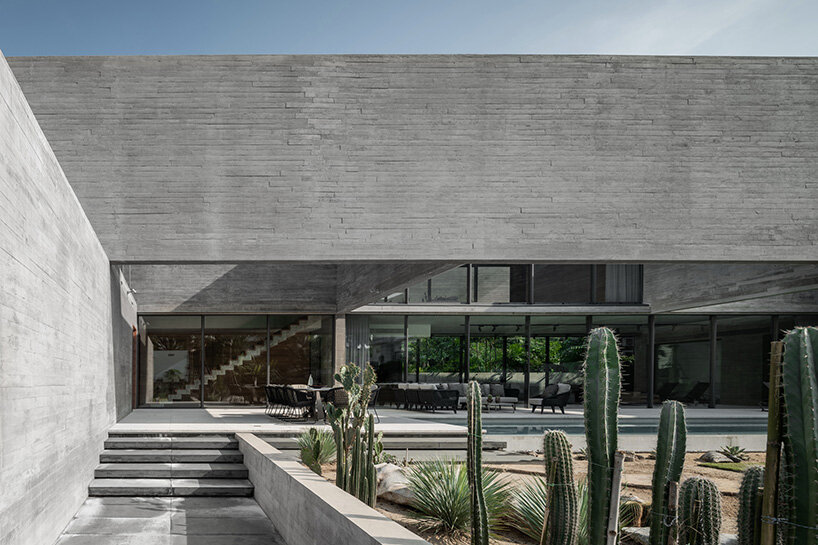
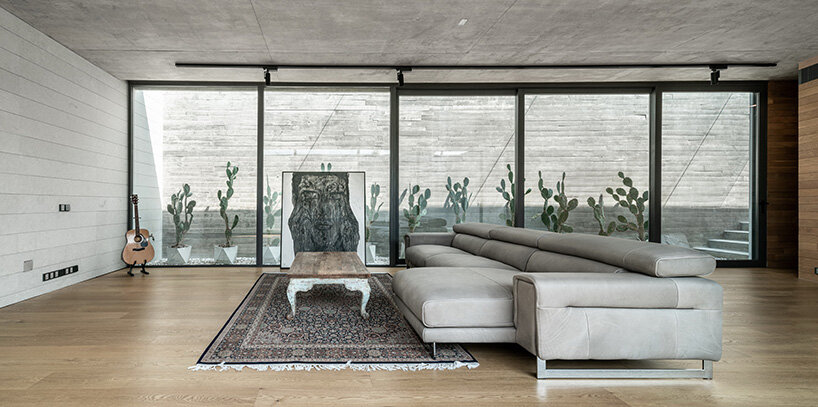
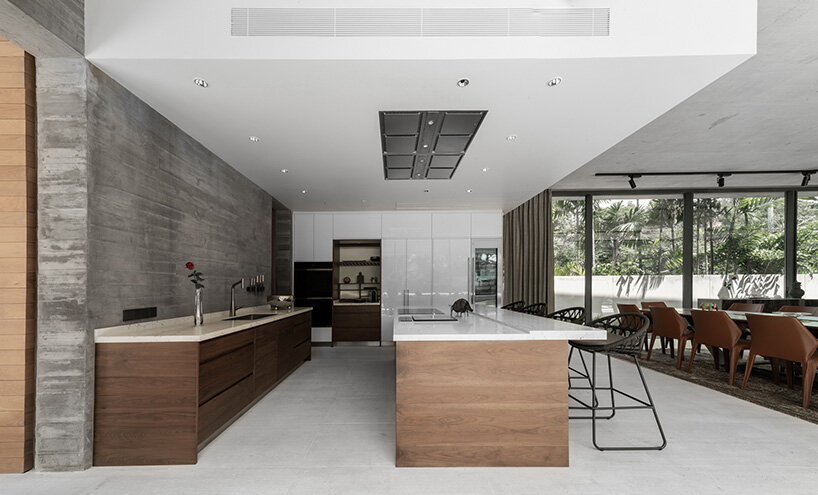
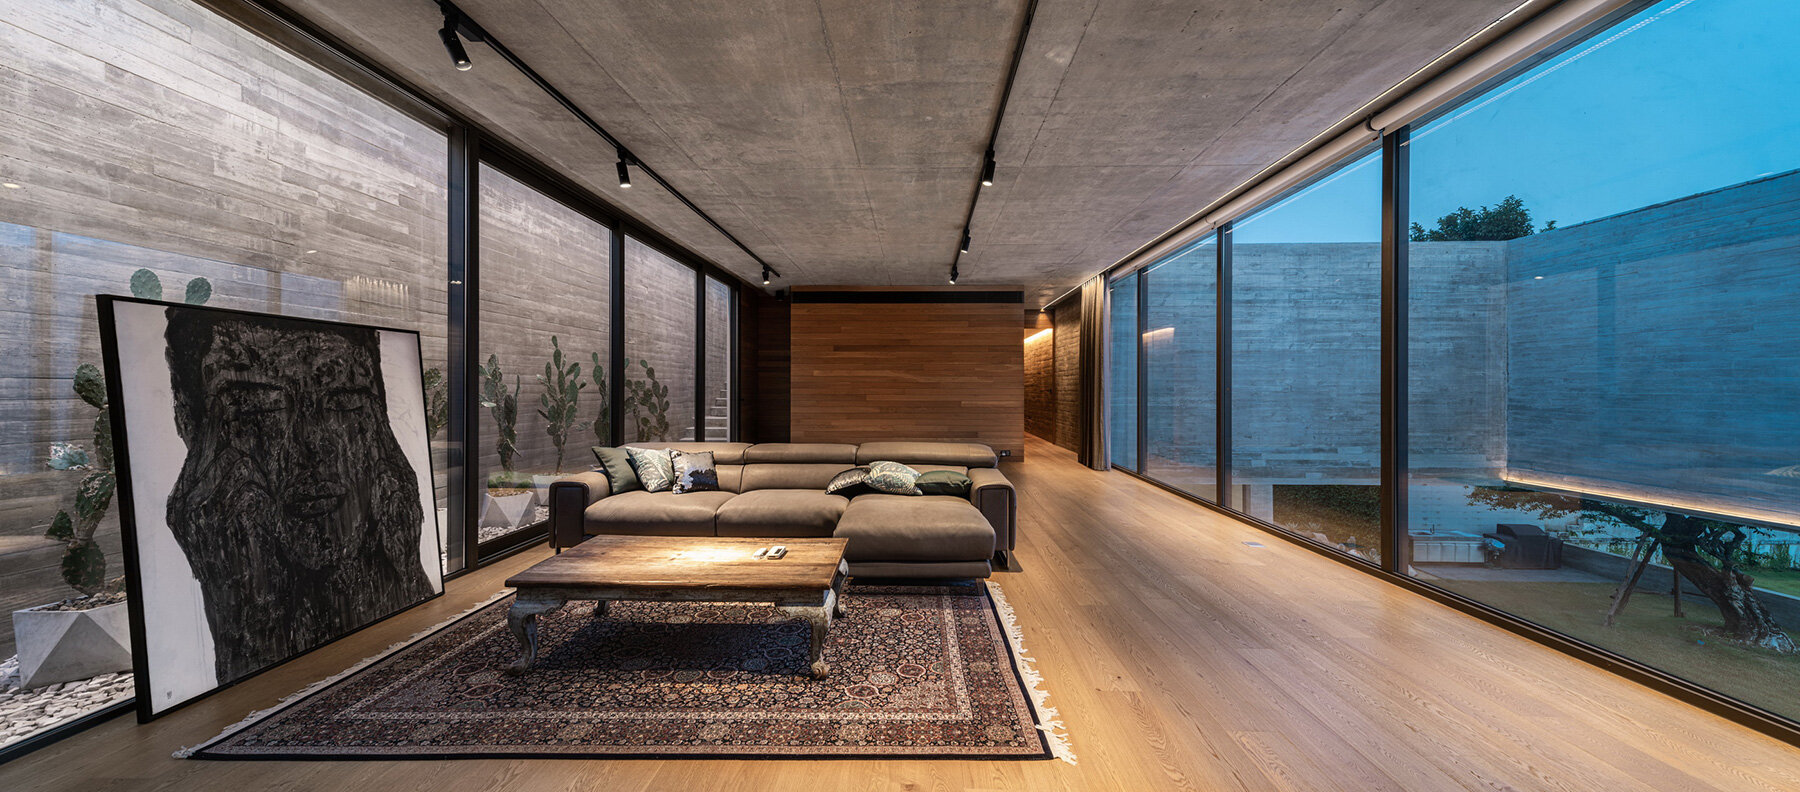
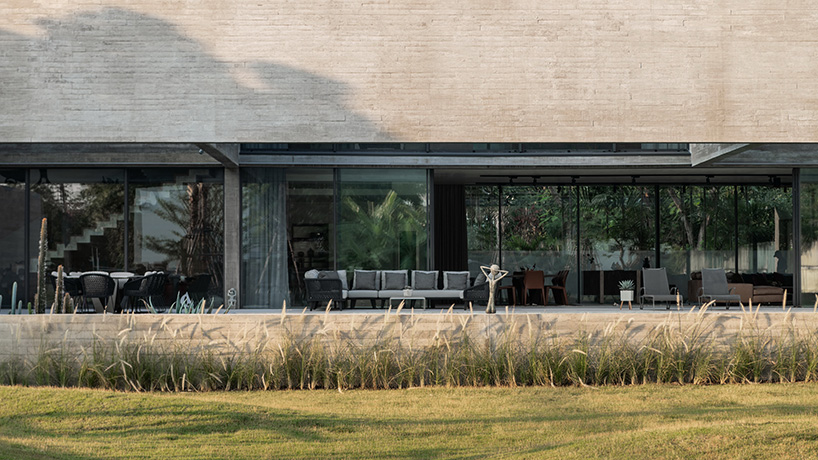
Stu/D/O architects strategically placed floor-to-ceiling glazing allowing natural light to enter while blurring the boundaries of inside and outside providing a seamless transition between them. apart from privacy, the visual barrier buffers the sound offering protection from the public road directly adjacent to the site. as for the interior, the dwelling is divided into two levels and decorated with wooden accents generating a warm contrast: a semi-public living quarter on the ground floor and a private zone on the upper level. the 37 m long-span cantilevered plane on the second level functions not only as the main façade of the residence but also as a connection unit that ties all the sections together.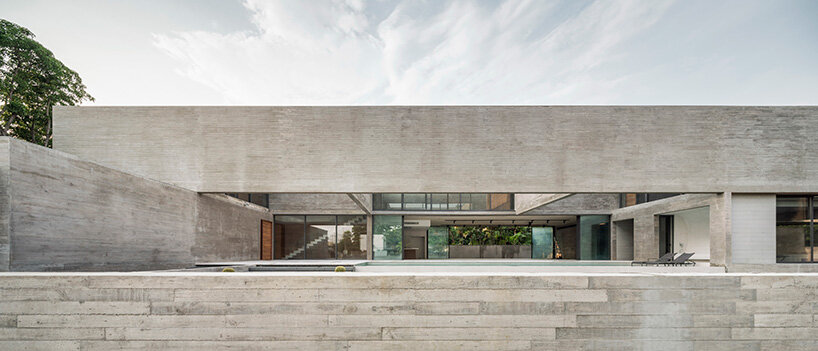
the protagonist of the minimalistic structure is the exposed concrete that is utilized in all its aspects. the structure is determined from the intersection of the perpendicular concrete planes on the ground level with the opposite axis of the walls on the second floor. the point of junction between these two opposite slabs renders the main structural system throughout the project. the result takes form as a monolithic structure, as its concrete slabs appear to be lifted from the earth while containing a sense of place and home within.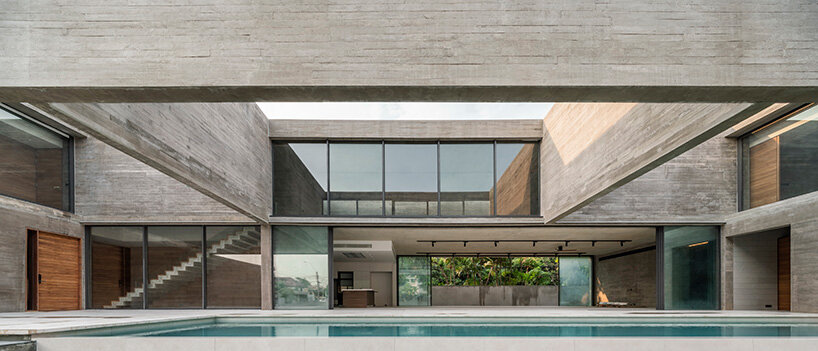





1/8
project info:
name: casa de alisa
architects: Stu/D/O architects
design team: apichart srirojanapinyo, chanasit cholasuek, panfan laksanahut, win rojanastien
lighting designer: in contrast design studio
structural engineer: ittipon konjaisue
mechanical engineer: mee consultants
consultants: engineering plus
contractor: d-innova
location: nonthaburi, thailand
client: undisclosed
site area: 1115 sqm (12002 sqft)
built area: 1545 sqm (16630 sqft)
construction cost: 45m baht (around 1,185,400 euros)
shop
your own online design shop — no sales commission collected