SAOTA: houghton MZ residence
<p>a large residence for an extended family, split into two dwellings organized around an open-air courtyard and swimming pool. </p>
‘houghton MZ residence’ by SAOTA, johannesburg, south africa image © adam letch and elsa young all images courtesy of SAOTA
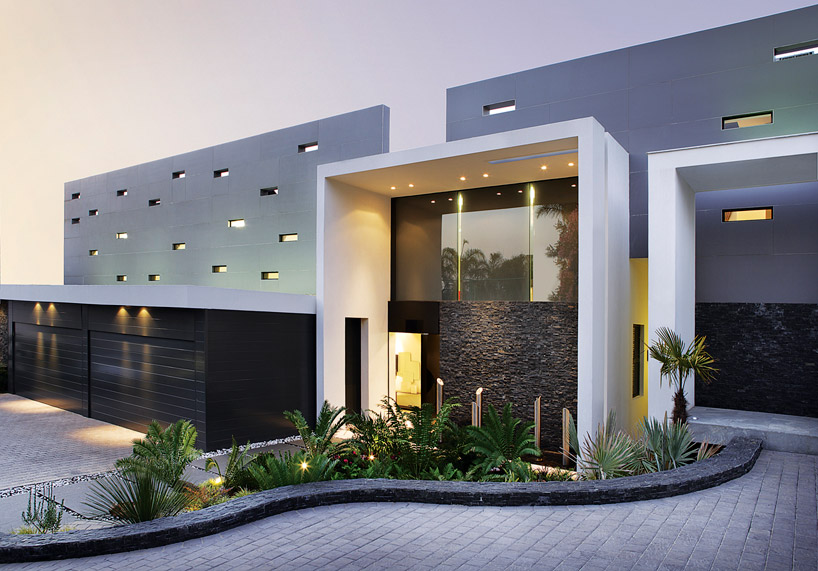
designed for a large extended family in johannesburg, the ‘houghton residence’ by south african firm SAOTA boasts a greater number of inhabitants while maintaining their individual privacy. the U-shaped footprint, organized around a central open-air courtyard with a swimming pool, is split into essentially two residences with a shared entrance and driveway. the slight slope of the site creates an exterior yard that sits lower than the entrance level. a spiral stair case marks the pivot point of the dwelling, with living spaces and kitchen on the north side for natural light and the game rooms, pool and gym are to the west. a mostly black steel frame structure with round columns and expansive thermal glass walls make up the primary structure, with glossy marble floors and hard clean edges. large metal perforated screens help block out the setting sun and create layers of opacity in the transparent elevation. softer wood-paneled ceilings and sculpted interior walls add a sense of warmth to the neutral color palette.
 view from the yard towards the courtyard image © adam letch and elsa young
 courtyard and first residence image © adam letch and elsa young
 swimming pool in the central courtyard image © adam letch and elsa young
 image © adam letch and elsa young
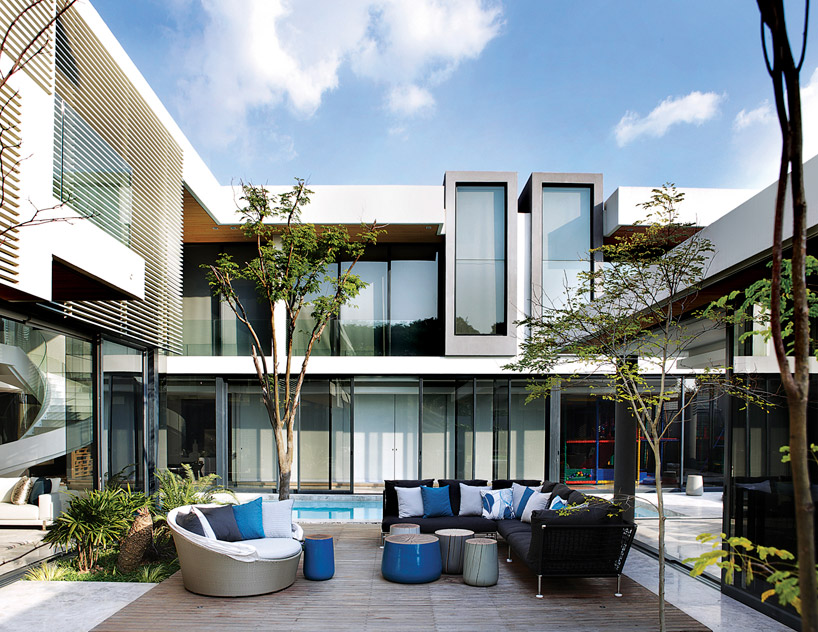 image © adam letch and elsa young
 image © adam letch and elsa young
 image © adam letch and elsa young
 spiral staircase as a central pivoting point around which all spaces are organized image © adam letch and elsa young
 interior living space image © adam letch and elsa young
 view from the upstairs image © adam letch and elsa young
 marble floors contrast the wooden separating wall image © adam letch and elsa young
 smaller living area image © adam letch and elsa young
 upstairs living room image © adam letch and elsa young
 kitchen image © adam letch and elsa young
 office image © adam letch and elsa young
 bathroom image © adam letch and elsa young
 bedroom with cloth backdrop image © adam letch and elsa young
 floor plan / level 0
 floor plan / level 1
 section
project info:
project name: 6th 1448 houghton zm location: houghton, johannesburg architects: saota – stefan antoni olmesdahl truen architects project team: greg truen & ina fourie interior design: antoni associates project team: mark rielly, ashleigh gilmour & sarika jacobs completion date: 2012