B architecten assembles net-zero dwellings in belgium with Qville co-housing project






Qville comprises forty-four dwellings of either brick or timber, each a net-zero building.
[ADVERTISEMENT]
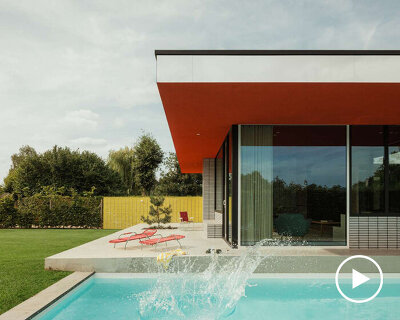

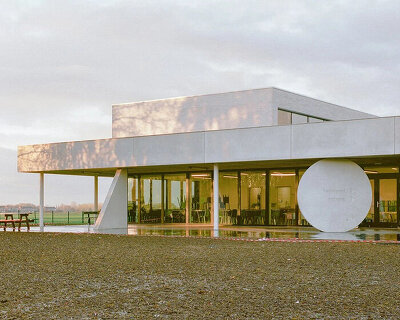






with its ecological co-housing project, dubbed Qville, B architecten transforms an assemblage of former stables in essen, belgium. while the site marks a listed monument among the pastoral farmland area, the original volumes of the historical place were restored — revitalizing the former buildings which had disappeared long ago. covering over four acres, the development comprises forty-four dwellings of either brick or timber, each a net-zero building. with a range of one to four bedroom types, the houses are organized around a collection of common areas including an indoor swimming pool, a wellness area, a community center with floating workspaces, and a roofed terrace with a swimming pond.

images © lucid
B architecten designs its Qville co-housing project as a people- and environment- centric development. with intergenerational dwellings and shared common areas, the development encourages engagement among neighbors and family. occupants of Qville even have access to a car sharing program and solar energy powered charging stations while several common bicycle sheds emphasize the traffic-free nature of the place. the commercial area toward the front side of the site offers a pub and bed and breakfasts for visitors. at the entrance, an exhibition space displays information and historical details about the site.


1/2
project info:
project title: Qville
architecture: B architecten
location: essen, belgium
area: 5,966 square meters (64,217 square feet)
client: HEEM
team: christophe combes, evert crols, mira de winne, dirk engelen, jenne gits, sven grooten, inês lourenço, steven stessens, sietse van doorslaer, brecht van duppen
completion: 2020
photography: © lucid