designboom has received this project from our ‘DIY submissions‘ feature, where we welcome our readers to submit their own work for publication. see more project submissions from our readers here.

a blanket of greenery envelops TAA design’s stacked office building in vietnam
the perforated green block responds to the hot tropical environment of ho chi minh city in vietnam.

TAA design has completed a four story office building in ho chi minh city, vietnam, featuring stacked timber cubes and a blanket of greenery. realized for tony fruit, a fruit distribution company, the perforated green block responds to the city’s hot tropical environment.

images by hoang le
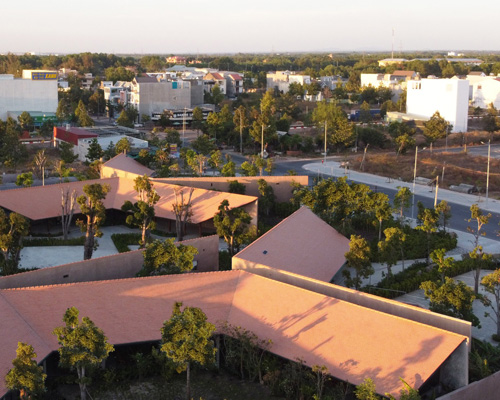

tony fruit office occupies a corner site in district 4 of ho chi minh city. the site sits on a T-junction with an open view of the public park and square. however, the two main elevations of the building receive direct sunlight from dusk till dawn, causing a big overheating problem inside.
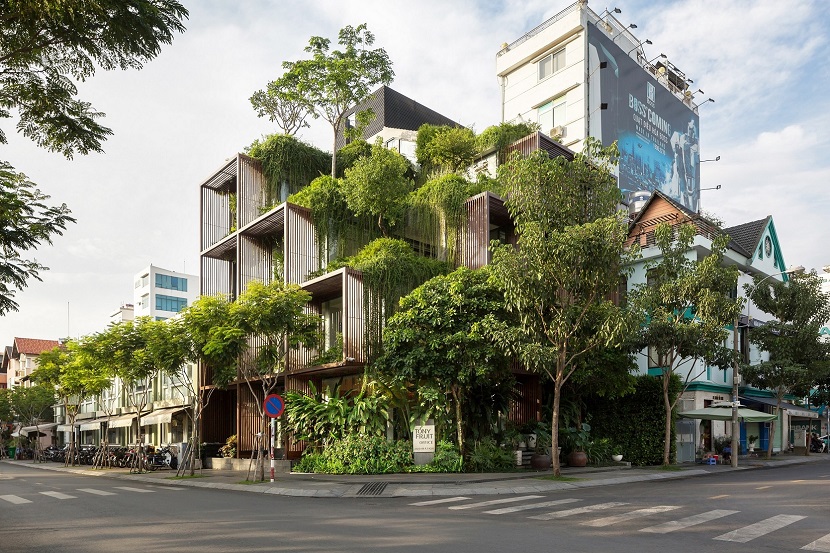
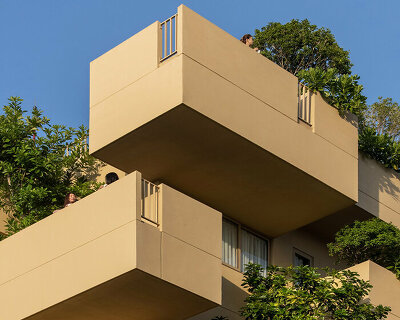

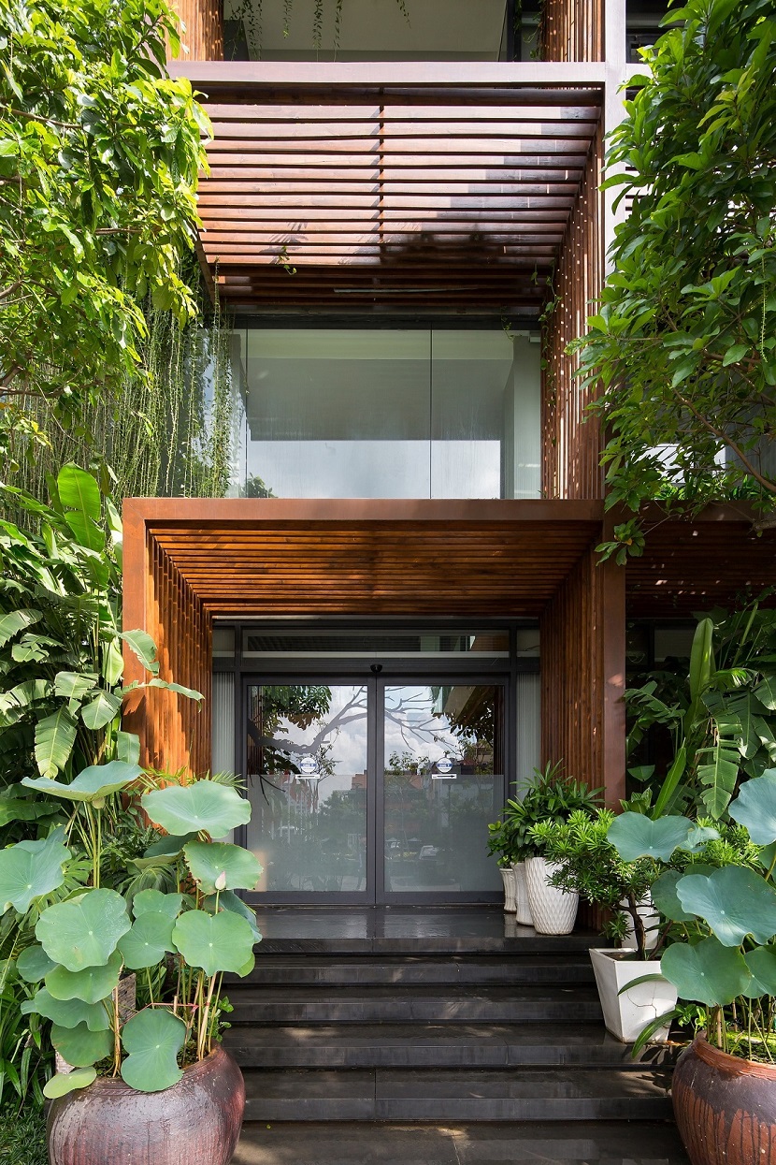
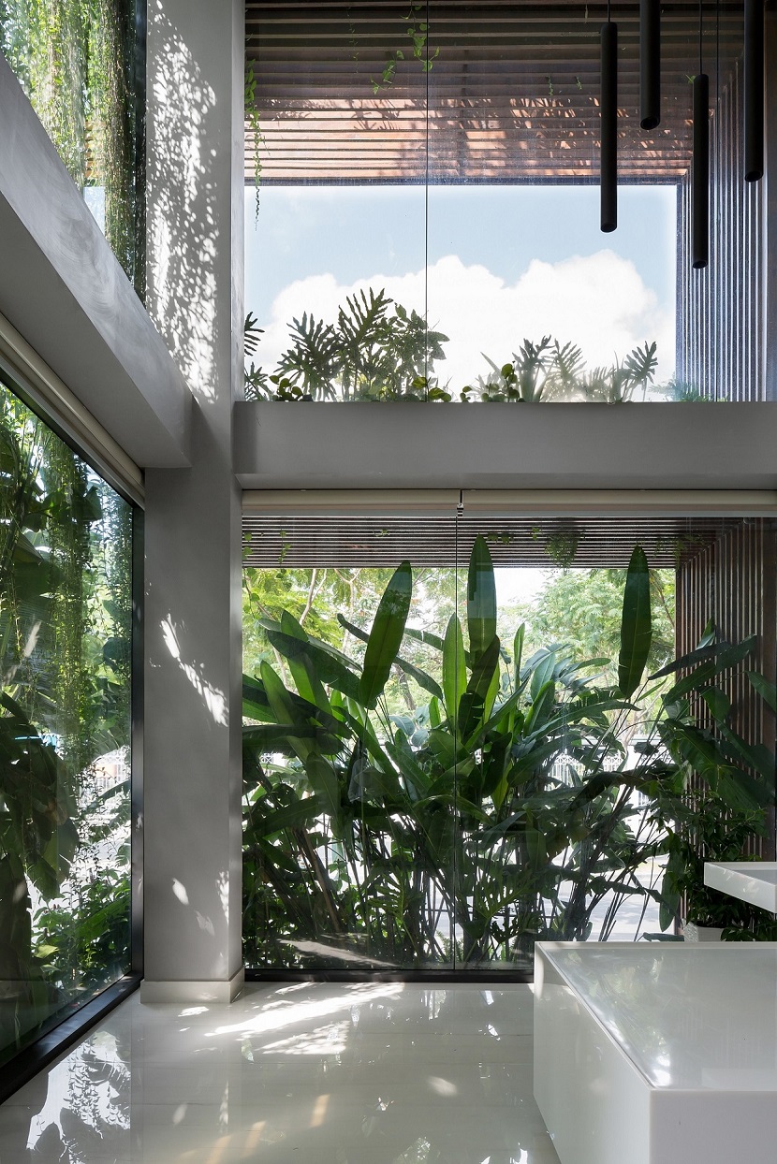
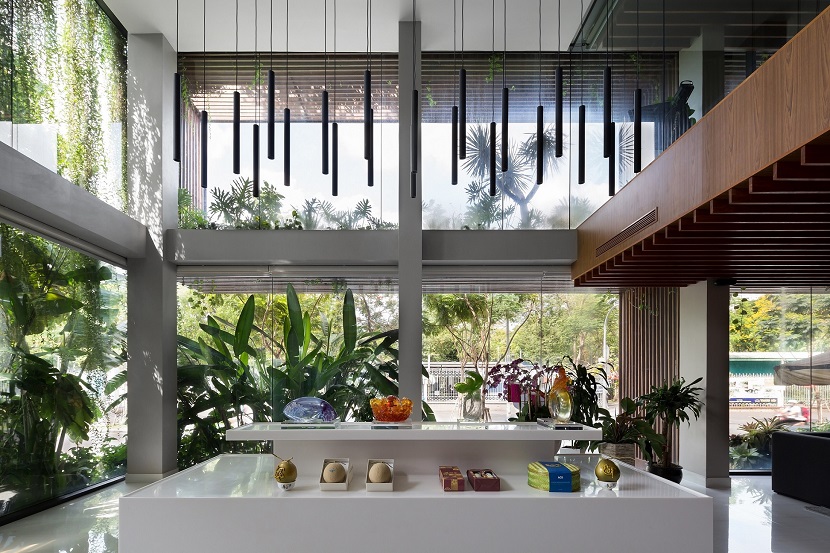
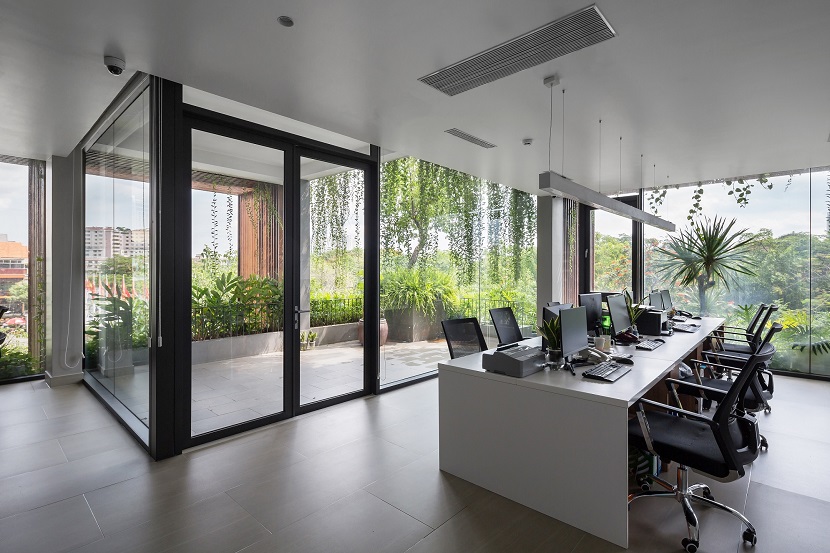
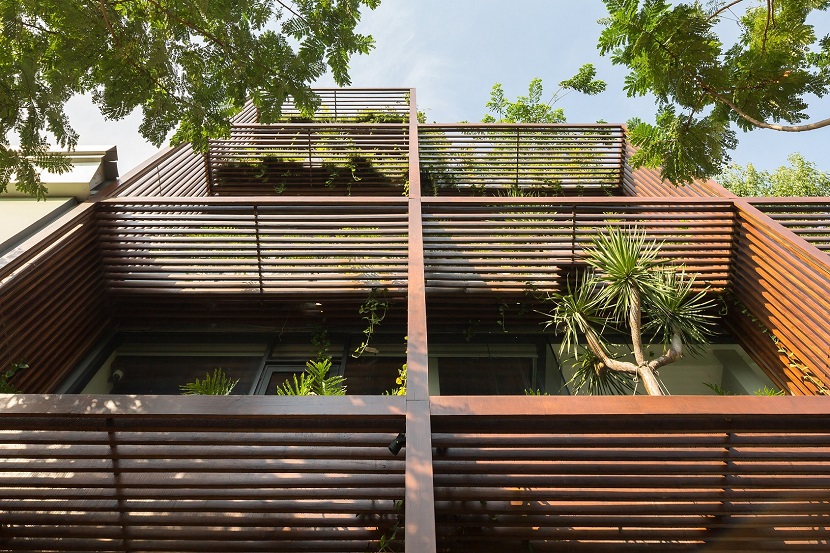
TAA design applied the idea of a perforated geometry that allows the possibility to generate intermediate space for shading while maintaining expansive visual contact from inside the building to the urbanscape outside. setting back the hard construction also creates space for plants and trees, resulting in a natural green skin covering the sun-exposed façades.

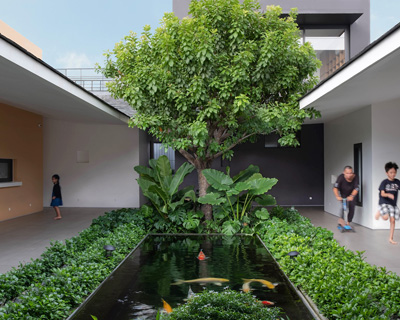
protected by the blanket of plants that surround the building, each workspace benefits from a fresh view of nature. a system of similar green spaces continues inside on every floor, further enhancing the work environment for tony fruit employees.
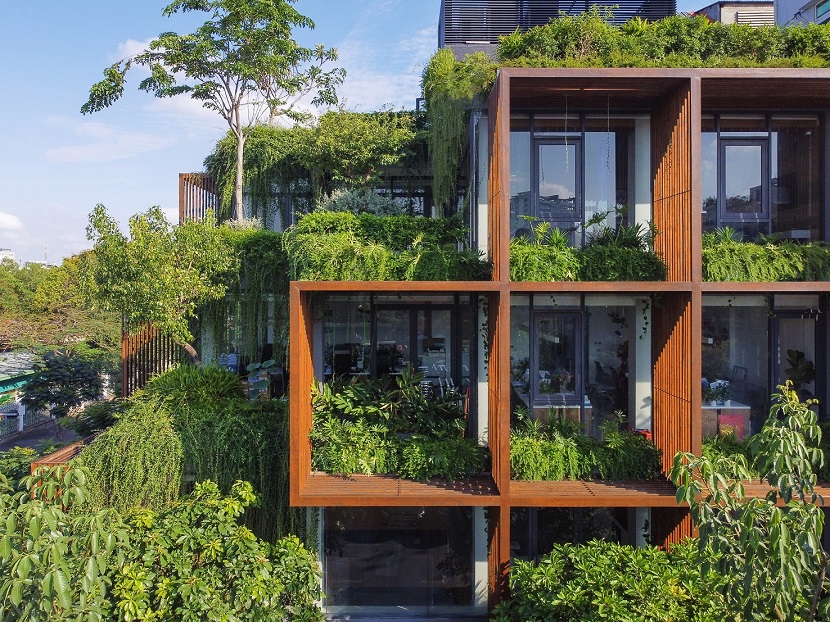
in addition to the abundant vegetation, projecting cubes made of wooden slats provide effective shading against diagonal daylight entering the building. meanwhile, the setback glazing receives reflected light that benefits the cooling and lighting cost in building maintenance. with this perforated green block, the architects propose a possible solution for comfortable workspaces in cities with the same tropical environment as ho chi minh.
project info:
name: tony fruit office
type: office
location: district 4, ho chi minh city, vietnam
architecture office: TAA design
principle architect: nguyen van thien
architects: nguyen van thien, nguyen van thuan, le thi huong, le nha vy
site area: 225 sqm (2,421.88 sqft)
allowable building area: 150 sqm (1,614.59 sqft)
total built area: 600 sqm (6,458.35 sqft)
material: natural wood, glass, basalt stone, wall paint
year: 2020
photography: hoang le
shop
your own online design shop — no sales commission collected