

concrete ‘casa 9B’ balances privacy and openness in quito, ecuador
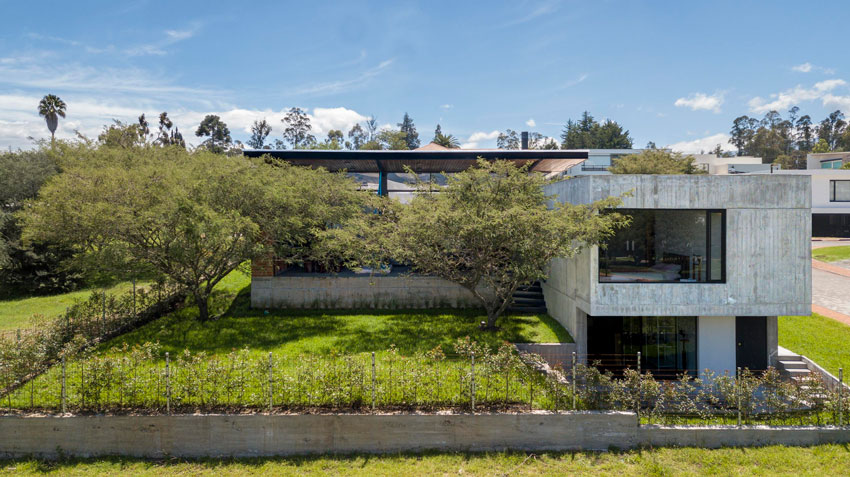
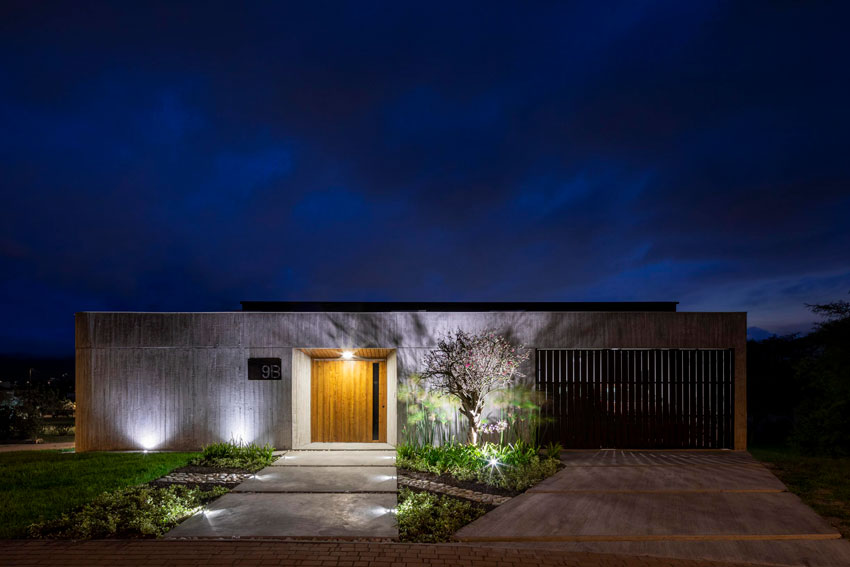
designed by bernardo bustamante arquitectos, the dwelling is articulated as an L-shaped volume that rises gently from the ground.
bernardo bustamante arquitectos balances privacy and openness with ‘casa 9B’ in ecuador. located on a suburban site in the outskirts of quito, the architects articulated the two story family dwelling as an L-shaped volume that rises gently from the ground.
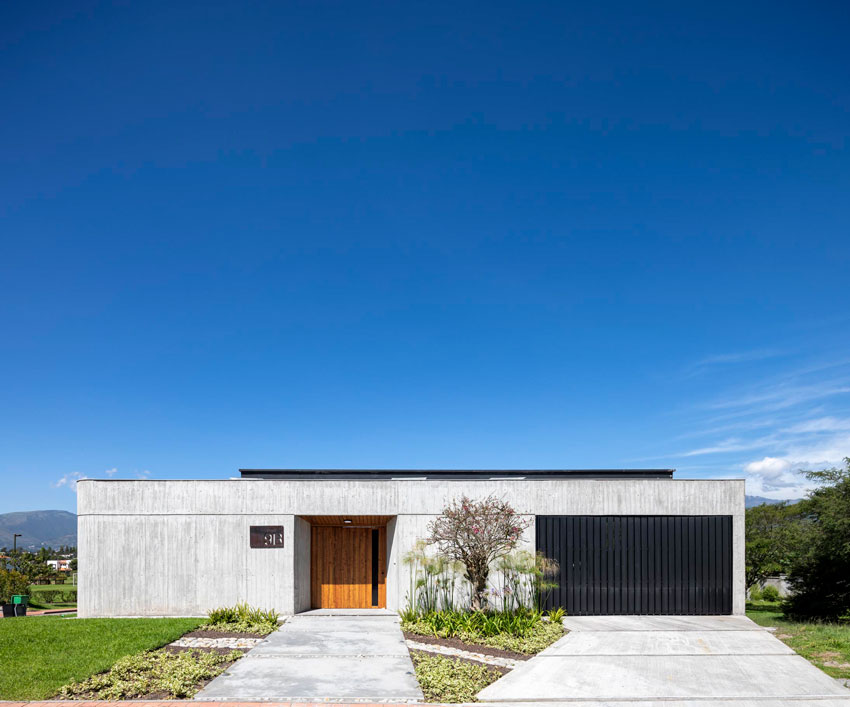
images by andres villota (unless stated otherwise)
casa 9B sits on a corner lot with an area of 700 sqm. regulations stipulated that the new house couldn’t occupy the whole site, therefore, bernardo bustamante arquitectos planned the L-shaped configuration. the architects chose this shape to give continuity to the urban layout, afford privacy from the street, and create openness towards a central patio.
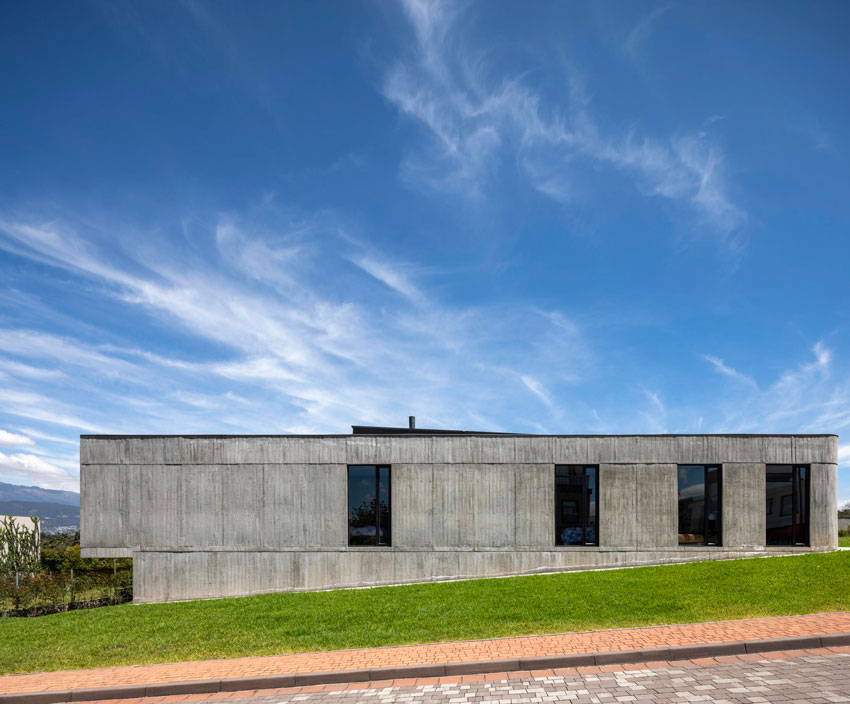
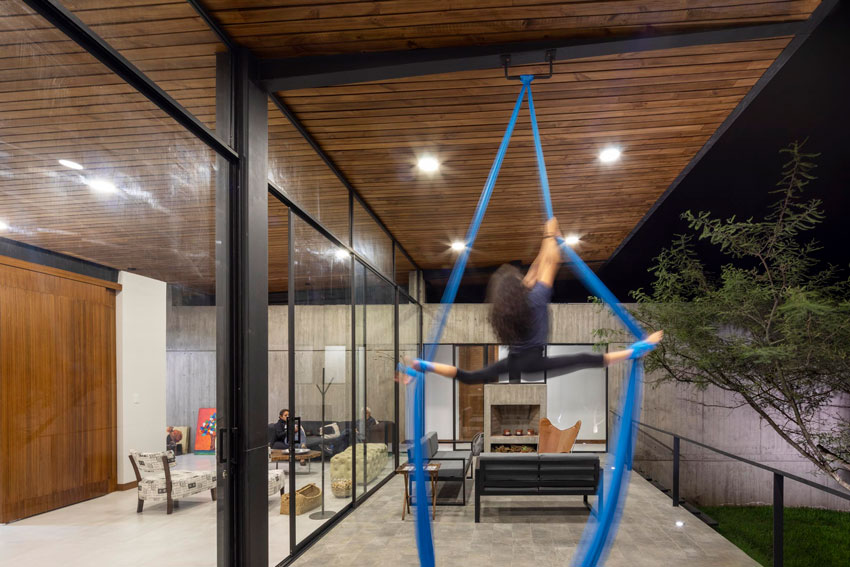
the L-shaped floor plan informs the programmatic organization; bedroom accommodation is reserved for the long, introspective wing and the central area contains the social heart of the home. here, residents can enjoy a palatial kitchen, dining, and living area that extends outside onto a covered terrace and a garden with two large carob trees that had already existed on the site for many years.
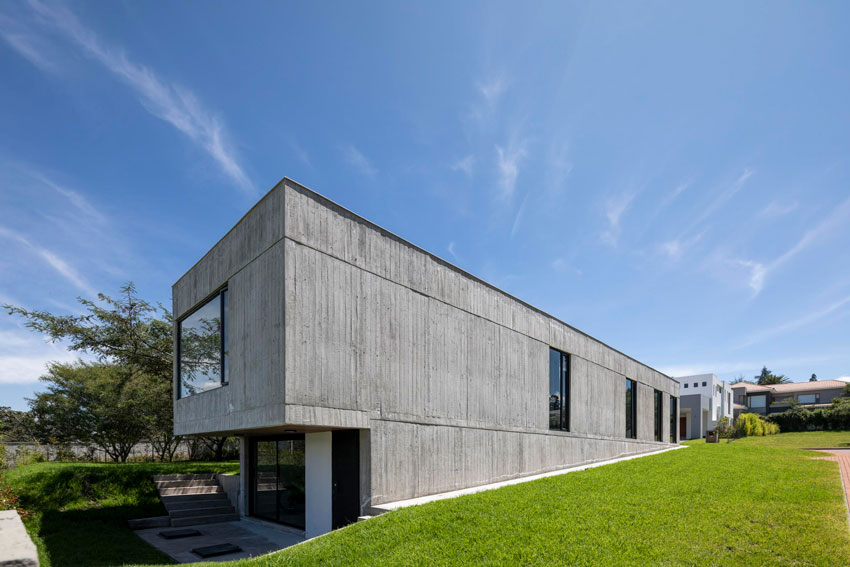
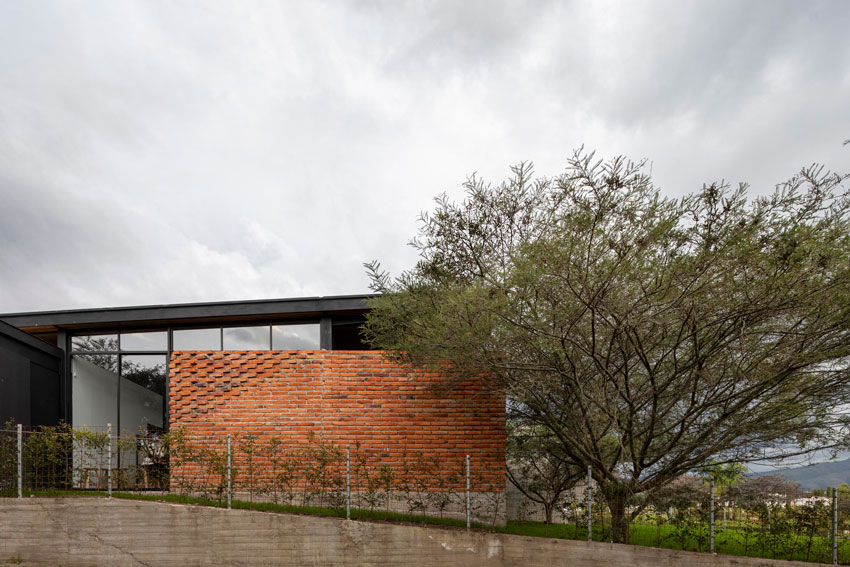
bernardo bustamante arquitectos also manifests the duality between public and private spaces in the construction. the private wing is built from concrete load-bearing walls, with discreet openings, making the rooms feel warm and cozy inside. on the other hand, the social area features a façade of floor-to-ceiling glass from which to enjoy the outdoor areas.
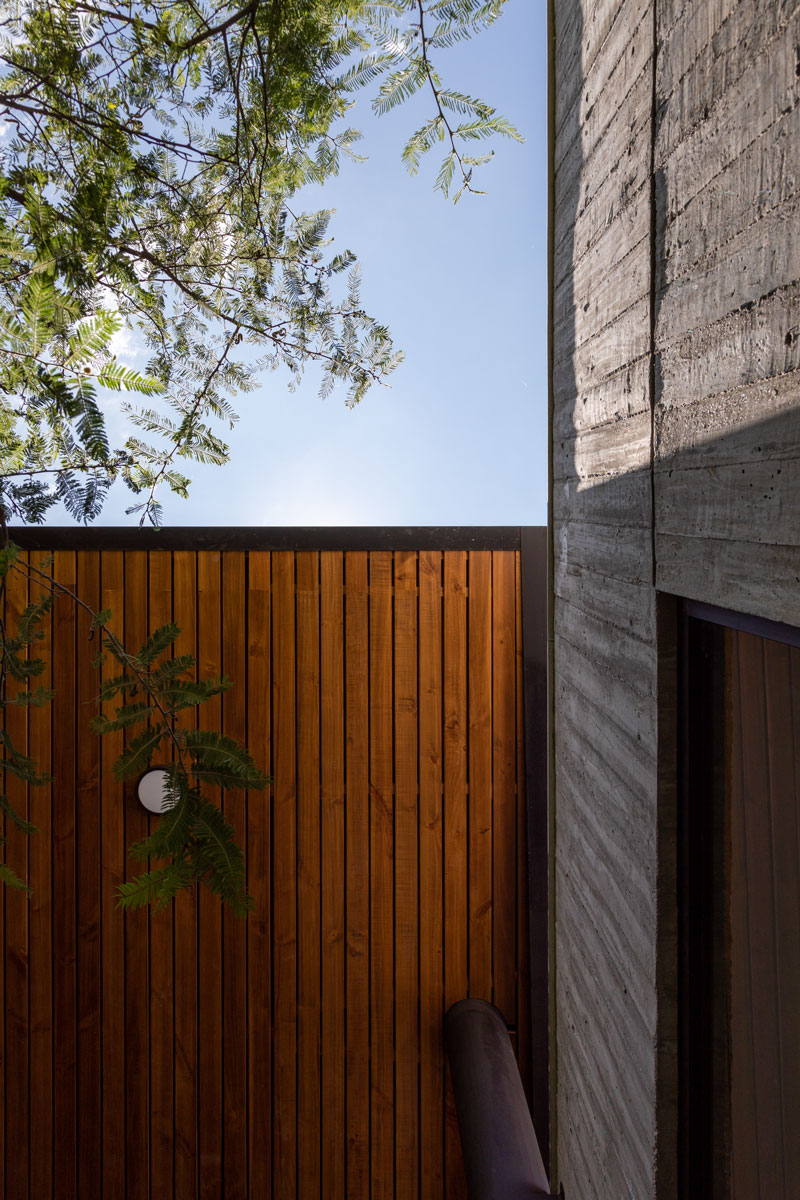
the concrete was formed with a formwork system of eucalyptus staves, giving the walls a textured, tactile appearance. these vertical lines of the concrete are also repeated in the metal and wooden doors, generating consistency in the elevational treatment.
construction of the house was interrupted by the COVID 19 pandemic. planned beforehand, it turns out the generous open spaces made isolation at home more bearable for the family. ‘it was projected a few months before, and we never foresaw the situation that would occur in the world due to the pandemic. we have verified that these open, generous and ventilated spaces, have made the confinements for the family, more bearable, making the house capable of adapting to the different conditions that may arise, prioritizing the comfort of the habitants,’ says bernardo bustamante arquitectos.
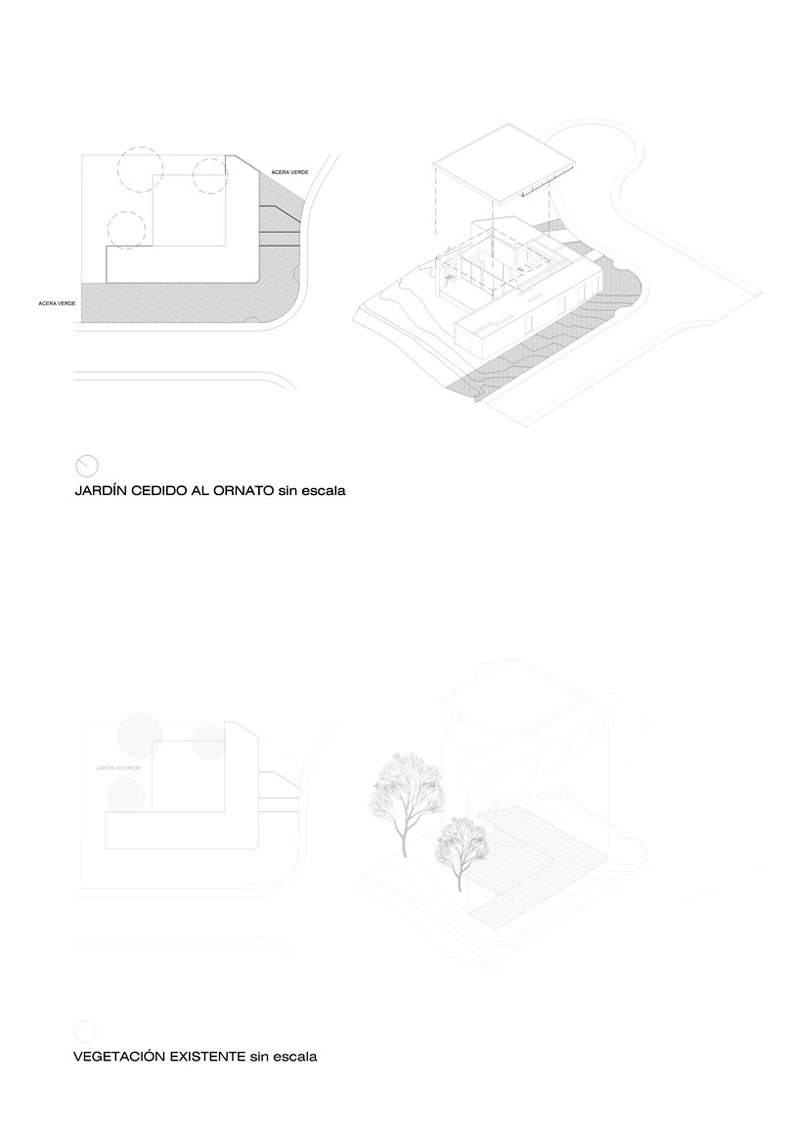
diagrams by bernardo bustamante arquitectos
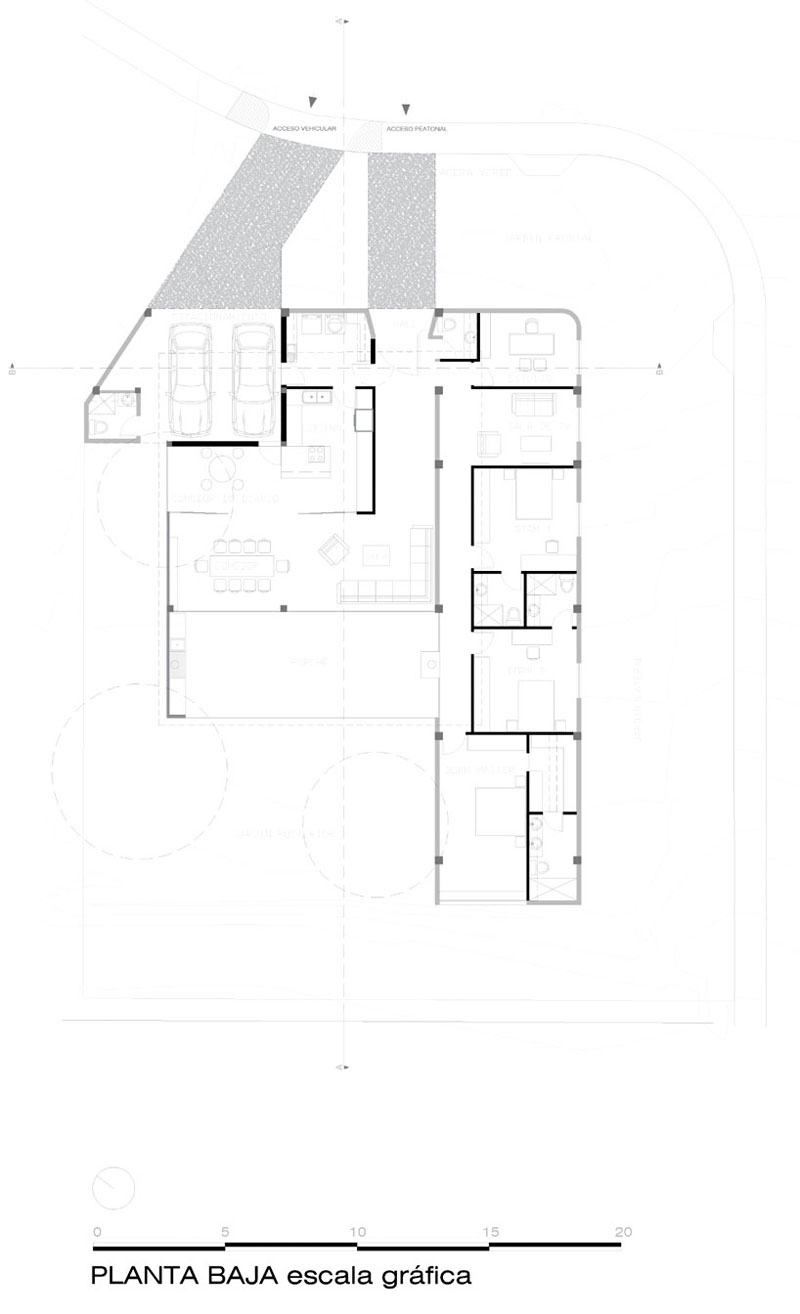
floor plan by bernardo bustamante arquitectos
project info:
name: casa 9B
location: el chiche, ecuador
architect: bernardo bustamante arquitectos
area: 300 sqm (3,229.17 sqft)
year: 2019
photography: andres villota | @andres.v.fotografia
designboom has received this project from our ‘DIY submissions‘ feature, where we welcome our readers to submit their own work for publication. see more project submissions from our readers here.
shop
your own online design shop — no sales commission collected




























