we architecture: TT villa
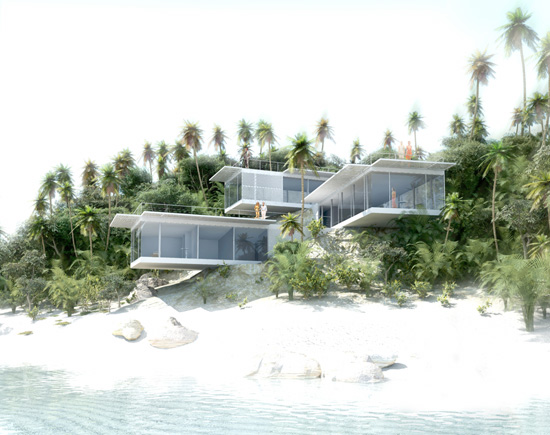
located in phuket, thailand, we architecture's aim was to design a building where both interior and exterior has equal contact to nature and sea, an oasis in a tropical surrounding with the commodities of modern living.
TT-villa
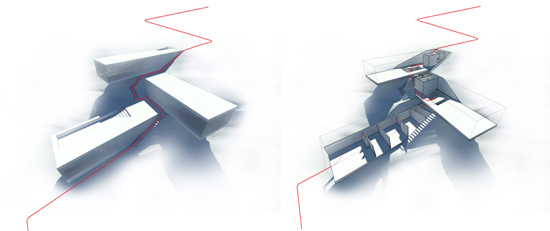
we architecture‘s TT-villa was designed to optimize the surroundings in which it is situated. located in phuket, thailand, the aim was to design a building where both interior and exterior has equal contact to nature and sea, an oasis in a tropical surrounding with the commodities of modern living. the residence is west facing, hillside near the sea built partly carved into the rock. the building steps down the hill providing interior and exterior access between the entrance at the top and the beach below. along these paths, the layout of the house provides terraces connected to the various rooms of the building and where nature has the ability to grow unobstructed between the volumes of the villa.
the house is divided into three floors. the top floor, near the entrance, is the one which functions more as a public, communal space. throughout the middle there are semi-private rooms, with the lower level housing the mots private spaces. by offsetting the three floors, they have created additional terraces. rotating the floors opens up the house towards the sea and maximizes these outdoor areas.
rather than having a backside as a traditional cliff side villa, the building is placed in such a way that there are views both towards the sea and the green rocky slope. the vegetation grows between the different floors of the building making the inside and outside flow into one another. opening up the villa’s blinding system completely, gives you picturesque views, transforming your living, dining or bedroom into covered terraces.
 the residence is situated on a hill and partly built into the rock
 the offset levels have expansive terraces


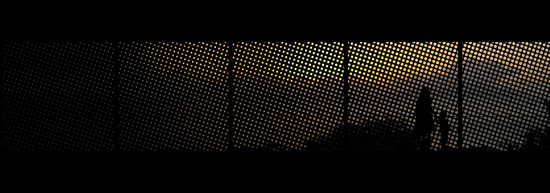 the blinding system closed
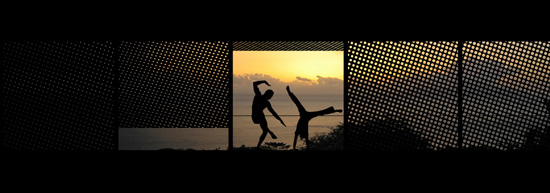 the blinding system partially open
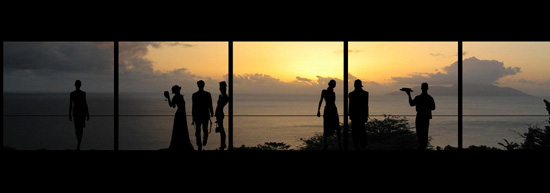 the blinding system fully open provides full views of the surroundings converting the villa’s various rooms into covered terraces
 section 1 of the house
 section 2 of the house
 section 3 of the house
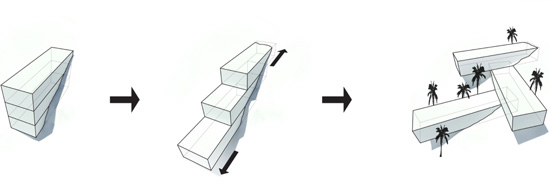 from stacked to staggered
 floor plan
 floor plan
 floor plan
name: TT-villa assignment: private type: private villa client: classified size: 450m2 place: phuket, thailand collaborators: uwe wuterich team: marc jay, julie schmidt-nielsen, marie hesseldahl larsen, hochung kim
shop
your own online design shop — no sales commission collected