local clay + transparent timber skin assemble kéré architecture’s university in west africa

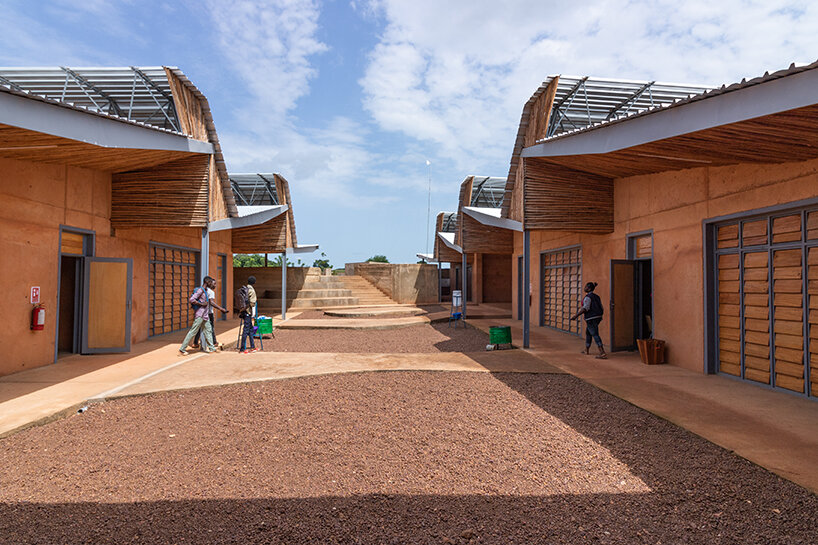
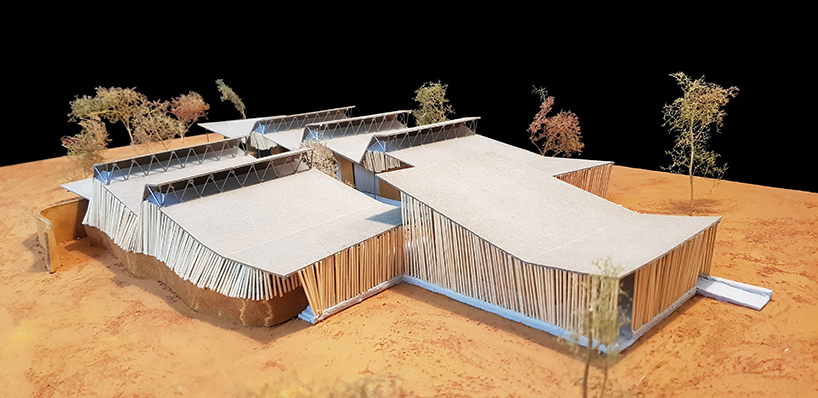
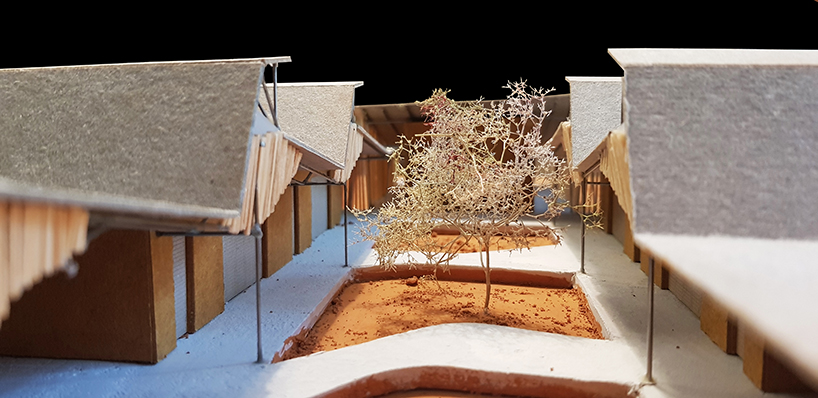
using a formation of repeated modules, the structure was arranged orthogonally to define a rectangular courtyard.
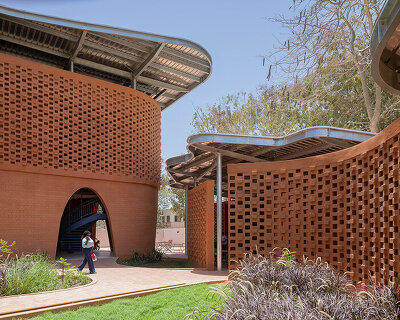
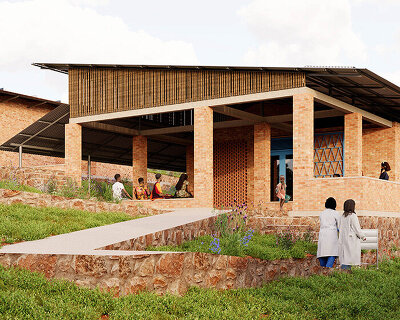
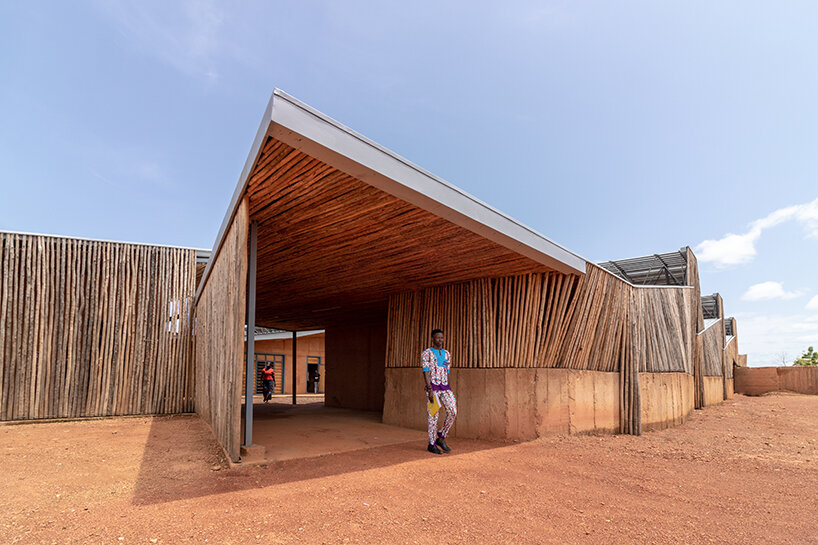
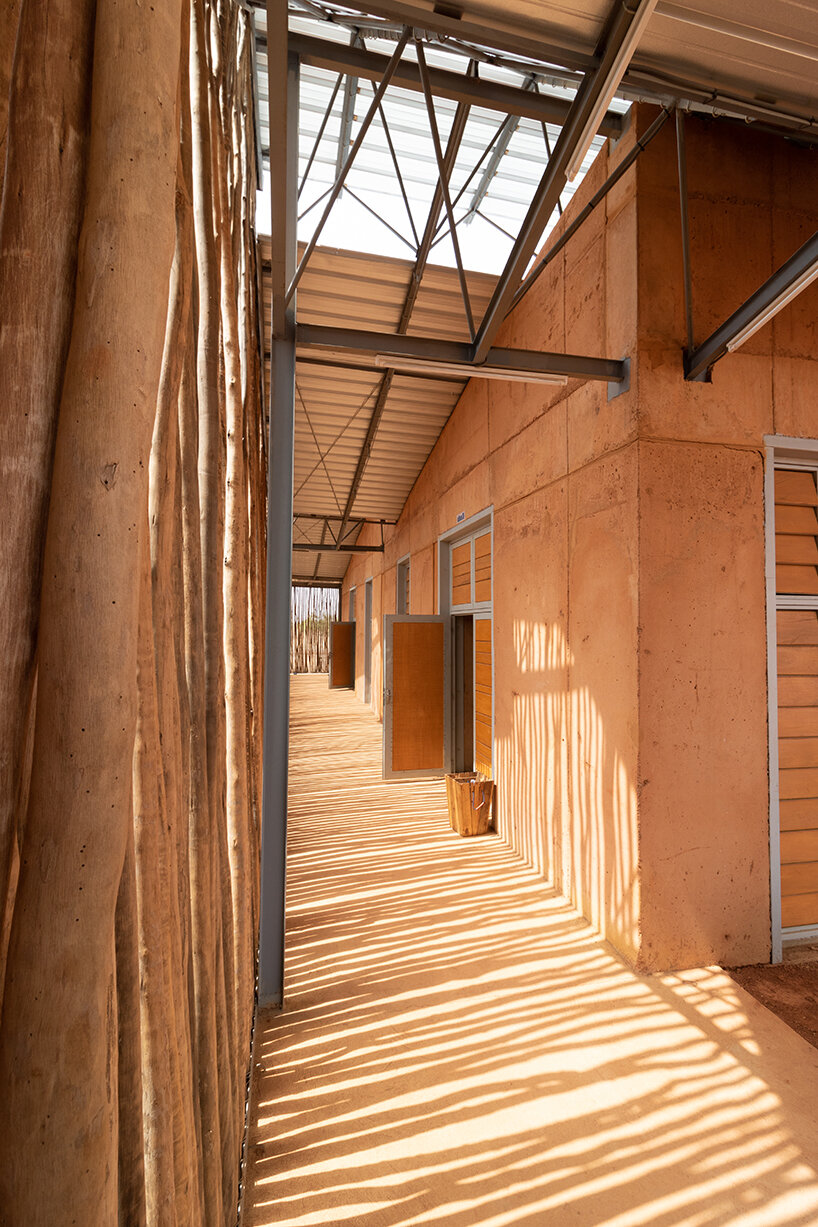
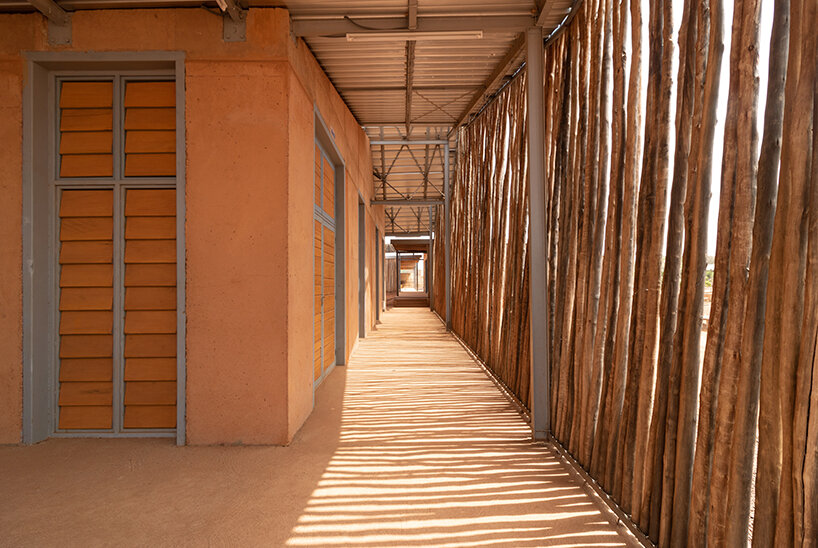
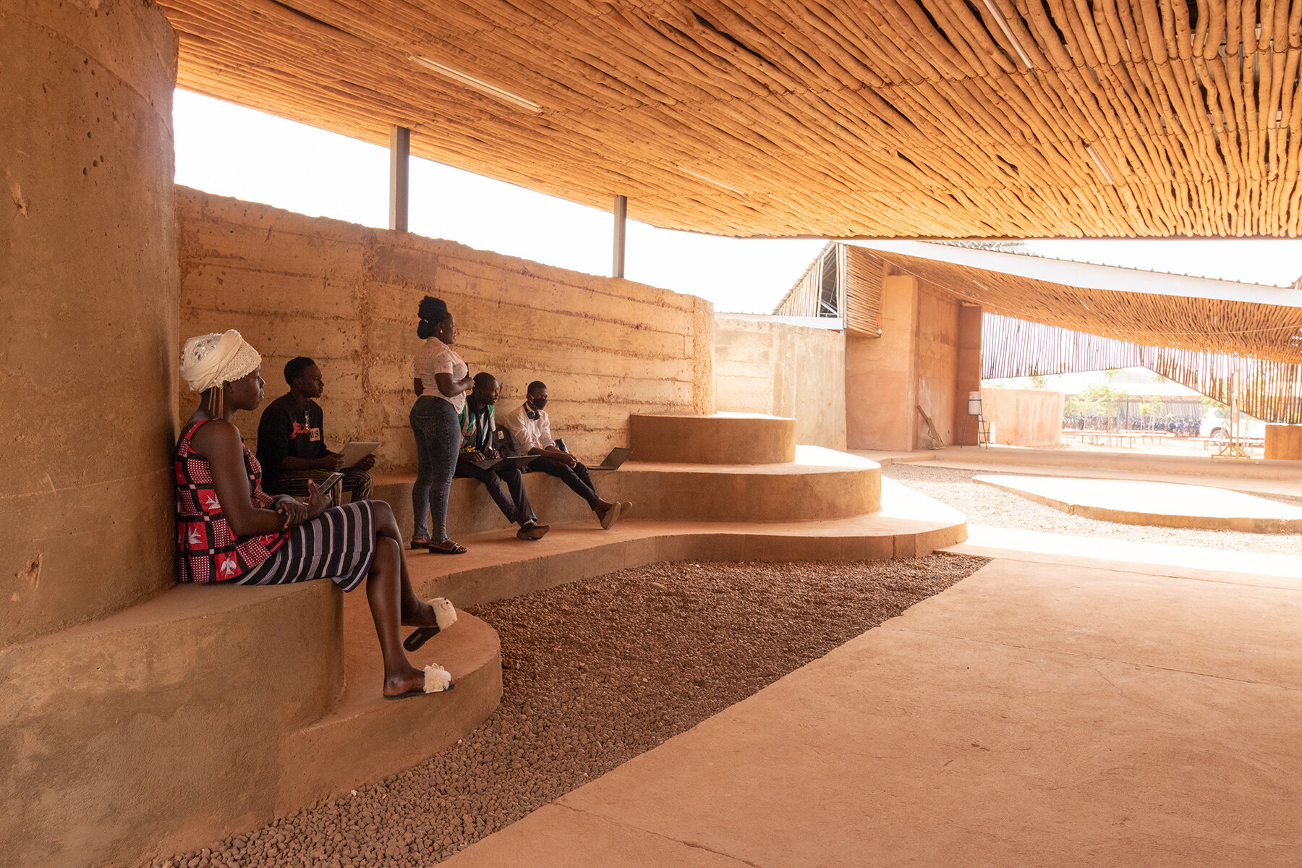
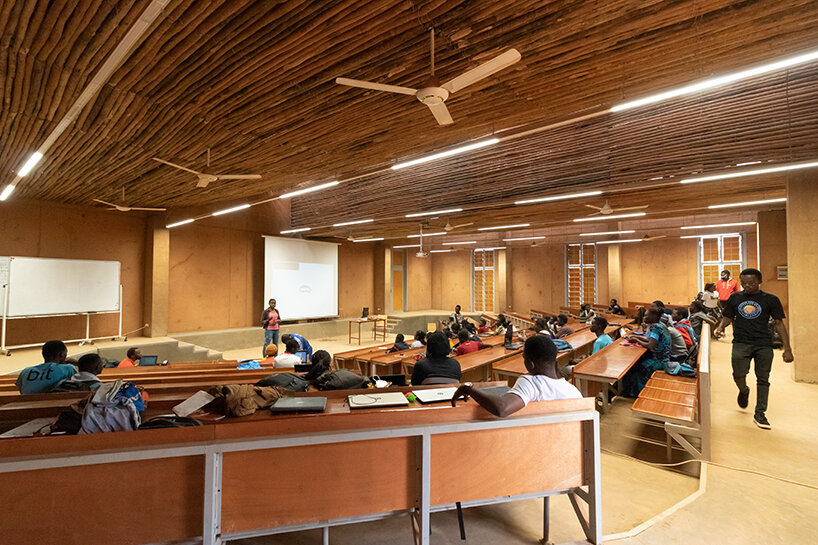
kéré architecture has completed an institute of technology in burkina faso, west africa, utilizing an innovative method with local clay. as part of the lycée schorge secondary school, the structure is clad in a transparent skin of eucalyptus wood, to create a feeling of seamless cohesion between the two buildings. the same timber has also covered the ceilings inside the classrooms, providing a dynamic rhythm to the interiors and complementing the clay walls.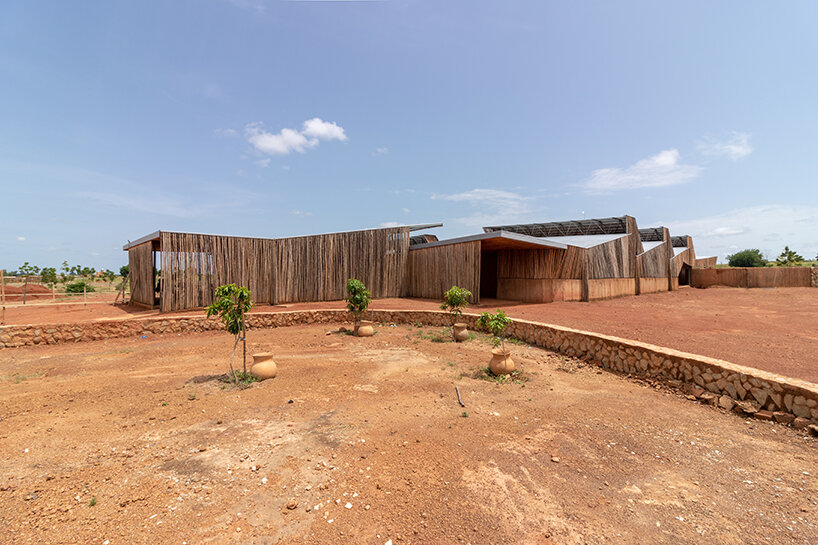 all images © kéré architecture
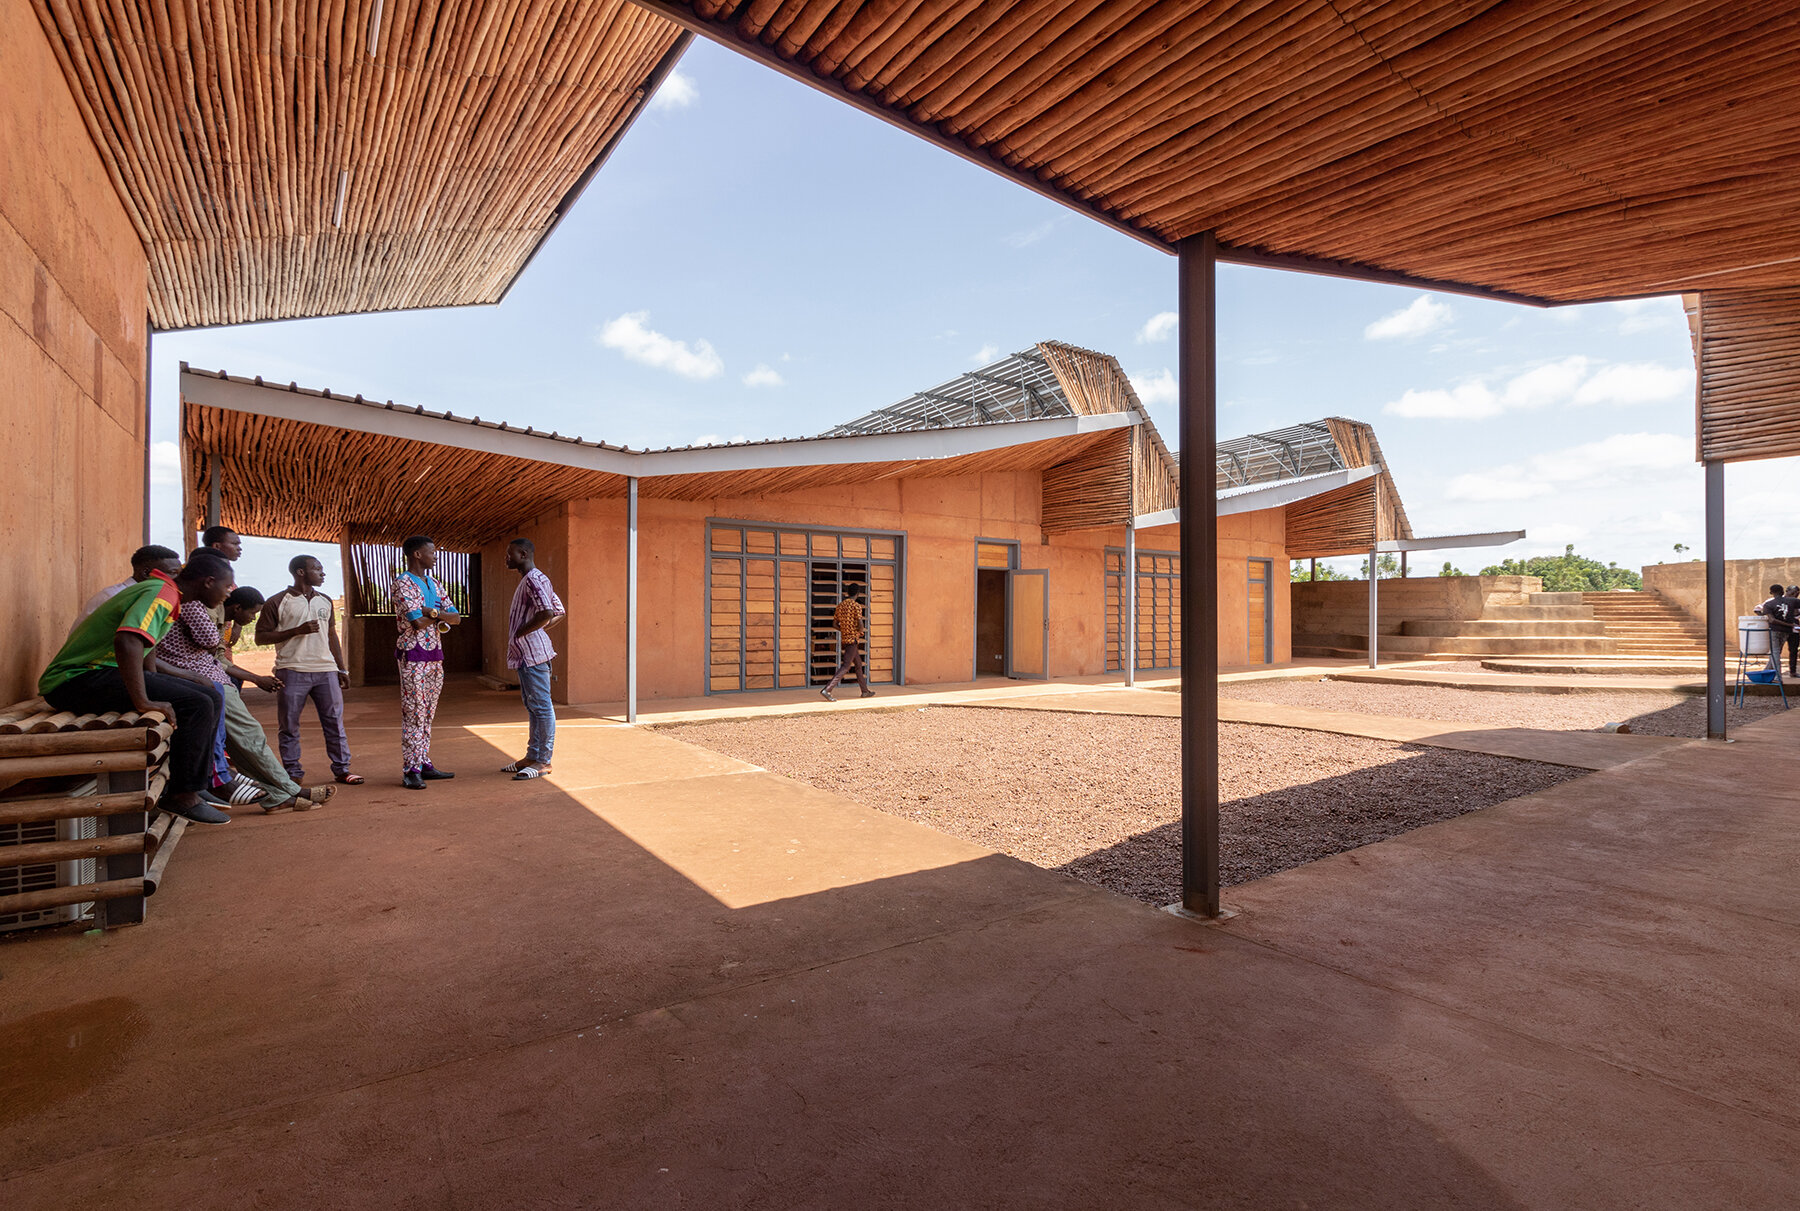
kéré architecture was commissioned by the stern stewart institute to expand the campus adding a new facility that gives the opportunity to high school alumni to continue their education. combined with concrete, the walls are formed by regional clay, and then poured and cast in-situ within large formworks. furthermore, using a formation of repeated modules, that include classrooms and supporting functions, the structure was arranged orthogonally to define a rectangular courtyard. this arrangement of units allows the campus to develop step-by-step depending on its requirements.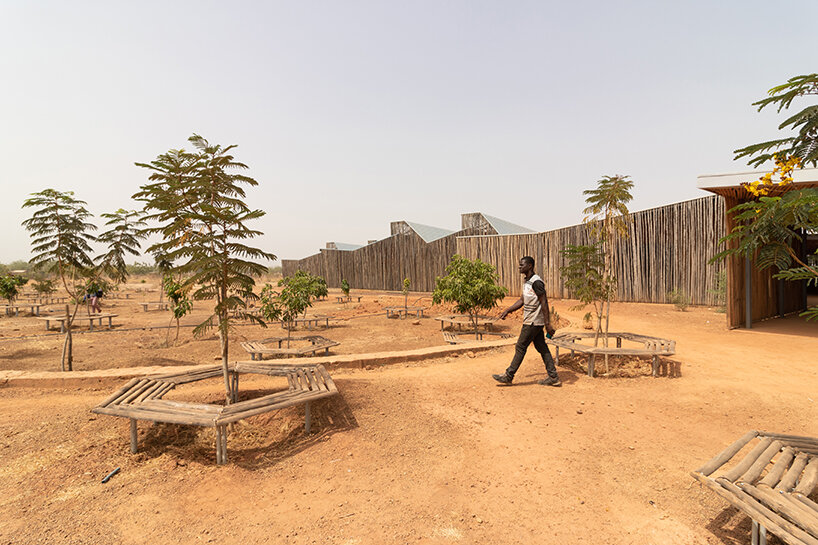
thanks to the staggered modules, air circulation runs properly in the central void providing students with a fresh space where they can rest and interact. although the classrooms need mechanical air conditioning — ceiling fans — the solid clay walls contribute to cooling down the interior spaces. the repetitive roof forms generate a vibrant rhythm and develop a chimney at the back of each module where built-up warm air can be discharged. furthermore, hung ceilings, made of local eucalyptus wood, allow plenty of natural light to penetrate the interior.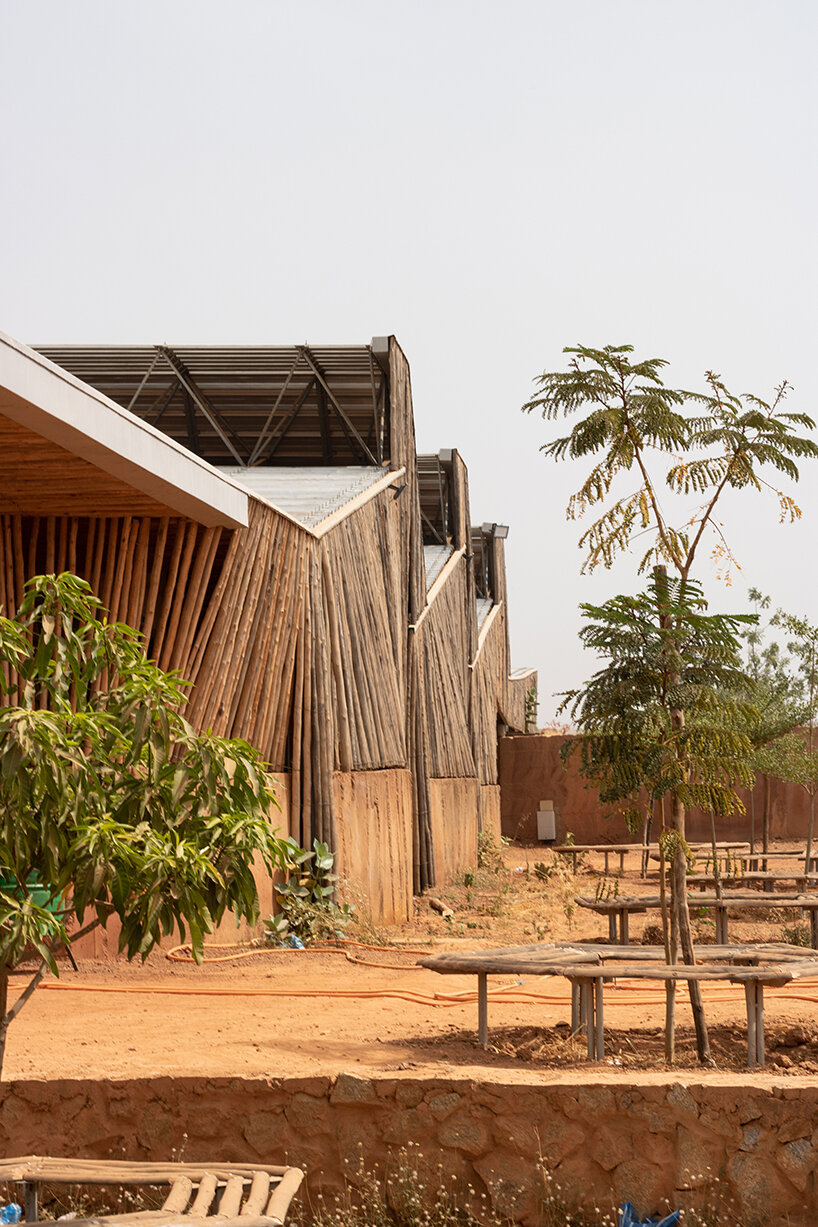
located on a flood plain, the project included extensive landscaping work to protect the buildings. during the rainy season, water is channeled into a large underground tank that is later used to irrigate the extensive mango plantations on the campus.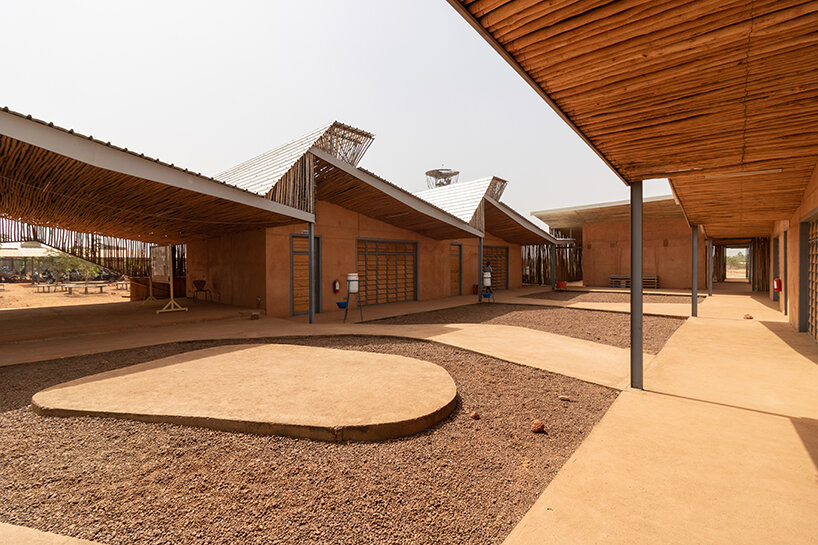





1/15
project info:
name: burkina institute of technology (BIT)
architects: kéré architecture
main architect: diébédo francis kéré
design team: jaime herraiz martínez, andrea maretto
contributors: juan carlos zapata, valentin billhardt
construction supervision: diébédo francis kéré, nataniel sawadogo, jaime herraiz martínez
landscape design: kéré architecture
location: koudougou, burkina faso, west africa
client: stern stewart institute
building area: 2100 sqm (22,604.2 sqft)
design & planning phase: september 2017 – april 2018
construction phase: april 2018 – april 2021
status: completed
shop
your own online design shop — no sales commission collected