

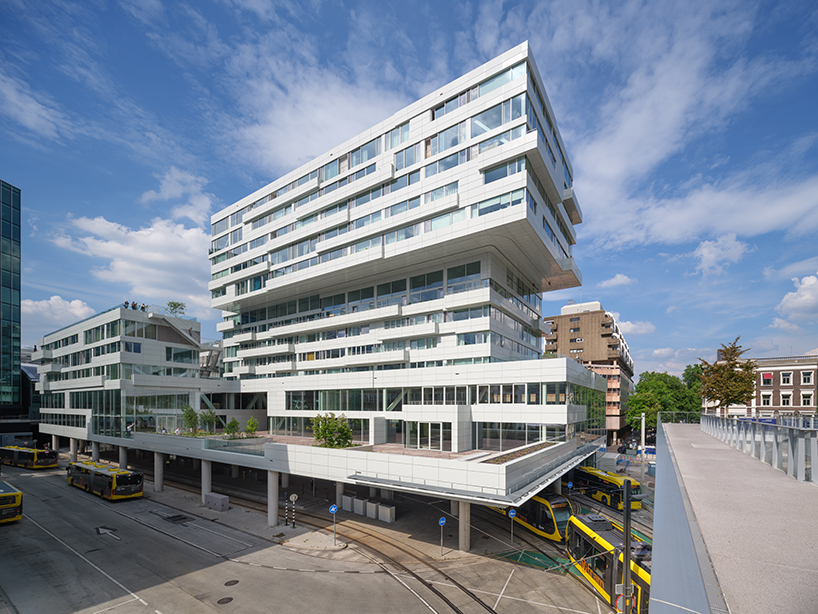
this nature inclusive micro-city is stacked above utrecht station in the netherlands
het platform in utrecht is a mixed-use community building for living, working and playing. the building aims to be mostly self-sufficient thanks to a mix of complementary functions and a prime location near a public transport hub.
prefer designboom on googlevenhoevencs architecture+urbanism designed het platform; a mixed-use community building with 200 rental homes, a restaurant, commercial spaces, a bicycle parking, and spaces for social encounters on top of the utrecht station in the netherlands. it is an innovative concept for buildings and neighborhoods, and offers a mix of complementary functions, while creating opportunities to enhance the post-carbon circular economy.

images by ossip van duivenbode
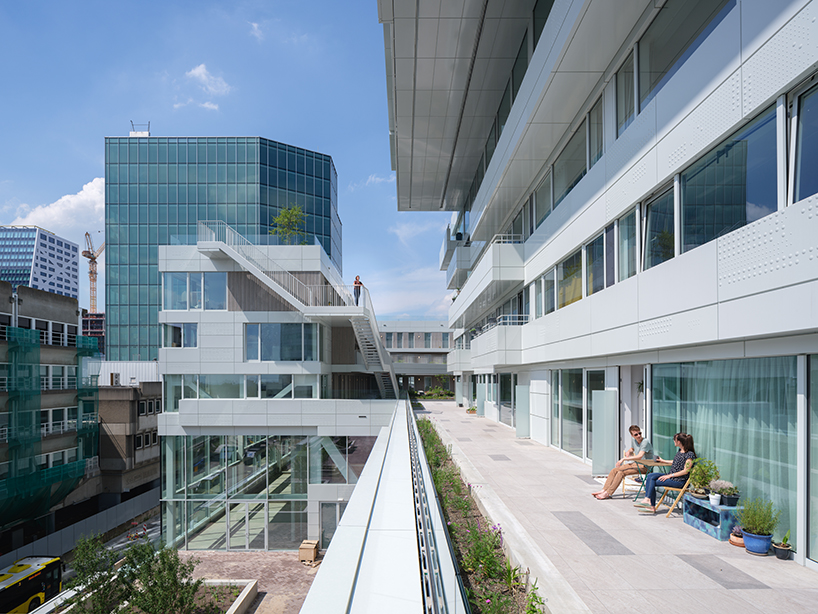
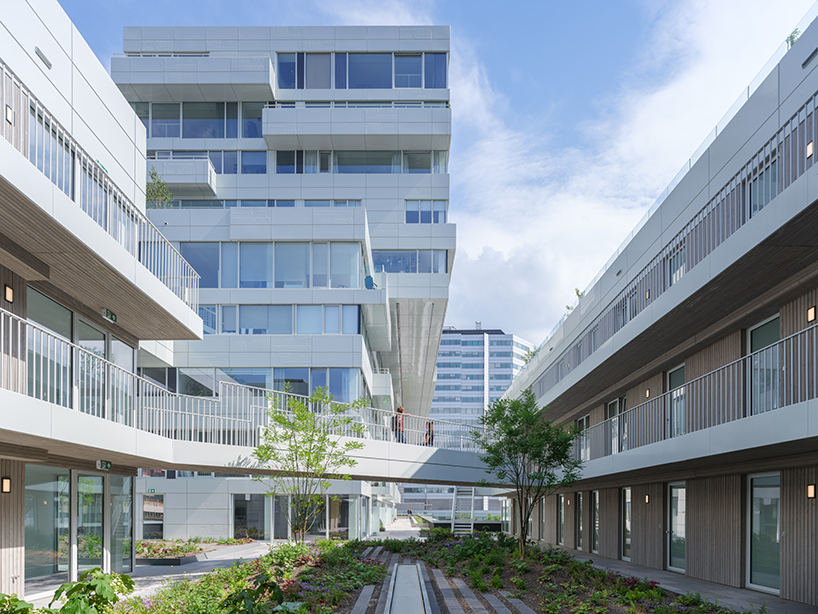
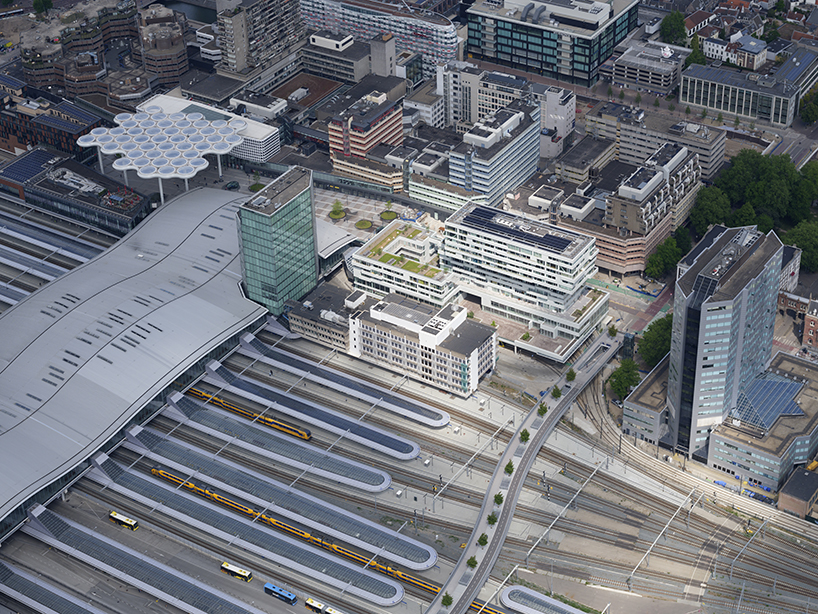
het platform by venhoevencs architecture+urbanism is constructed on top of the uithoflijn tram and bus terminal, directly adjacent to the station’s square. it interacts in such a natural way with surrounding buildings in the area, that it almost seems the building ‘grew’ into its place. the component parts of het platform are situated and stacked in a way that generates a variety of attractive public and collective outdoor spaces for the station area.
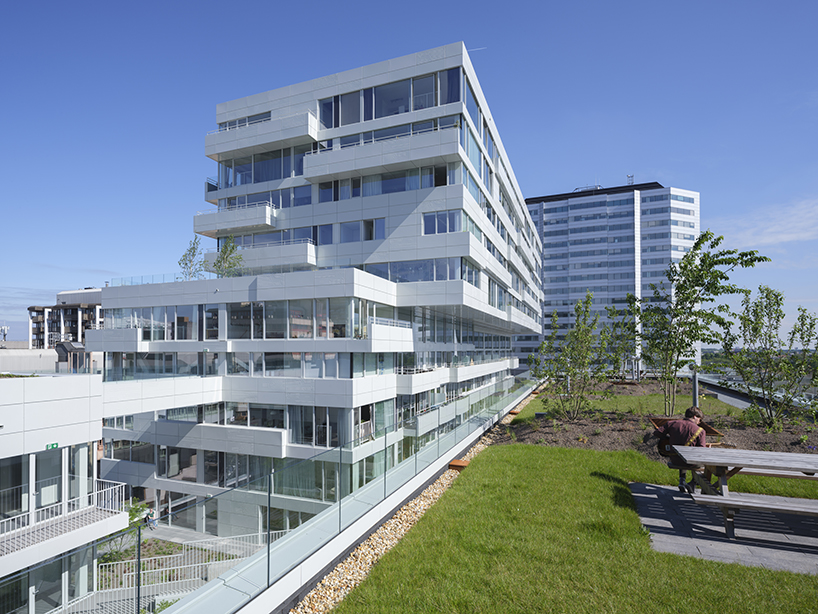
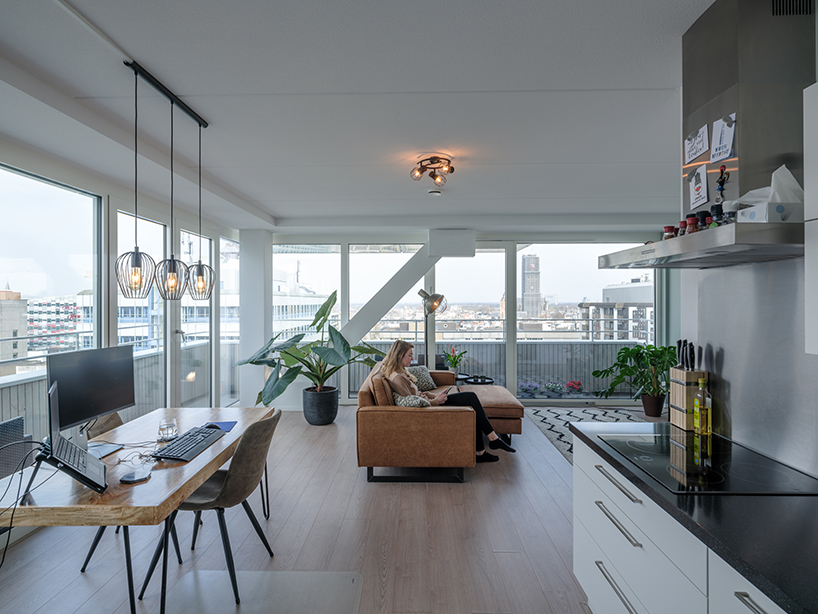
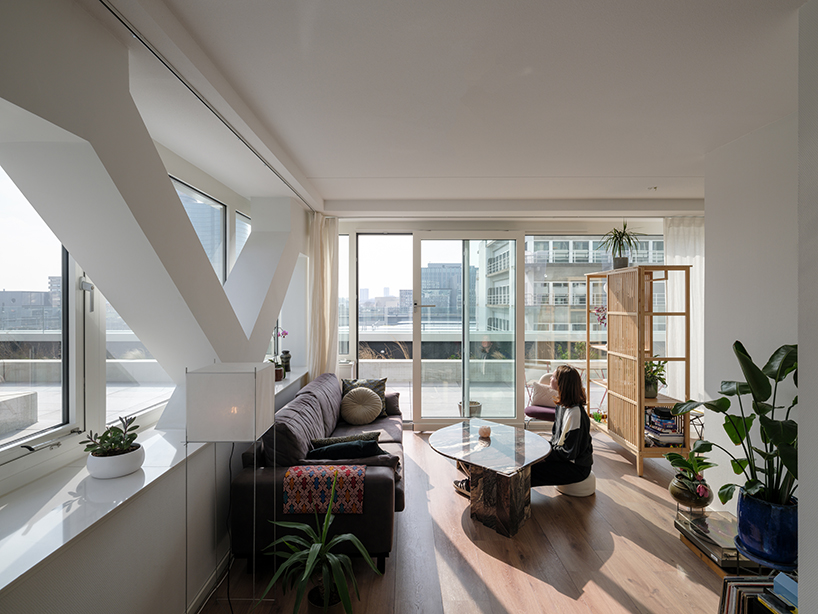
residents and visitors can feel both at home and part of the vibrant city of utrecht. at this scale, it is probably the first nature-inclusive residential building in the netherlands that has been realized. each apartment has different views towards the city and outdoor spaces in and around this complex. the various terraces and gardens are easily accessible via corridors, stairways, and connecting bridges.
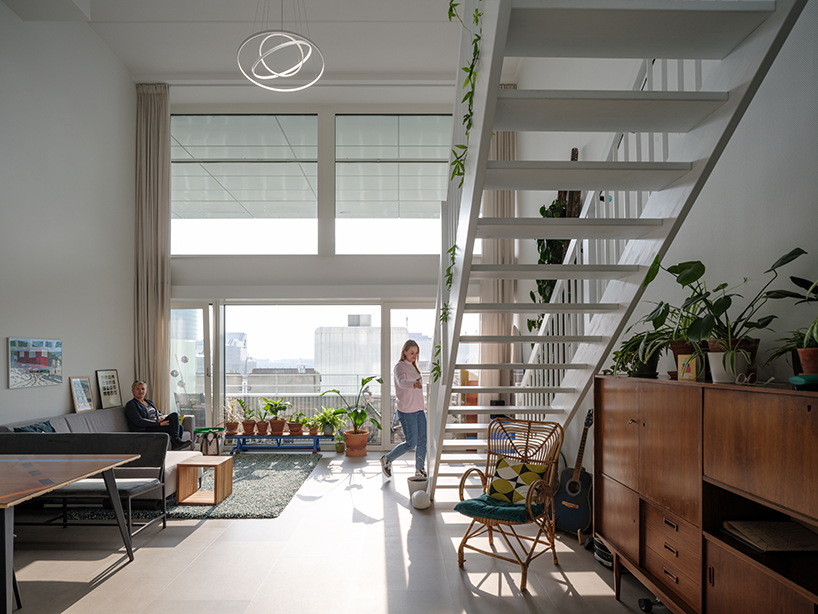
the layered facade with a composition of sliding windows, balconies, terraces and greenery, invites residents to enjoy all opportunities of outdoor living. passers-by are also invited to enjoy these spaces. a public route runs straight through the building up to the station square. a monumental indoor passage halfway gives access to the ‘urban living room’.
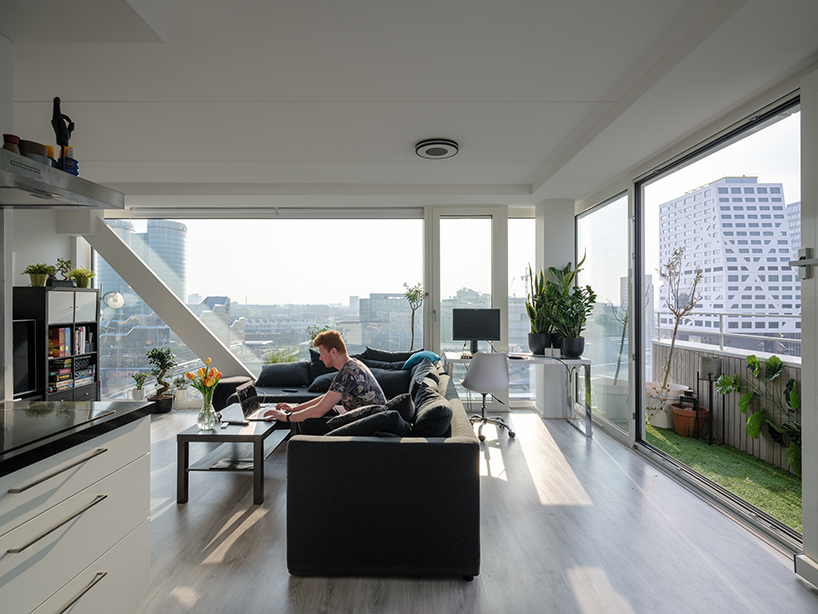
as het platform is constructed on top of the new uithoflijn station, the total program of more than 18,000 sqm has a minimum footprint of only 170 sqm at ground level. to solve the many engineering challenges an ingenious custom-made lightweight steel construction with 3d trusses was developed. in addition to a residential program of 200 rental homes, the building accommodates collective facilities such as a restaurant, commercial spaces, bicycle parking, and many ‘sticky spaces’ for social encounters.
project info:
name: Het Platform
architects: venhoevenCS architecture+urbanism
client: abc vastgoed, municipality of utrecht
team: bouw21, abcnova, cbre global, imd raadgevende ingenieurs, techniplan adviseurs, buro bouwfysica, studio landlab,
location: moreelsehoek, utrecht (nl)
photography: ossip van duivenbode
designboom has received this project from our ‘DIY submissions‘ feature, where we welcome our readers to submit their own work for publication. see more project submissions from our readers here.
shop
your own online design shop — no sales commission collected





















