
studiogreenblue: hanafarm kitchen

a collection of five box-like structures enclosed with wooden slats define the dining areas of this restaurant.
‘hanafarm kitchen’ by studiogreenblue, onjyou, saitama, japanall images courtesy of studiogreenblue
japanese practice studiogreenblue have completed the ‘hanafarm kitchen’, a restaurant in onjyou, saitama, japan. the owners prioritize the taste of vegetables with cooking methods that fully utilize ingredients. grown in a nearby field, the crops are the result of careful consideration of cultivation methods, breed and taste. hand selected with care, the yields are brought to the table for a delectable experience.
the dining areas match the quality of food, generating a warm space that encompasses diners. five box-like structures made with vertical slats of wood produce separate zones. louvered partitions allow views through to neighboring spaces for an overlapping of movement.dining takes place within sheltered spaces, under canopies. pendant bulbs added a soft glow to illuminate the interior.
 one of the dining zones
 hanging lightbulb pendants add a soft glow
 views to adjacent spaces
 wooden slats versus a solid enclosure
 movement between zones
 dark dining area
 elevated view of different zones
 conceptual image
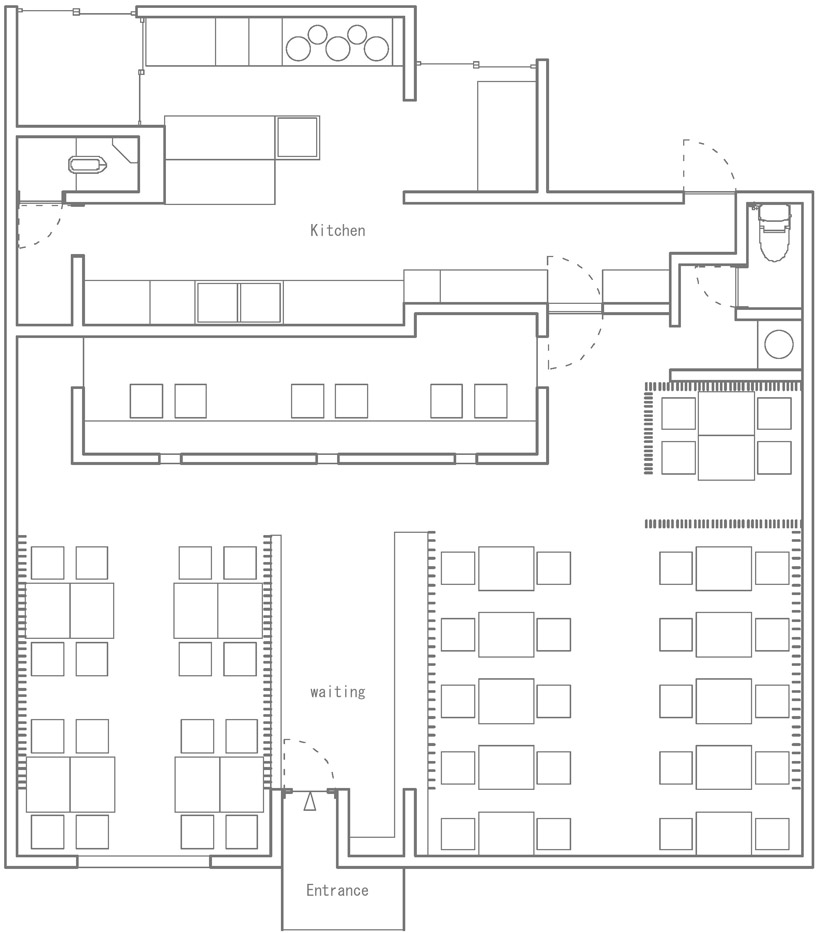 floor plan / level 0
project info:
architects: studiogreenblueteam: mitsuharu kojima × wataru kobayashilocation: honjyou, saitama, japanstructure: woodphotographer: studiogreenblue