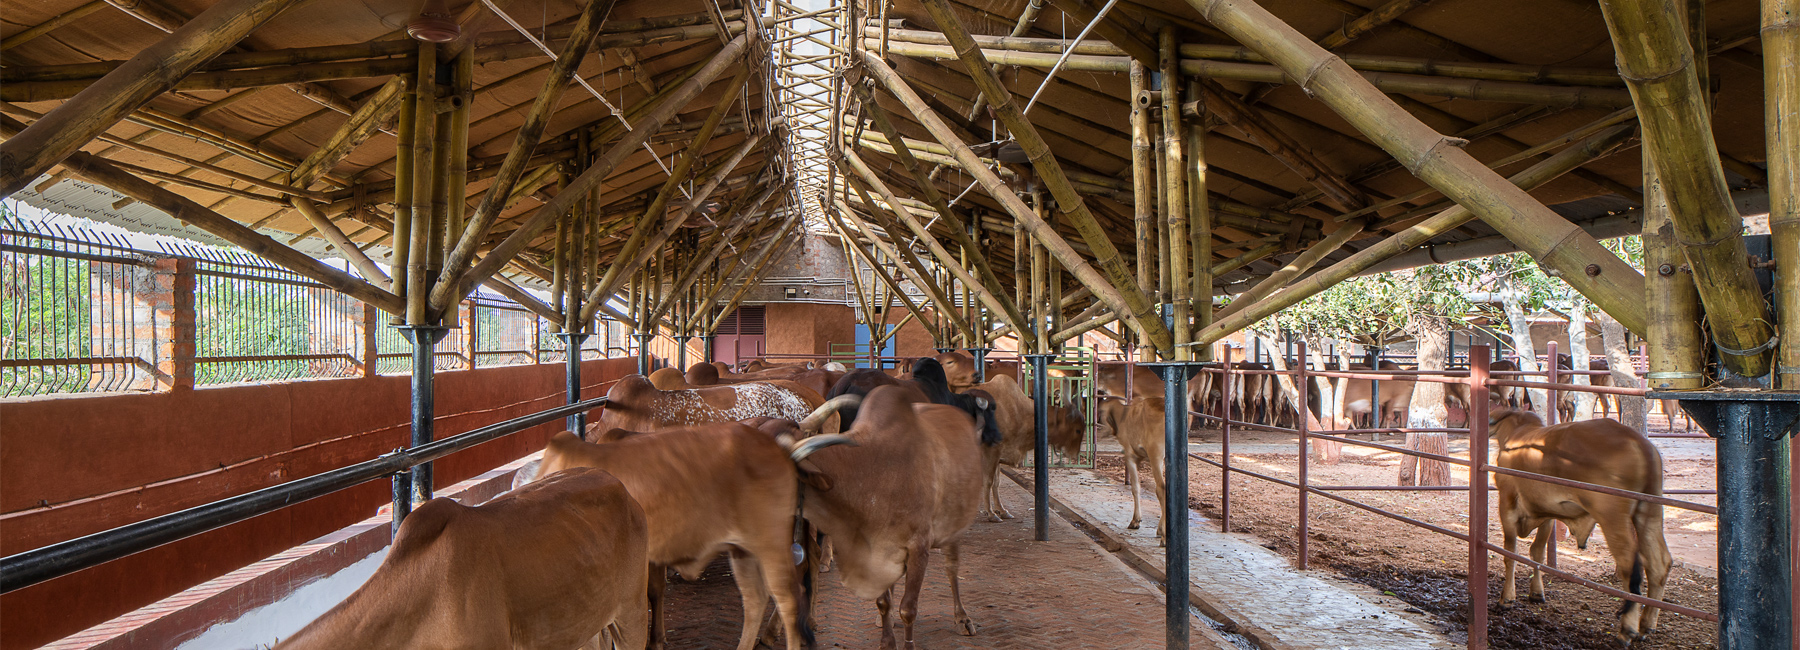
bamboo cow shelter in india is designed by compartment S4 to improve cattle health
architects compartment S4 carried out intensive research on the functioning of cowsheds to build a healthy environment for the cattle.
prefer designboom on googlecompartment S4 prioritizes cattle health to design a bamboo cow shelter in the surendranagar district of gujarat, india. the new cowshed — or ‘gaushala’ — is called ‘gau-ghar’ and it accommodates 75-80 cows along with ancillary facilities.

images by umang shah unless stated otherwise (main video by prerak shah)
following intensive research on cowsheds, the architects decided to prioritize efficient space management, circulation, drainage, and ventilation systems in order to promote better cow health and milk yield. the final design was informed by existing site conditions and the need to divide different types of cows; milking cows, non-milking cows, pregnant cows, calves, and bulls.

the space is ‘cattle sensitive’, providing necessary facilities and building a healthy environment for the cows
the space is carefully designed to consider the efficiency of inlet food flow for the cows and the removal of organic waste such as cow faeces and urine. systems to collect milk and convert it into usable products are also incorporated into the design.

the shelter is designed with efficient space management, circulation, drainage and ventilation systems for better cattle health and milk yield
along with technical detailing, major efforts have been put in to make the building a comfortable environment for the cows to live in. open space is maximized and there’s a subtle transition between semi-open to open areas. part of the project also includes milk processing units and office space, which are designed as internal courtyards, making the space flexible to multiple uses.

the material palette is earthy, using brick flooring, bamboo, jute cloth, stone masonry and mud plaster
bamboo is the primary material used to make the shed. the bamboo structure is placed on steel columns and multiple steel joints are fabricated at the junctions to make the bamboo joints more efficient. exposed brick flooring was specified as it doesn’t heat up and it’s not slippery. jute cloth is used as a heat insulator below the tin sheets on the roof. the main walls are stone masonry as it’s a cost-efficient and locally available material. local mud plaster techniques are used for the wall.

divisions are made between milking cows, non-milking cows, pregnant cows, calves and bulls
‘it is a general perception amongst people who run a gaushala that keeping cattle in an enclosed space and feeding them is all that is required to keep the cattle healthy,’ says compartment S4. ‘cattle are kept in gaushalas that do not have appropriate shelter and they have to stand in the open in extreme weather conditions. there is usually overcrowding and not enough space for cattle to eat adequately.’

the structure provides lots of semi-open and open space for cows to inhabit
the architects continue, ‘water troughs are not well designed and placement is not suitable for cows to drink. sewage drainage systems do not exist which causes puddles of faeces. this leads to infection on cattle feet and decreased immunity. there is rarely segregation between cattle according to age group or health condition. there is no moisture control and natural ventilation in most of the shelters. such problems can be resolved if the built environment is designed in a way that is sensitive to cattle and provides all required facilities.’

exposed brick flooring doesn’t heat up and isn’t slippery for the cows

the main walls are stone masonry, finished with cost-efficient local mud plaster techniques

jute cloth is used as a heat insulator below the tin roof sheeting to prevent heat gain

the bamboo structure is placed on steel columns where multiple steel joints are fabricated at the junctions to make the bamboo joints more efficient

the design considers the inlet flow of food for the cows and the removal of organic waste

the site is home to 80 cows
image by prerak shah
project info:
name: gau-ghar
type: animal husbandry
location: surendranagar, gujarat, india
architect: compartment S4
status: completed
area: 650 sqm (6,996.54 sqft)
photography: umang shah | @umangshahphotography
drone photography and videography: prerak shah
designboom has received this project from our ‘DIY submissions‘ feature, where we welcome our readers to submit their own work for publication. see more project submissions from our readers here.
shop
your own online design shop — no sales commission collected