
HANGHAR negates architecture in bare, abstract house responding to social standards

the rooms are connected through a series of central apertures, establishing a visual continuity, while the cooking area covered in mirrors, simply disappears.
madrid-based studio HANGHAR renovated an 85 sqm apartment to serve as an open and undefined system capable of functioning as a backdrop to whoever inhabits it. ‘ronda house’ is an exercise of limited resources, in which the reduction of spatial, material and technological solutions allows the maximum flexibility of use. the home distances itself from fixed and conventional distributions through the linkage of a rooms series that are programmatically generic but spatially specific.
the rooms are organized in a spatial enfilade that amplifies the space

ronda house by HANGHAR is able to respond to the demands of contemporary living and not market-driven logic. spatially, the project is resolved through an asymmetric grid that organizes and articulates the given space. each room, of rectangular proportions, is connected with each other through a series of large, central apertures, creating a spatial enfilade that communicates all spaces and establishes a visual continuity amplifying the space whilst diluting its use limits.
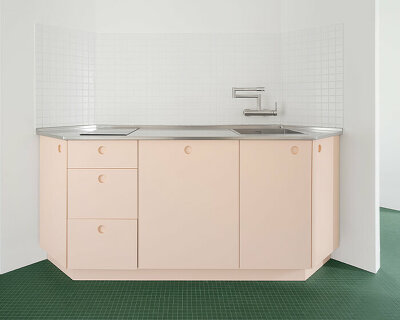
the cooking area, covered in mirrors, simply disappears
an ambiguous system capable of serving the inhabitant it receives, without projecting fixed and immovable living definitions. the project’s material palette is direct and bare; the floor, made out of epoxy resin, erases any sense of scale while the ceiling, rough and cavernous, presents itself ornamentally baroque as a result of the splashed plaster’s imprecision. the cooking area, covered in mirrors, simply disappears. even though the project’s aesthetics could be described as aseptic, recalling colomina’s analogies between the modern movement and 20th-century pandemics, the project’s interior architecture is reduced not as a response to newly defined sanitary standards but social ones. 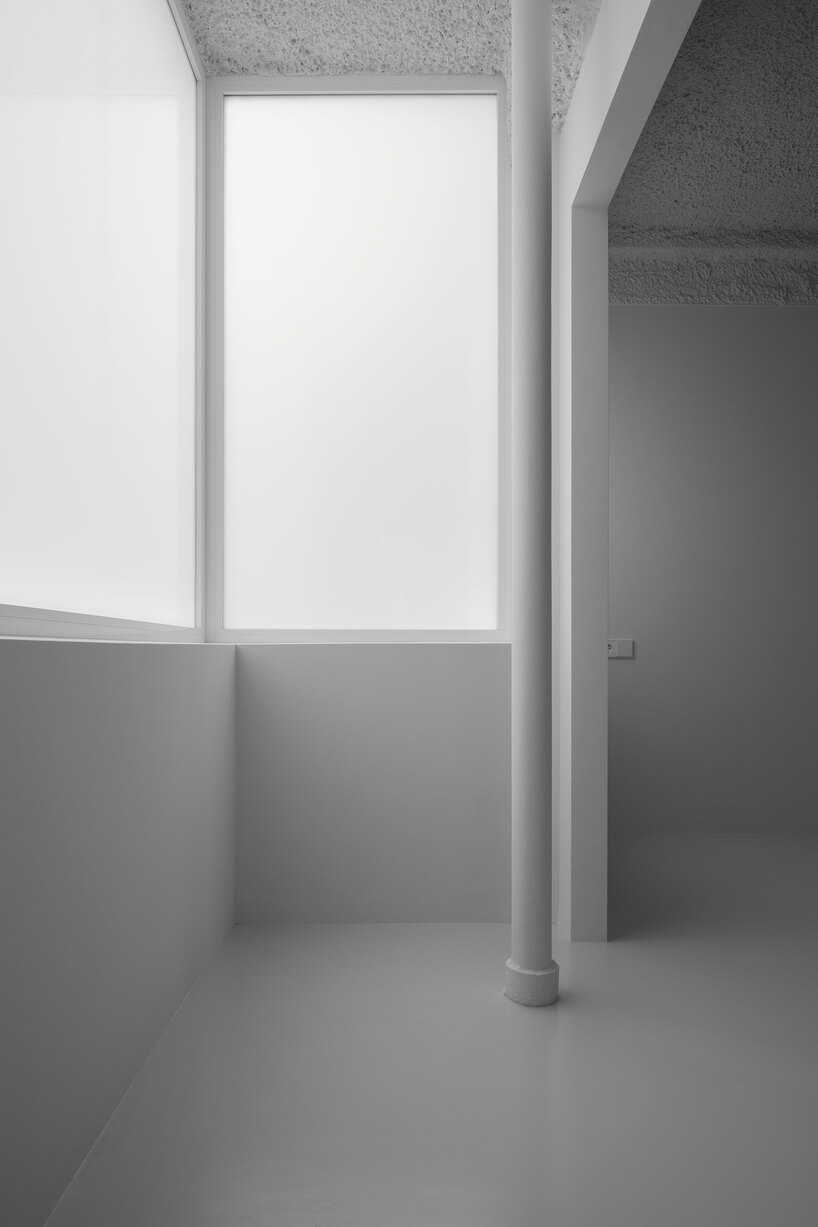
a large, milky corner window brings a diffuse light into the house

the spatial disposition of the house produces visual connections between the rooms

each room is connected by large, central apertures
 the material palette is direct and bare

the unpredictability of the splashed plaster produces unexpected details
 detail

the project’s materiality brings to the house a non-modern, unglamorous elegance

the walls are abstracted to simple planes, delimiting each room’s use

the ceiling is covered in splashed plaster, a low-tech ornament that produces a rough and cavernous effect
project info:
name: ronda house
architects: HANGHAR
designboom has received this project from our ‘DIY submissions‘ feature, where we welcome our readers to submit their own work for publication. see more project submissions from our readers here.
shop
your own online design shop — no sales commission collected