

prefab house in collonges by pierre alain dupraz architects
a compilation of prefabricated stacked concrete boxes creates a subtle house on a sloping landscape overlooking a valley.
[FEATURED]
‘house in collonges’ by pierre-alain dupraz architectes, collonges, franceall images courtesy of pierre-alain dupraz architectes
located at the base of saleve mountain overlooking the geneva basin is the ‘house in collonges’ by swiss practice pierre-alain dupraz architectes. designed for a single family, the home is constructed from a series of prefabricated reinforced rectangular concrete boxes, paired and stacked adjacently to – and on top of – one another in order to mold the dwelling to the sloping landscape and accommodate the programmatical necessities. the southern axis resting on a geographical shelf contains the entry, kitchen, dining and living areas and master bedroom. the childrens’ rooms are found on the bottom level embedded into the incline with views over the valley. the neutral grey of the exposed concrete facade interrupted by light wooden frames and square windows allows the house to blend naturally into its surroundings in the lively green summers and white winters.
 elevation looking down the hill
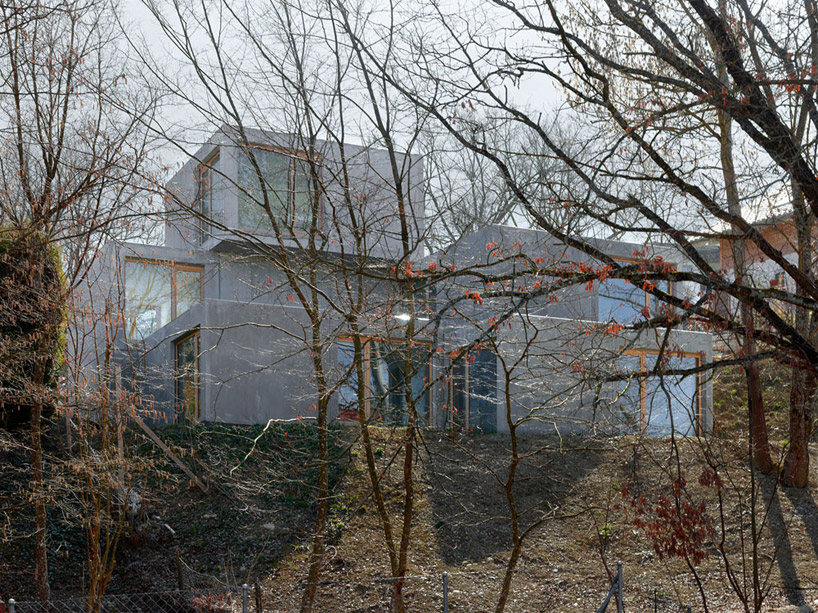 view of the three floor from the bottom of the site
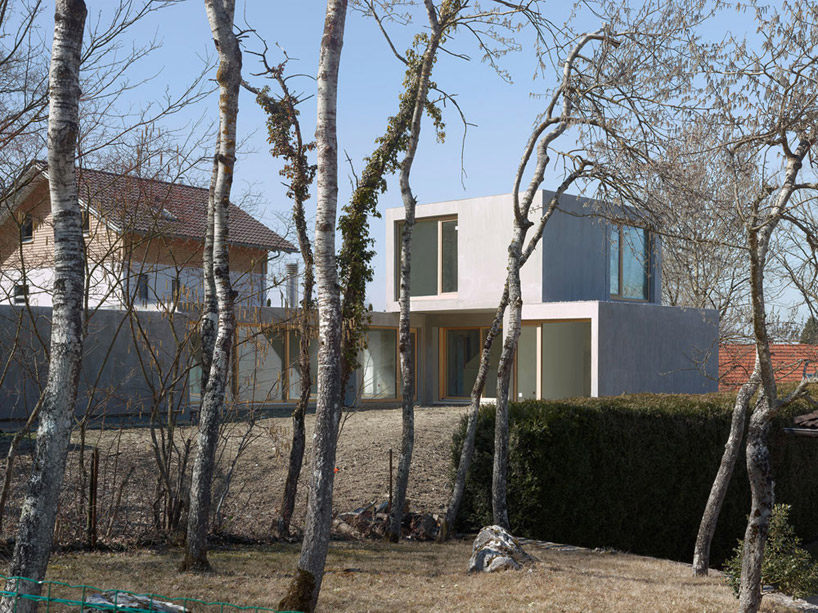 entrance to the house
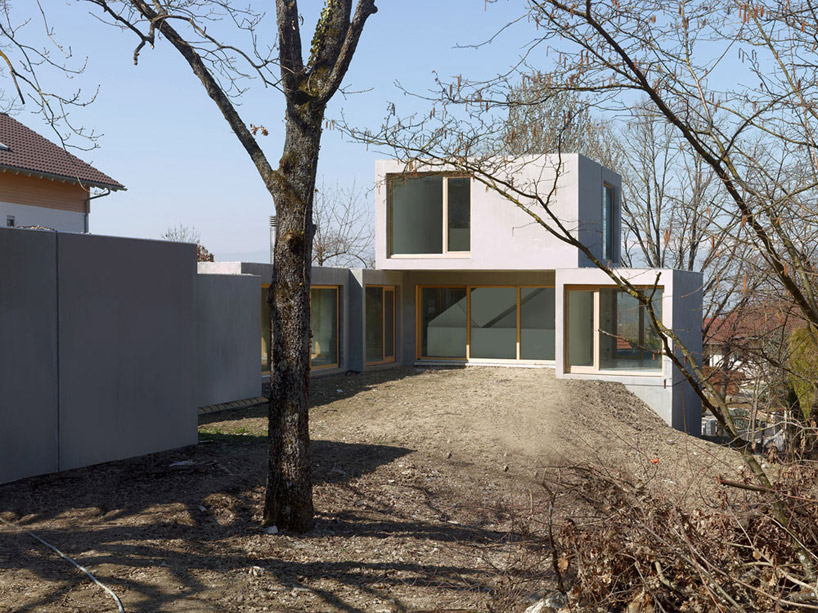 exterior yard
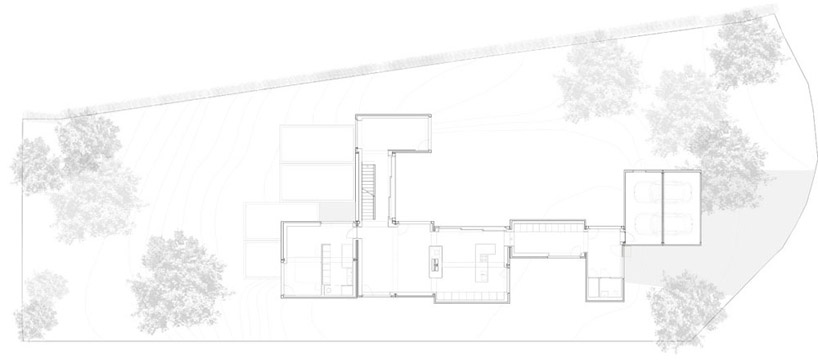 floor plan / level 0
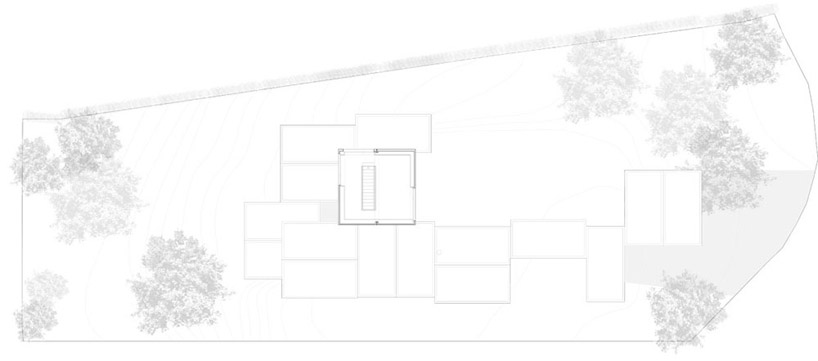 floor plan / level 1
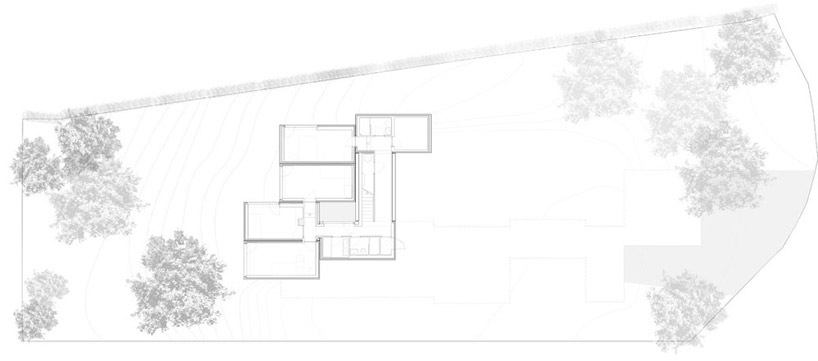 floor plan / level -1
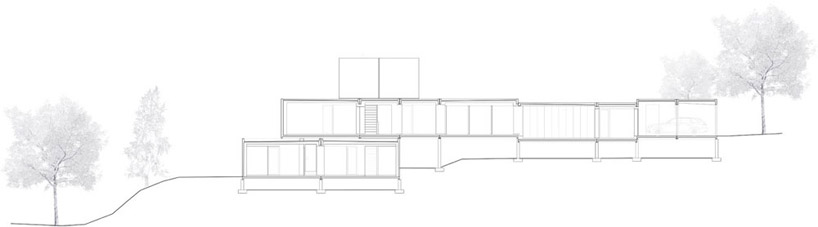 section
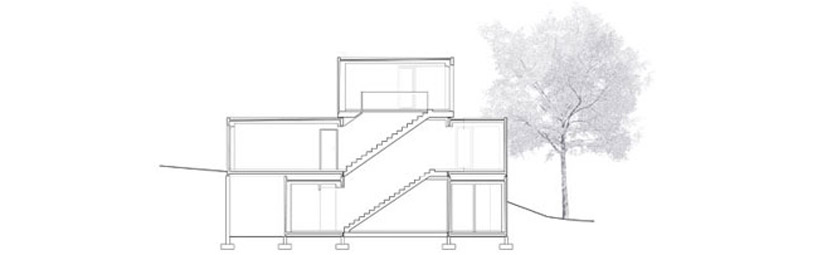 section
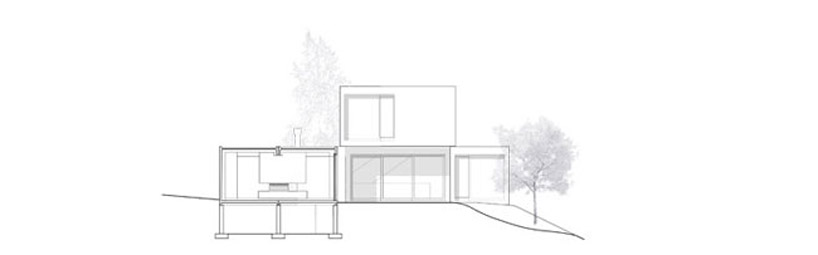 section
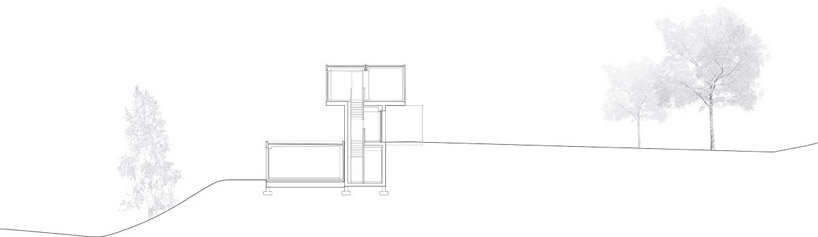 section
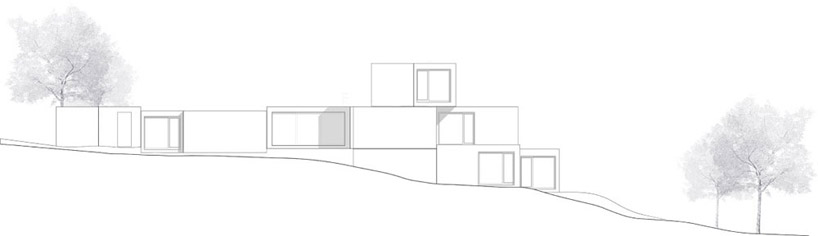 elevation
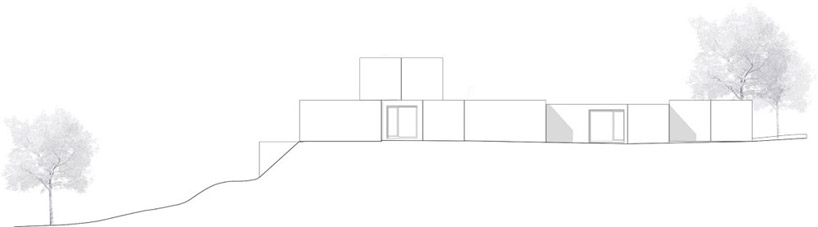 elevation
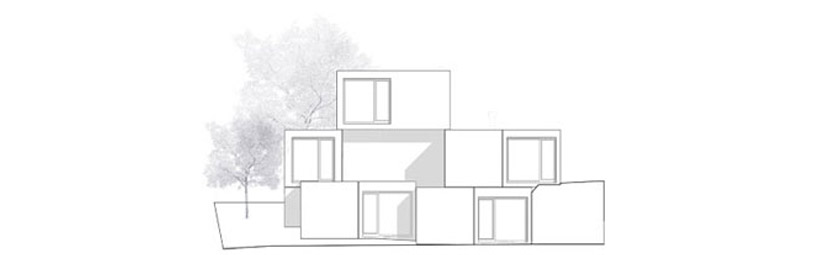 elevation
 elevation
shop
your own online design shop — no sales commission collected













