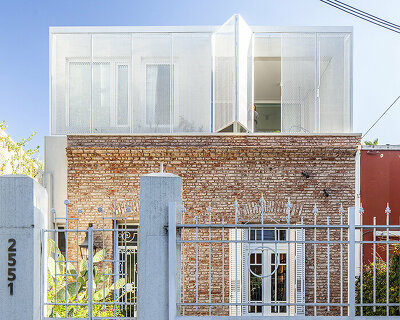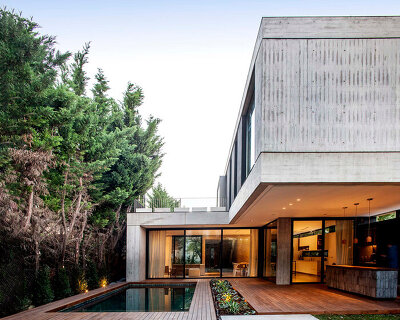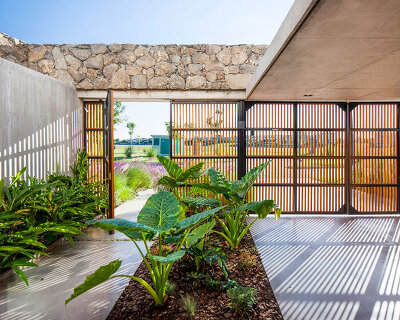
estudio PKa defines its casa M&M in buenos aires with a grid of massive timber shutters
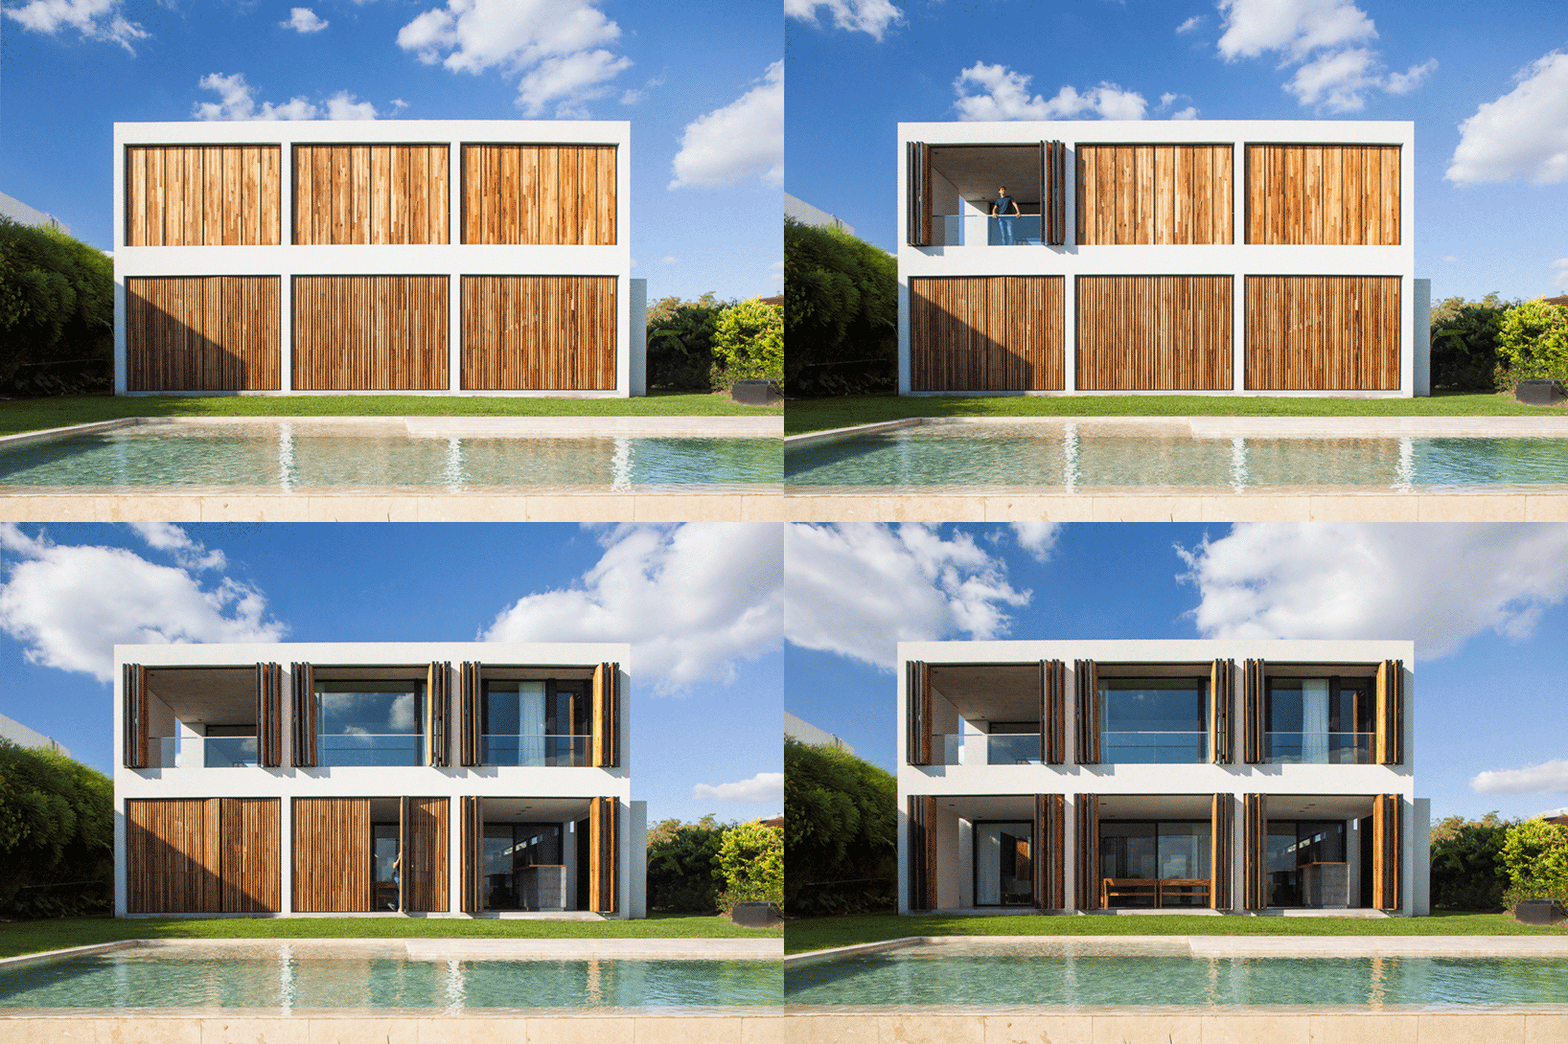


the house might take on a range of conditions, from a light-filled frame to an enclosed, monolithic volume.





celebrating views across a lagoon, estudio PKa completes its casa M&M in the santa teresa neighborhood of buenos aires. the dwelling is designed to maintain privacy and control sunlight while allowing for wide, open vistas across the natural surroundings. with the project’s conception, the team begins with a pure, primitive volume. next, voids are introduced and organized according to the orientation of the house within its site, a factor which further informed the shading methods applied to the windows. the large windows along the front facade are set back while those to the rear are shaded with timber shutters.
images by alejandro peral | @alejandroperalphotography
estudio PKa organizes its casa M&M along two floors, seeking at all times openness and relationship with the environment. the front facade to the east is opened with a single ribbon window which spans the width of the volume. meanwhile, the rear, west-facing facade maintains exposure to the sun throughout the day. here, operable shutters allow the occupant to transform the interior according to their desired level of natural sunlight. the house might take on a range of conditions, from a light-filled frame to an enclosed, monolithic volume. when fully closed, the occupant is offered total privacy and complete control of the interior lighting condition.




the team at estudio PKa comments on the spirit of its casa M&M: ‘the house is perceived as something compact, the solid volume was sought to be as pure as possible and for the accessory interventions such as shutters and parasols to be organic, this is why wood, a noble material, predominates in the material constitution of the house that gives warmth and naturalness to the whole house.’
project info:
project title: casa M&M
architecture: estudio PKa | @estudiopka
lead architects: ignacio pessagno, lilian kandus
location: barrio santa teresa – tigre – buenos aires – argentina
structural engineering: josé luis pisani
construction: pablo martinelli, javier orts
collaborators: lucila lópez, denise andreoli, belén luna crook, milagroscaride, belen lopez astrada, vanesa rolón, denise bardelli, melany d’angelo, sofia vier abinet
completion: 2021
photography: alejandro peral | @alejandroperalphotography
shop
your own online design shop — no sales commission collected