
two rotated concrete volumes look for sunrise and sunset at mexican ‘casa del sapo’
the architects sought to generate an unpretentious structure that responds to life's necessities, avoiding extra ornaments and decoration.
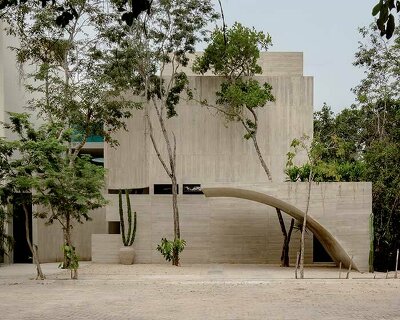
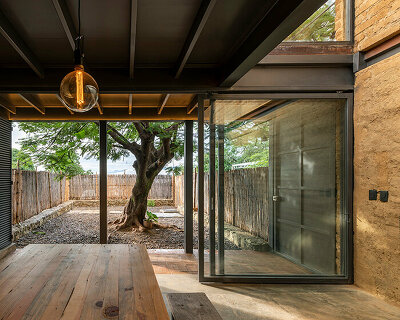
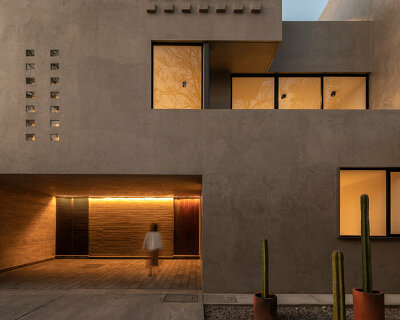
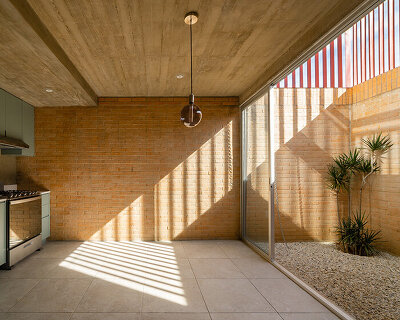

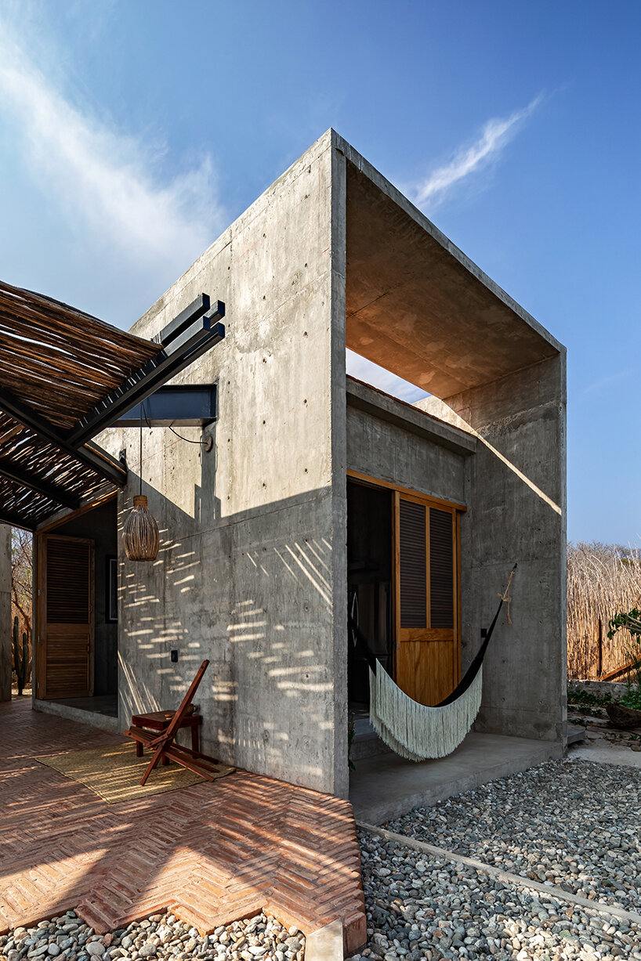

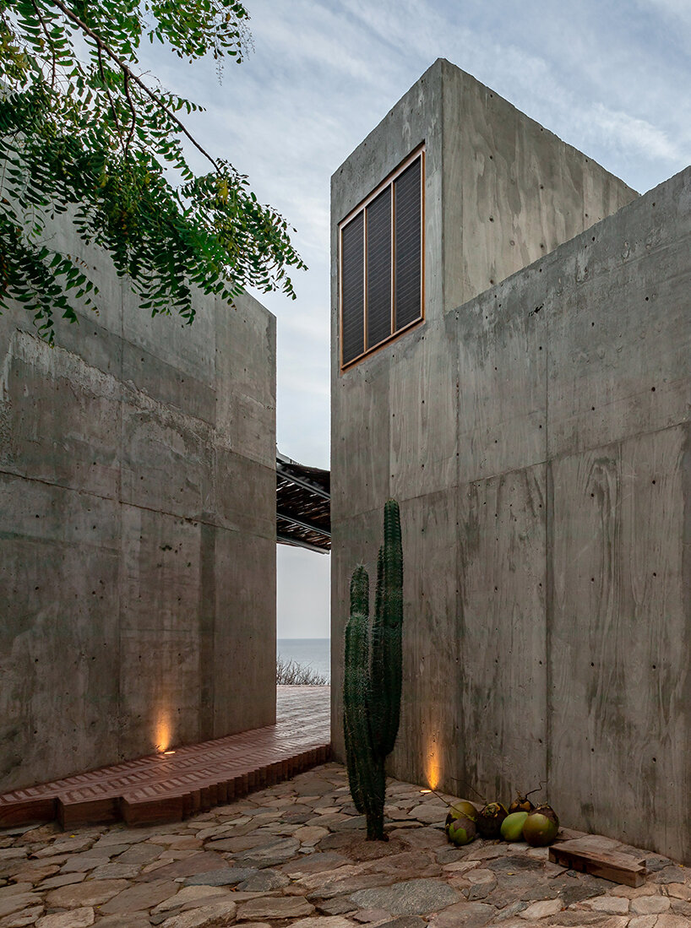
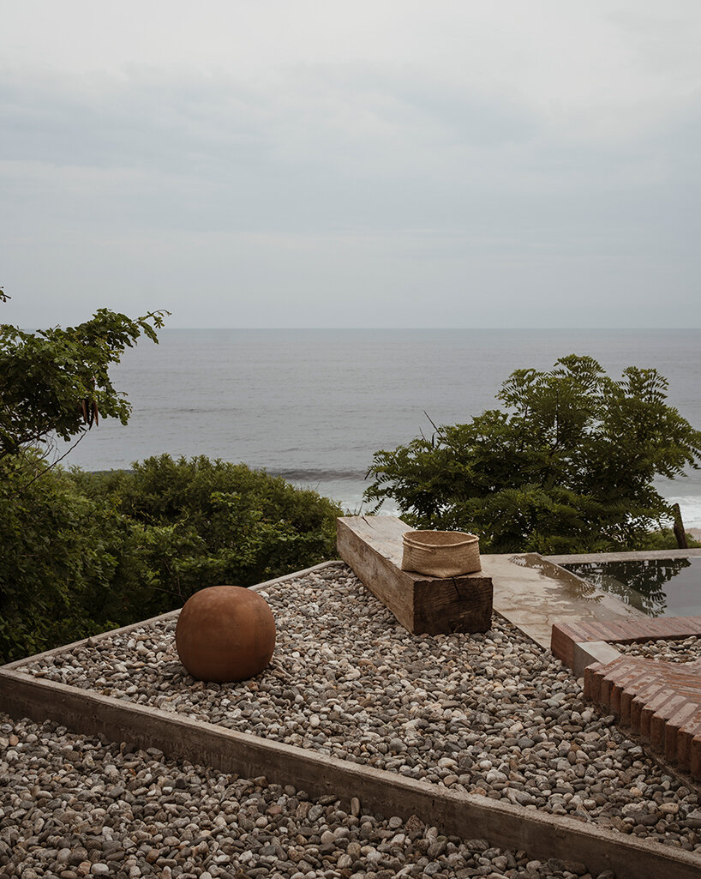
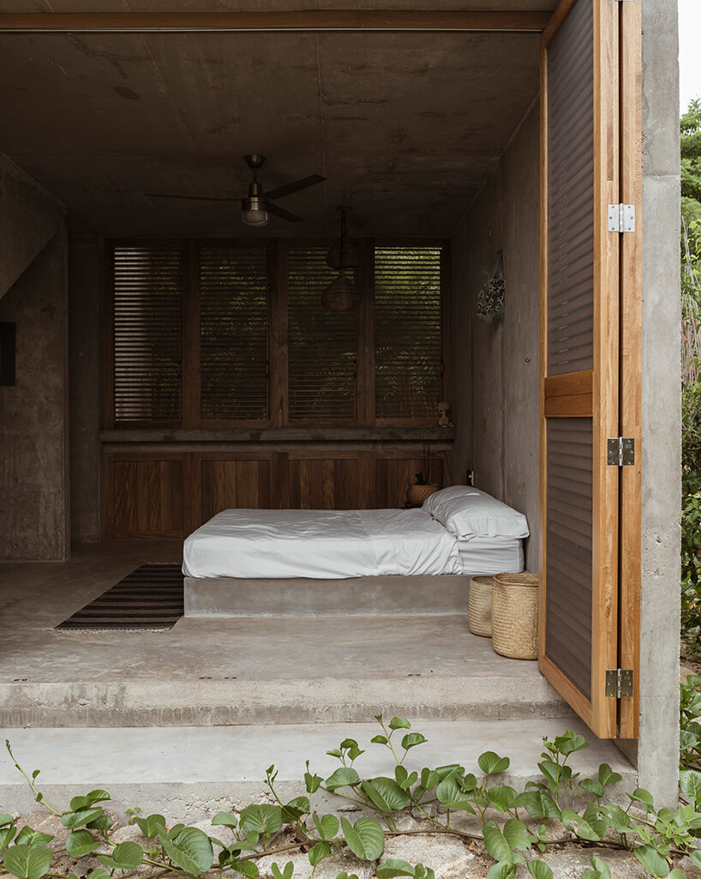
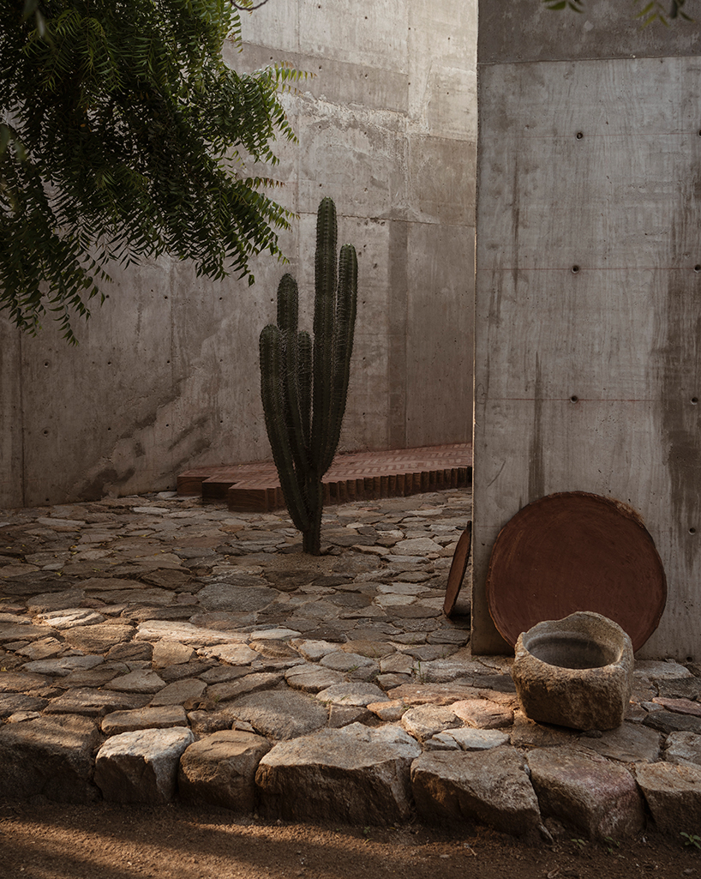
espacio 18 arquitectura designed ‘casa del sapo’, a minimalistic dwelling, which consists of two rotated concrete volumes; one is looking for the sunrise and the other for the sunset. located on zapotengo coast in oaxaca, mexico, the residence offers sweeping views overlooking the sea through big squared openings, stimulating people’s memories. a muted palette of greys and terracotta bricks combined with light timber tones, clad the inside and outside, generating a tranquil atmosphere.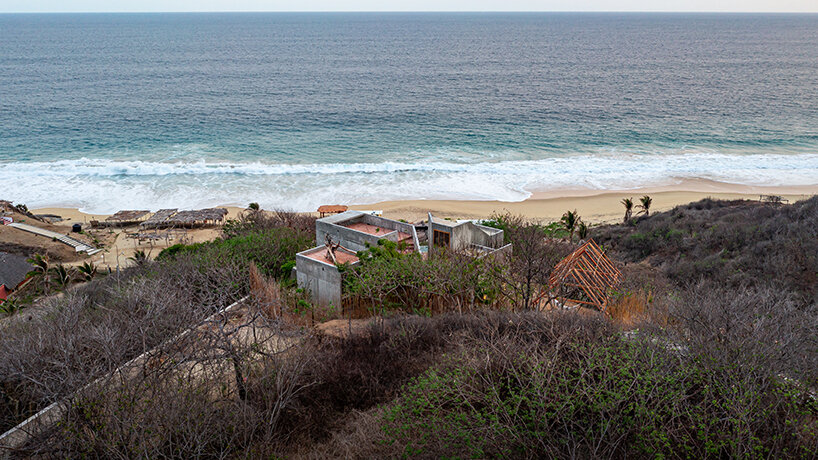 all images courtesy of onnis luque, and fabian martinez
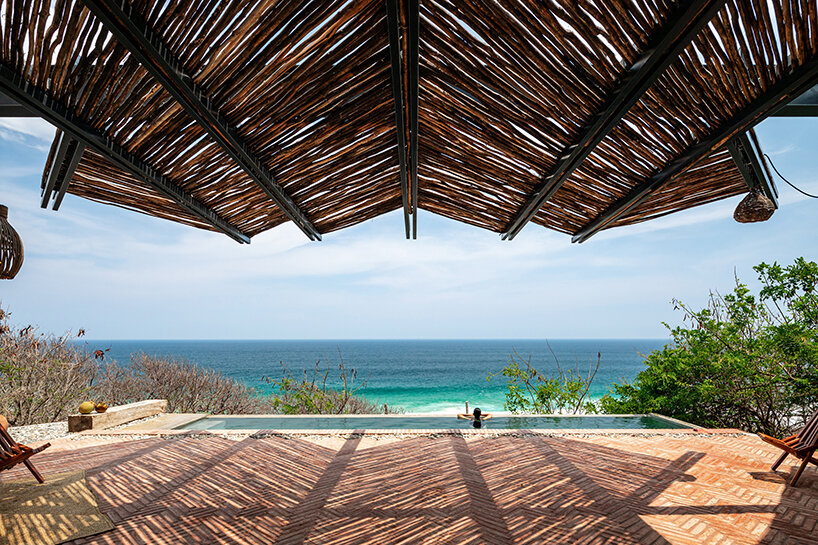
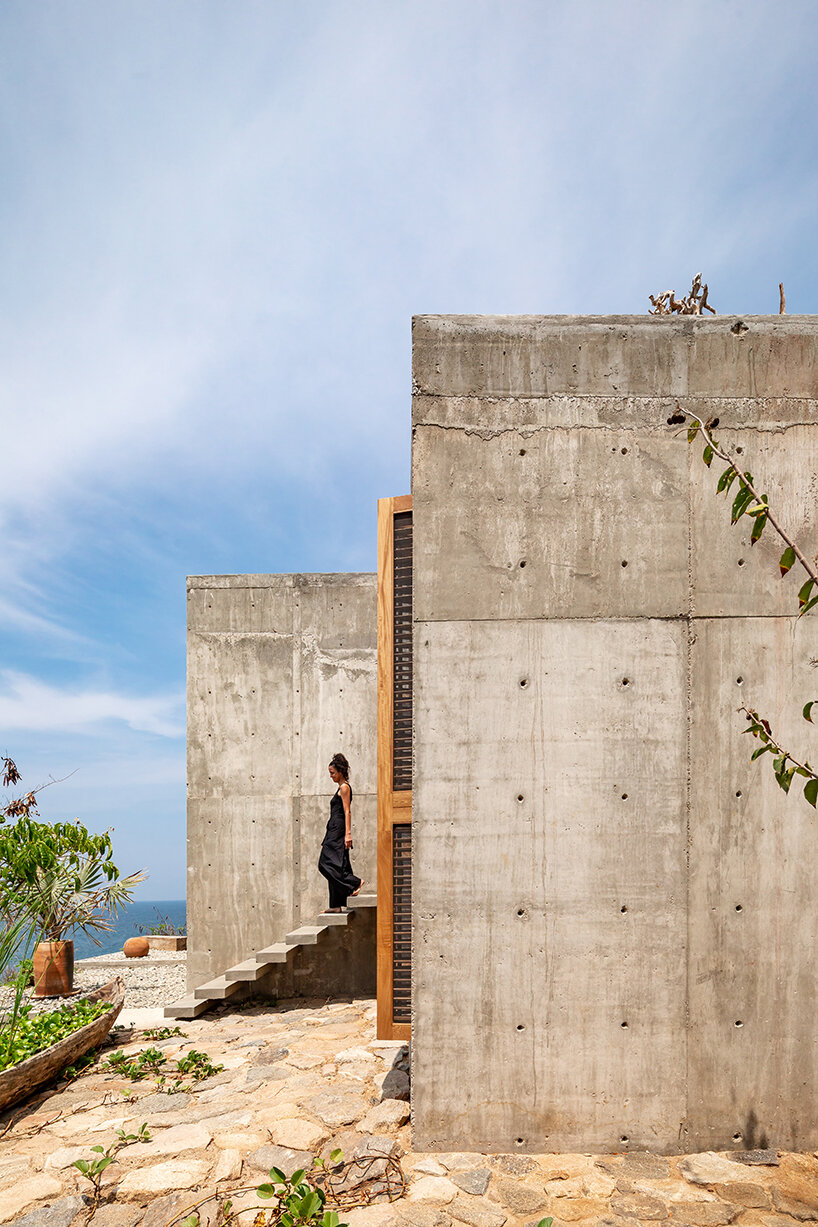
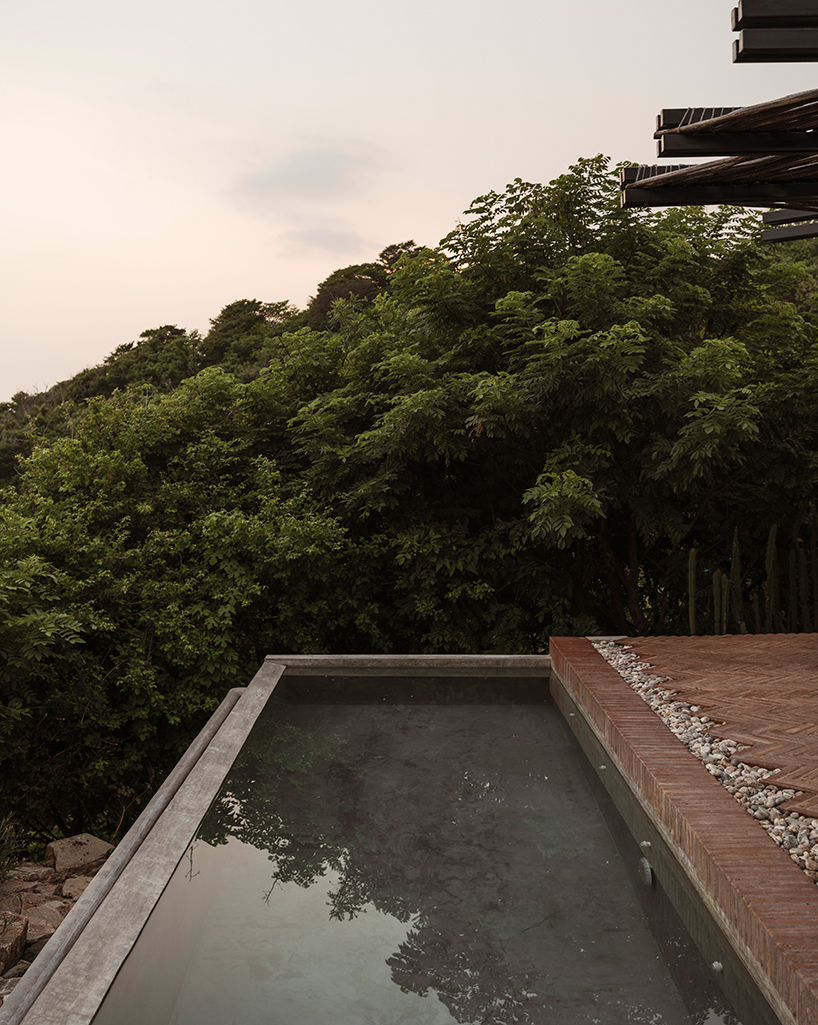
espacio 18 arquitectura drew influence from a tiny cabin that was built by the writer henry david thoreau for himself in walden pond, massachusetts. the architects sought to generate an unpretentious structure that responds to life’s necessities, avoiding extra ornaments and decoration. furthermore, the rotation of the two concrete sections forms a triangular courtyard including a long rectangular pool with unobstructed views opening towards the sea. its flooring is clad in herringbone terracotta bricks while a wing-like branch roof protects the patio. meanwhile, cacti and trees puncture the rugged stoned paving that spans around the masses, and a suspended concrete staircase leads people to the open rooftops.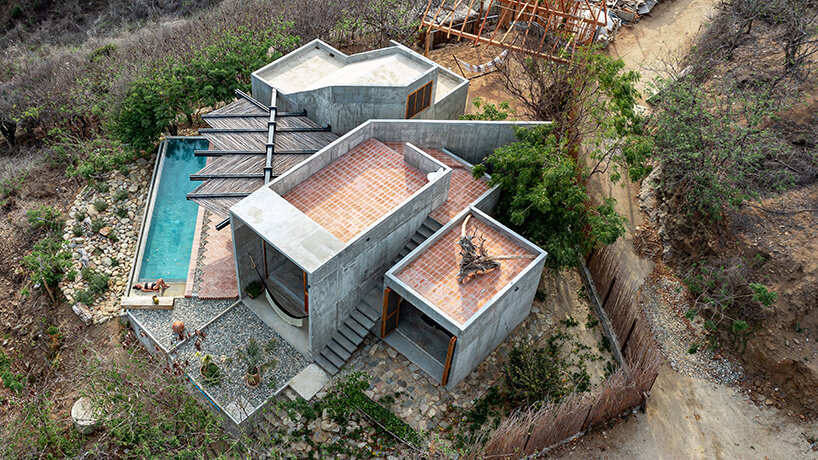
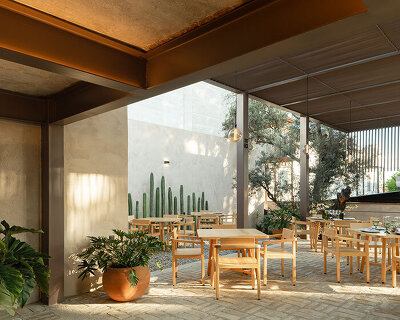
‘casa del sapo’ doesn’t own a specific character but serves as a gathering place inviting people to wander and explore it. ‘sapo is union, a family home, a shelter, an inclusive space, a safe space, a rest home, a school, a place where children can learn how to swim, where they can send turtles into the ocean, an orchard, a place to eat and drink mezcal, a place for friends, a place to grow.’ notes the architects.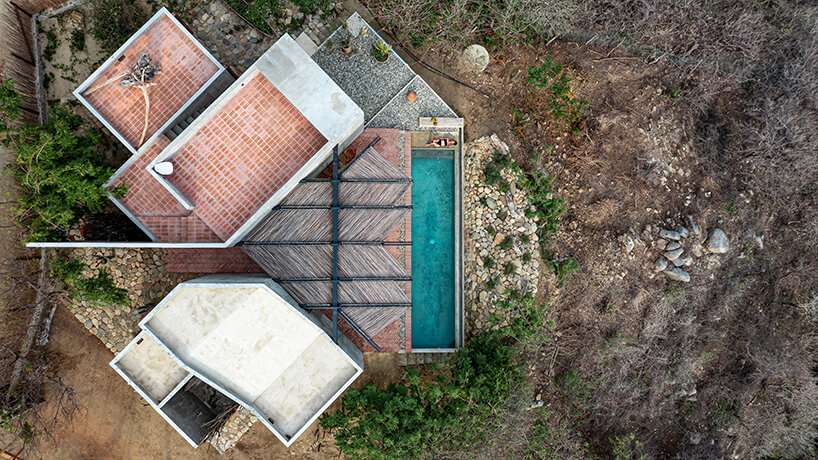
in the building process, some things were left entirely to the decision of the workers as a result of the pandemic. ‘where everyone came through on their own wisdom and willingness during every single step in the process. this is a project where the number of people involved is surprising, some of them, highly remember with appreciation because of one virus,’ adds the studio.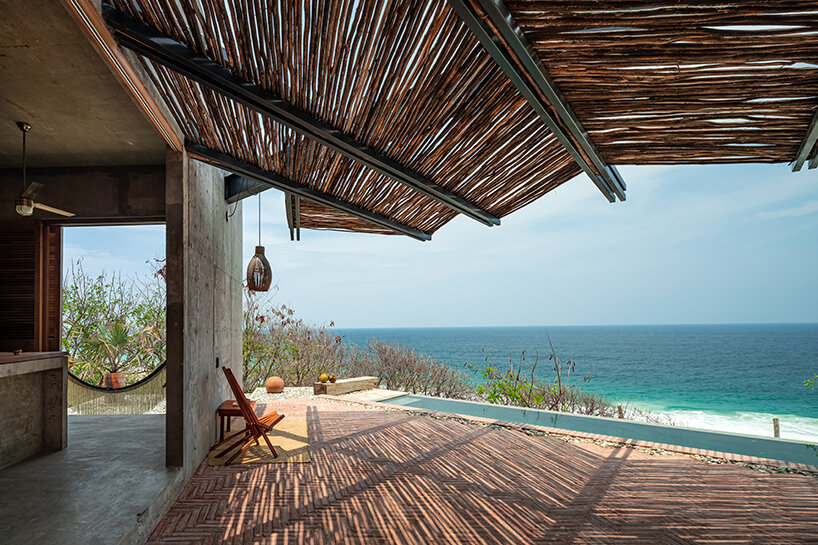




1/13
project info:
name: casa del sapo
architects: espacio 18 arquitectura
location: zapotengo, oaxaca, méxico
building area: 130 sqm (1,399.3 sqft)
phootography: onnis luque, and fabian martinez
shop
your own online design shop — no sales commission collected