omer arbel: 54.2 tacofino commissary
an interior renovation for a new east vancouver restaurant ancillary to a commissary serving two street food trucks.
‘54.2 tacofino commissary’ by omer arbelall images © gwenael lewis

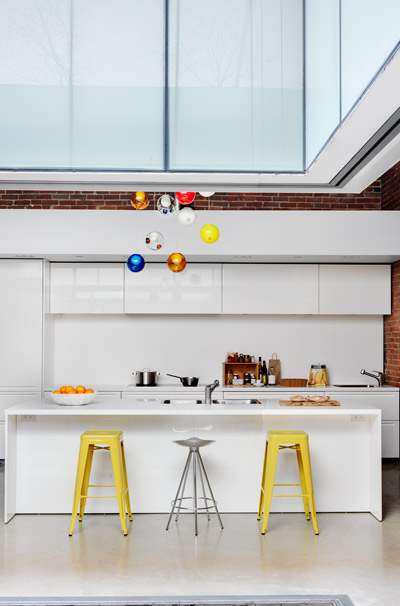
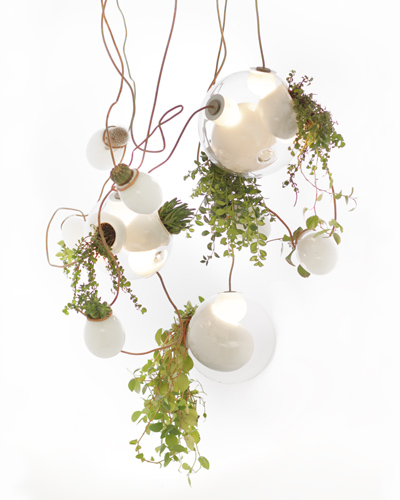


developed by vancouver-based designer omer arbel, ‘54.2 tacofino‘ was conceived as an interior for a new east vancouver restaurant ancillary to a commissary serving two street food trucks. the room was manifested of as a series of stratified horizontal layers: a haphazard bent copper tube suspension system; lit, blown glass pendants made to have cavities in which succulents and cacti are planted.

reclaimed wood slabs serve as tables, benches and a bar top, while a forest of steel tubes making up the table and bench legs to contrast the raw concrete floor. the visitor pierces through the architectural fabric of the building as they make their path through the room.

tacofino interior space

view of the reclaimed wood tables from the kitchen bar
 etail of the hanging planter chandeliersee more of designboom’s coverage on omer arbel’s planter chandeliers here.

cacti and plants living within the glass

reclaimed wood serving markers
shop
your own online design shop — no sales commission collected