

ruptura morlaca nestles grey volume between branches and rocks in ecuador
by releasing and integrating the space between accumulated pieces, ruptura morlaca generates a spatial and temporal dissolution where the inside and the outside are entangled without ornaments, slowly disappearing between branches and rocks.
ruptura morlaca designs a minimal house in the city of cuenca, ecuador, that disappears between branches and rocks. the space is delimited between giant rocks, all of them fulfilling their function, both of avoiding the direct incidence of the sun, maintaining heat retention, and providing privacy.

all images by oscar moscoso
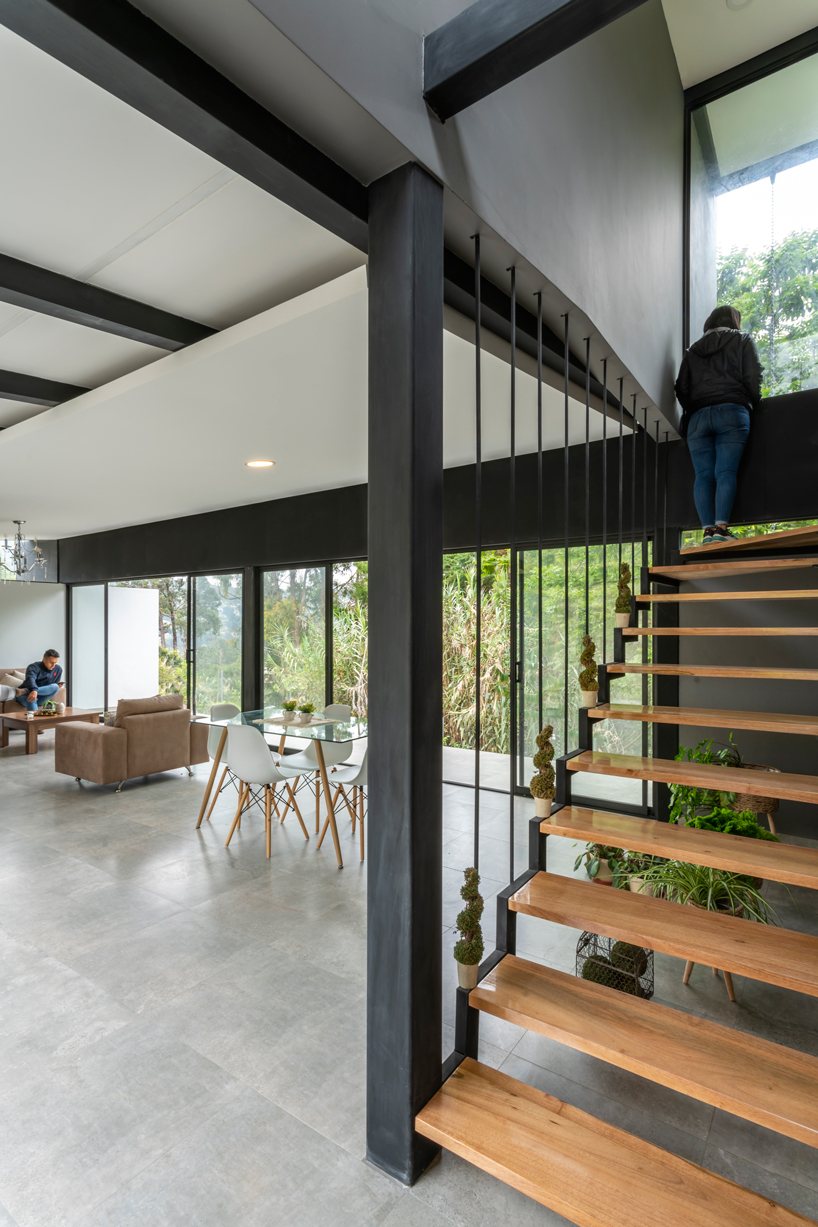
the space by ruptura morlaca is defined by three courtyards, inciting to inhabit the space in an informal way by stretching the limits. the burning of the sun forces inhabitants to look for shelter. a structured shadow with steel branches, one of which is 18 meters long, supports the upper floor slab and provides shade. all of them weave an overlapping nature that lets the covered space flow.

the grey volume is pierced by large glass windows allowing natural light to fill up the space. the entire roof is made of dark grey brick sheets. by releasing and integrating the space between accumulated pieces, the architects generate a spatial and temporal dissolution where the inside and the outside are entangled without ornaments, slowly disappearing between branches and rocks.



project info:
name: branches and rocks
designer: ruptura morlaca arquitectura
location: cuenca, ecuador
construction: ruptura morlaca architecture
architects in charge: paul chango, carolina bravo
collaborators: elisa sarmiento, mauricio bravo, patricio bravo
photography: oscar moscoso
designboom has received this project from our ‘DIY submissions‘ feature, where we welcome our readers to submit their own work for publication. see more project submissions from our readers here.
shop
your own online design shop — no sales commission collected























