roger ferris + partners: country estate in new canaan
an extension to philip johnson's wiley house, the grounds now include a reconstructed barn for an art gallery and pool house within historic stone walls.
prefer designboom on google[FEATURED]
‘country estate’ by roger ferris + partners, new canaan, connecticut, USA image © paul rivera of arch photoall images courtesy of roger ferris + partners
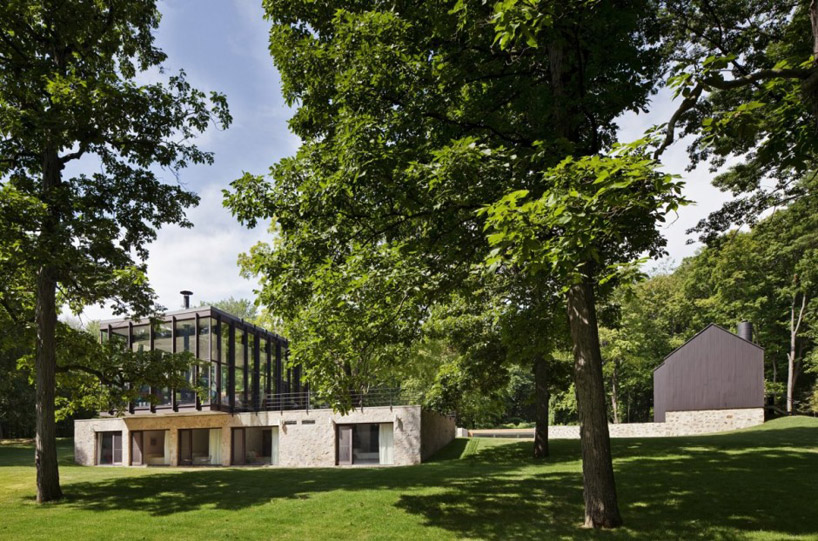
american practice roger ferris + partners have extended philip johnson’s mid-century wiley house in new canaan, connecticut into the ‘country estate’.surrounded by forest, the modern residence is now part of a small complex which responds to the topography while conserving relevant elements of the grounds. contrasting the transparent two-storey block, a black gabled structure contains an art gallery. the reconstructed 19th century barn rests upon stone foundations which continue to encompass the pool house and garage. set into the hillside, the walls cut through the landscape,recalling the placement of the home’s original plinth.
 original philip johnson houseimage © paul rivera of arch photo
 poolimage © paul rivera of arch photo
 living spaces within exposed stone wall of old foundationsimage © paul rivera of arch photo
 living areaimage © paul rivera of arch photo
 kitchenimage © paul rivera of arch photo
 original wiley house by philip johnsonimage © paul rivera of arch photo
 art gallery within the barnimage © paul rivera of arch photo
 entry into the barnimage © paul rivera of arch photo
 solid barn contrasts the transparent houseimage © paul rivera of arch photo
 wall marks the original plinth of the houseimage © paul rivera of arch photo
 exposed stone wallimage © paul rivera of arch photo
 reconstructed 19th century barnimage © paul rivera of arch photo
 garageimage © paul rivera of arch photo
shop
your own online design shop — no sales commission collected