lacime architects transforms shizikou prison’s relics into a cultural destination
the architects added new functions to keep the site alive, without ruining the historic value of the original building.
‘shizikou’ relics, environmental conservation and extension

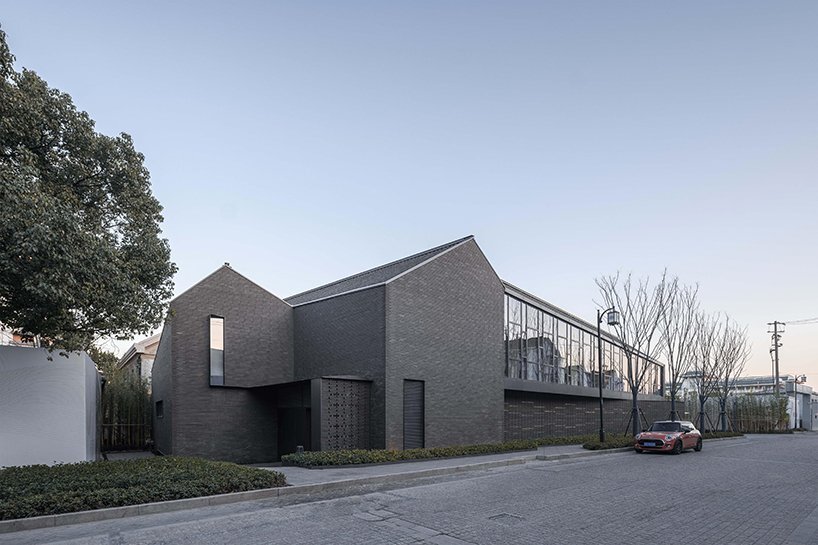
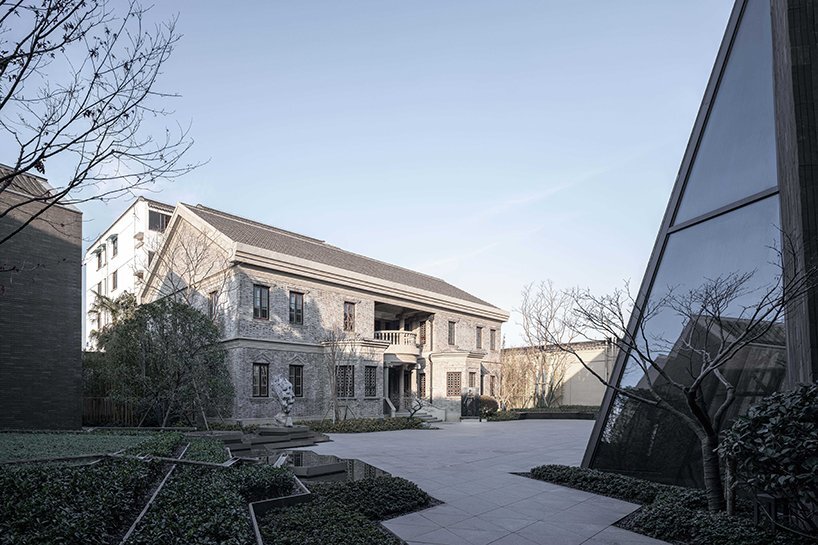
lacime architects‘s reconstruction emerges from the ruins of ‘shizikou (lion mouth)’ prison — once one of the three major prisons in the republic of china — preserving the original ambiance of suzhou’s site. what remains today from the structure, is an office building and a section of the prison wall, that over the years, gradually peels its paint, leaving the grey-brick wall exposed.

the architects added new functions — exhibition hall, working area, bar— to keep the site alive, without ruining the historic value of the original building. they sought to inherit the spirit of the place and redefine it, making memories last. their aim was to transform and extend the former office building into a history and culture exhibition hall, serving as an attractive destination.
dialogue between modern urban life and historical building

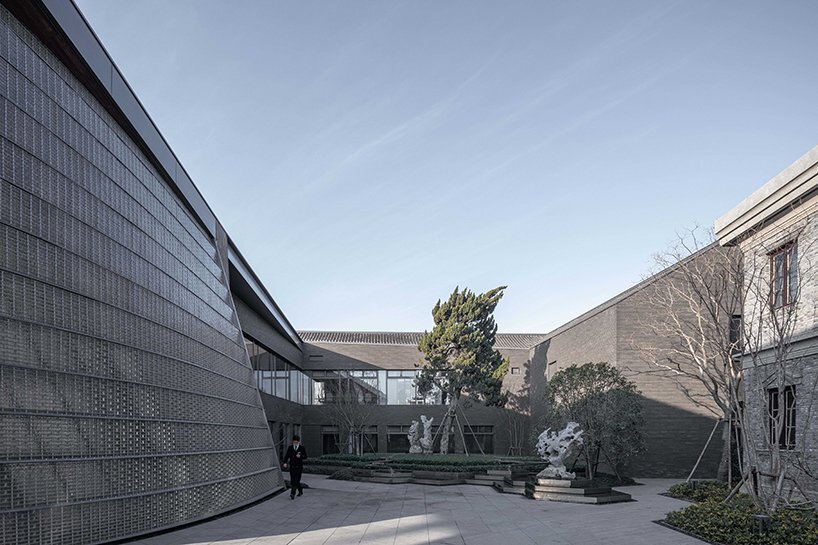
the architects kept a century-old cypress near the old building as the axis of the new construction. together they form a continuous space that establishes an effective dialogue with the surrounding environment, making up a centripetal inner yard that opens a ‘window’ to the city. the exhibition hall extension serves to link the office building, old tree, and the external space. the new-old visual impact is weakened so that a new entirety emerges.


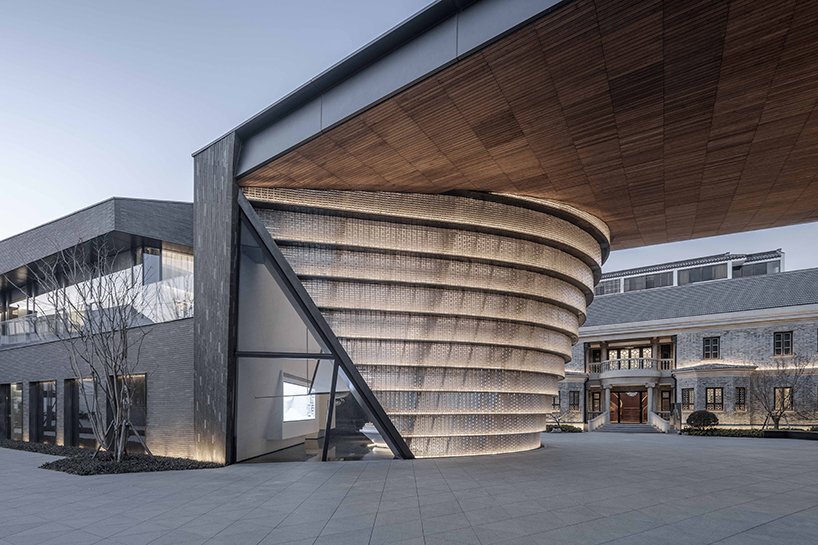
the roof of the new building begins to grow in the direction of the office building’s ridgeline. lacime architects tried to make the typical image of the city abstract and convey hereditary form and space through different materials and forms. the new structure’s façade borrows the office building’s original façade form, and it is applied to the extension by a typological method.

inheritance and continuity in the old building’s texture

grey bricks are used for old building revocation in this project; ceramic bricks are applied to the façade of the extension, which is consistent with the grey-brick texture of the office building’s facade and brings a new tactile sense. it presents a new image of the site and arouses people’s dormant memories at the same time. brick and tile texture starts from the roof to the ground, creating an elegant and tranquil space. the circular-arc glass bricks at the entrance obscure the spatial relationship between the office building (inside) and the square (outside), which serves to recall the history, reflect modern life, and expect the future.

the interpretation of the concept relies on a combination of the ‘structure’ (skeleton) and ‘curtain wall’ (skin). to match the new roof form of the extension, the architects adopt a mixed structure. the main part of the extended exhibition hall adopts a reinforced concrete structure along with the use of a steel truss structure for the entry. the sloped glass brick wall suggests the existence of a sloped inner yard. steel tie bars are put between steel plates to connect glass bricks in an interwoven arrangement.


1/4
project info:
name: shizikou
designer: lacime architects
lead architects: zhaoqing song, ling cen
landscape design: cicada landscape architecture
landscape construction drawing design: suzhou z-land architectural & landscape design co. ltd.
interior design: shenzhen horizontal space design co. ltd.
interior construction drawing design: shenzhen horizontal space design co. ltd.
interior construction: nanjing rensheng building & decoration design co. ltd.
civil construction: zhongyifeng construction group co. ltd.
curtain wall construction: shanghai kesheng curtain wall co. ltd.
landscape construction: zhejiang xinsheng landscaping engineering co. ltd.
design team: ziyuan chu, dan guo, xiaoxue zhao, zehua liu, dandan chen, wenqi wu, xiaolei zhu, yuge wang, xin yu, yaqun gao
client: suzhou peninsula yanlord real estate co., ltd.
live scene composition: peng atelier
construction drawing design: suzhou urban development architectural design institute co. ltd.
curtain wall design: shanghai cima engineering consulting co. ltd.
location: suzhou, china
area: 2867 sqm
photograpy: creatAR images
designboom has received this project from our ‘DIY submissions‘ feature, where we welcome our readers to submit their own work for publication. see more project submissions from our readers here.
shop
your own online design shop — no sales commission collected