
tomoaki uno applies traditional japanese craftsmanship to tokugawacho guest house
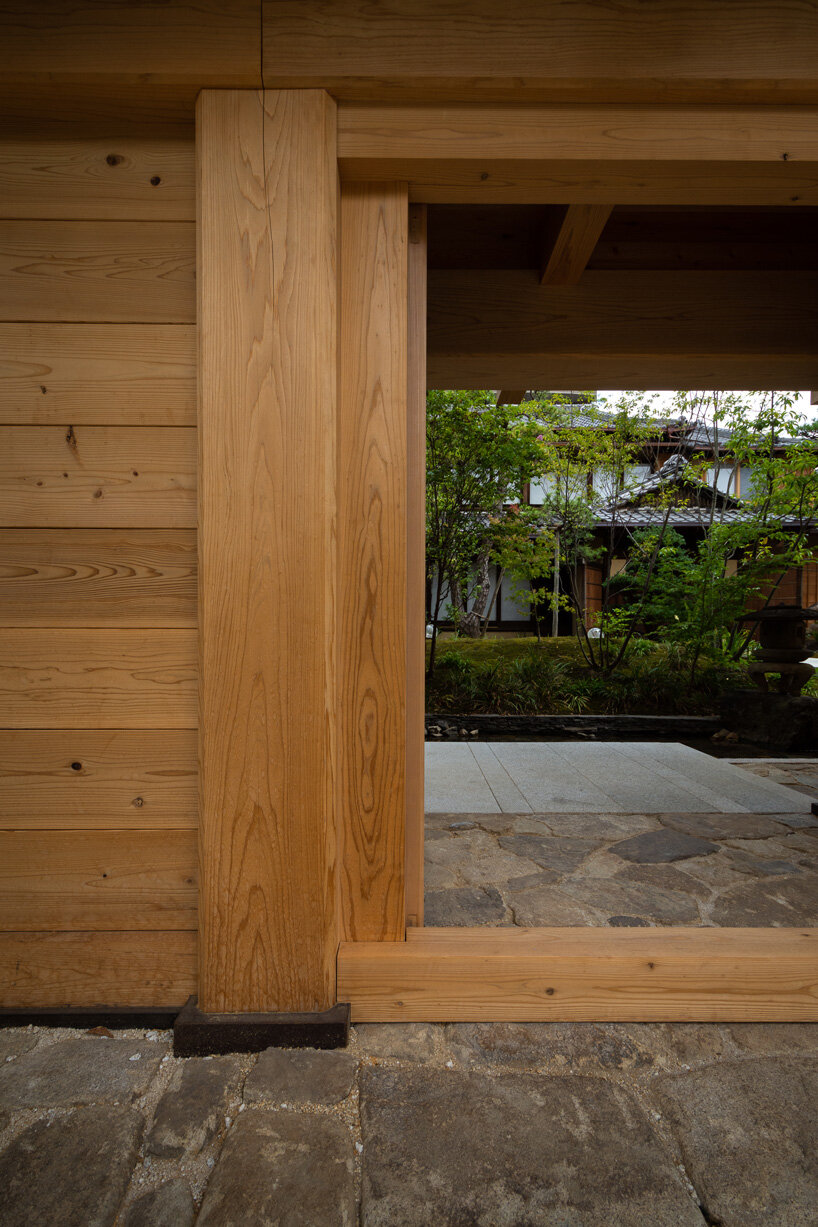
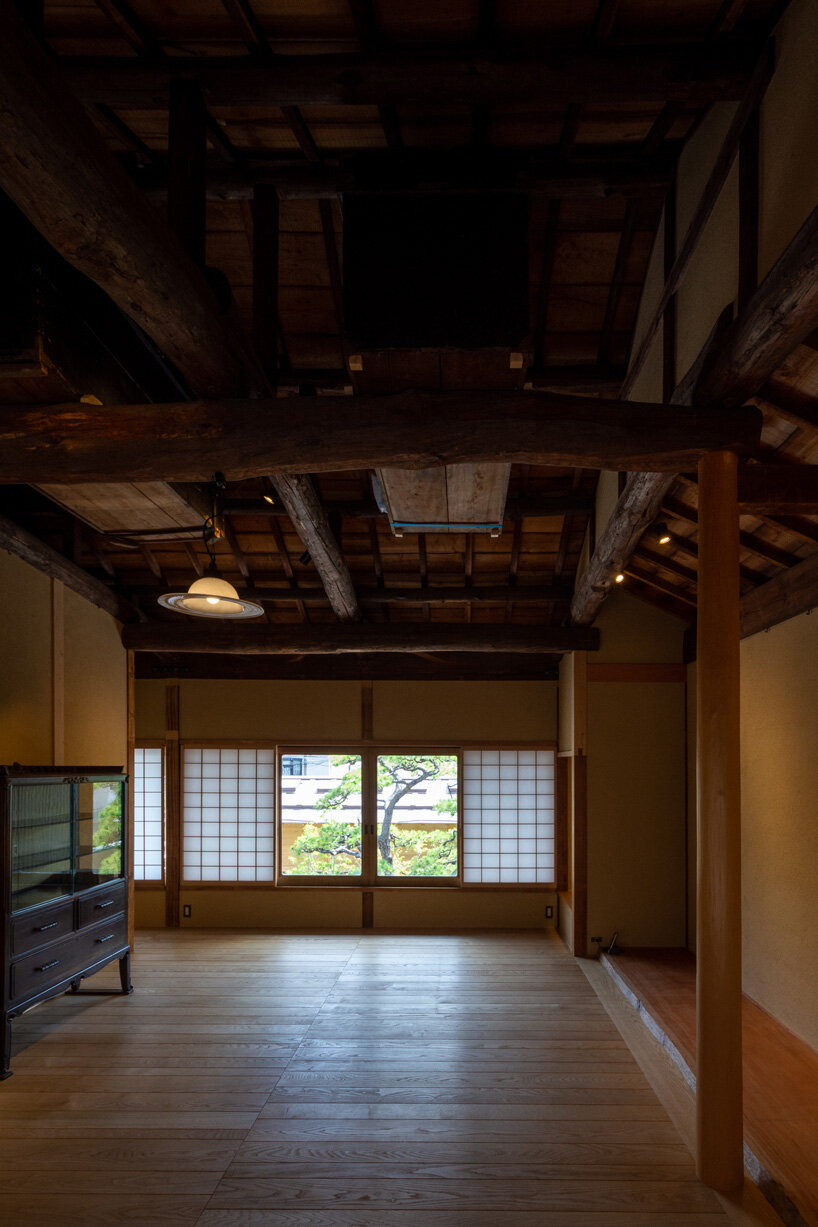
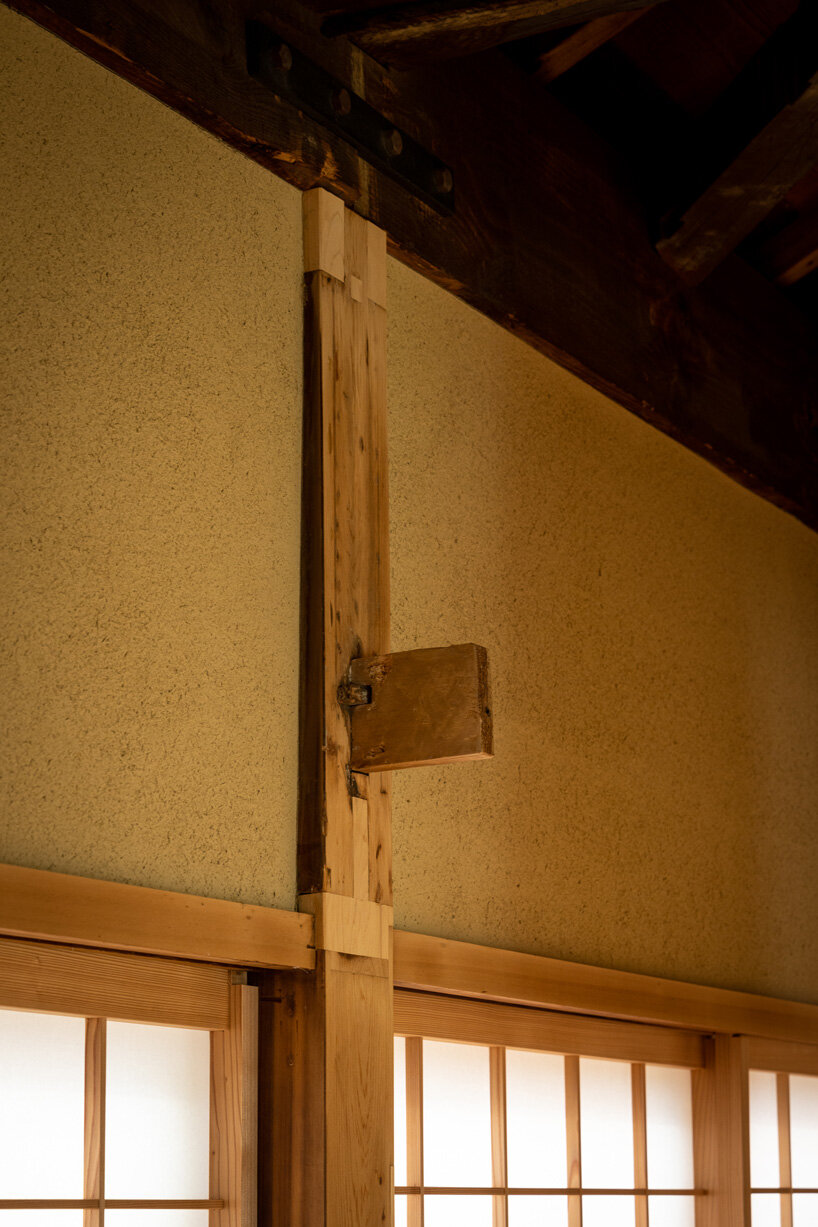
the architect commissioned a specialist craftsman from kyoto who assembled the post and beam structure in his workshop before bringing it to site.
tokugawacho guest house by tomoaki uno architects



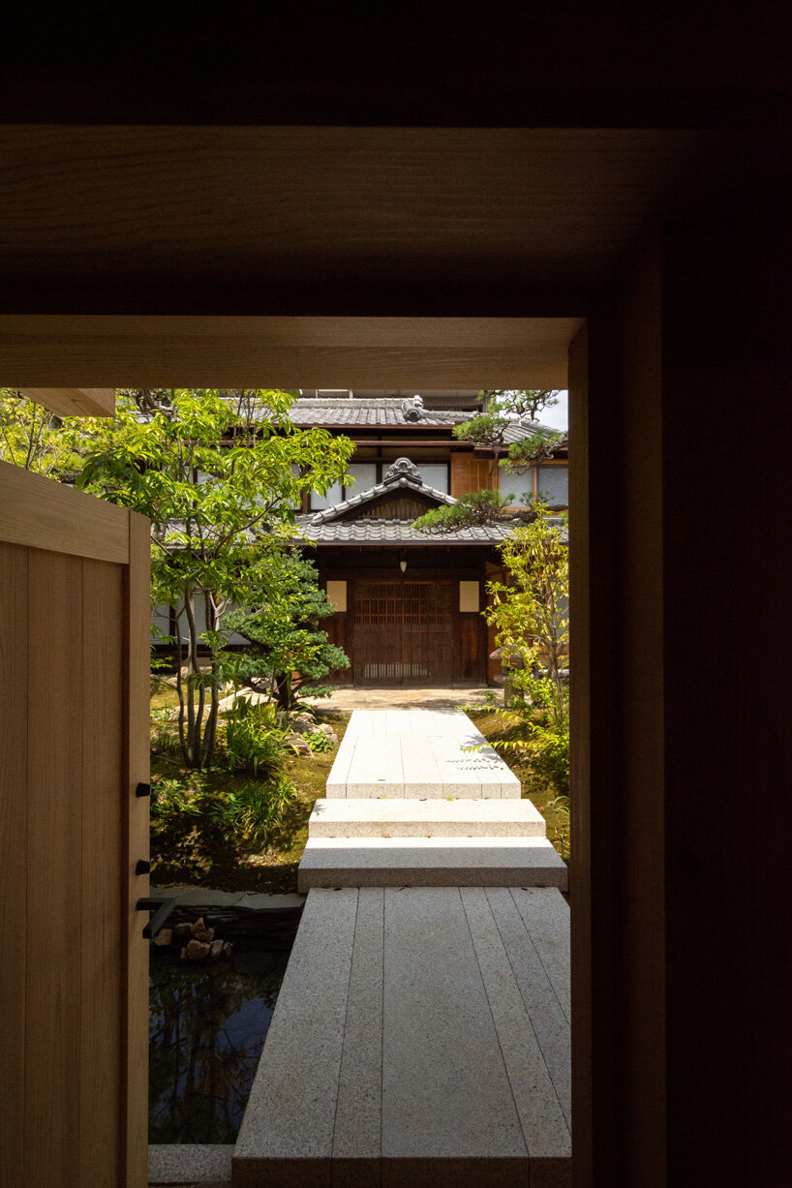
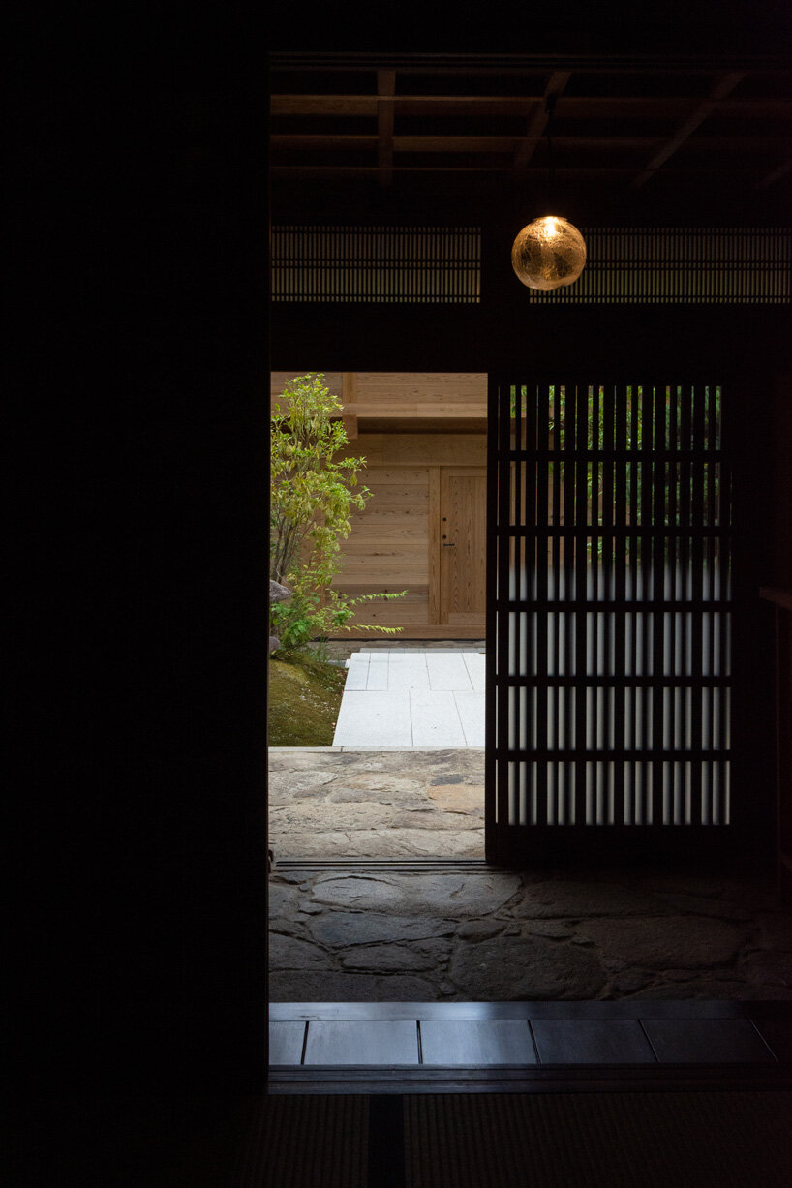
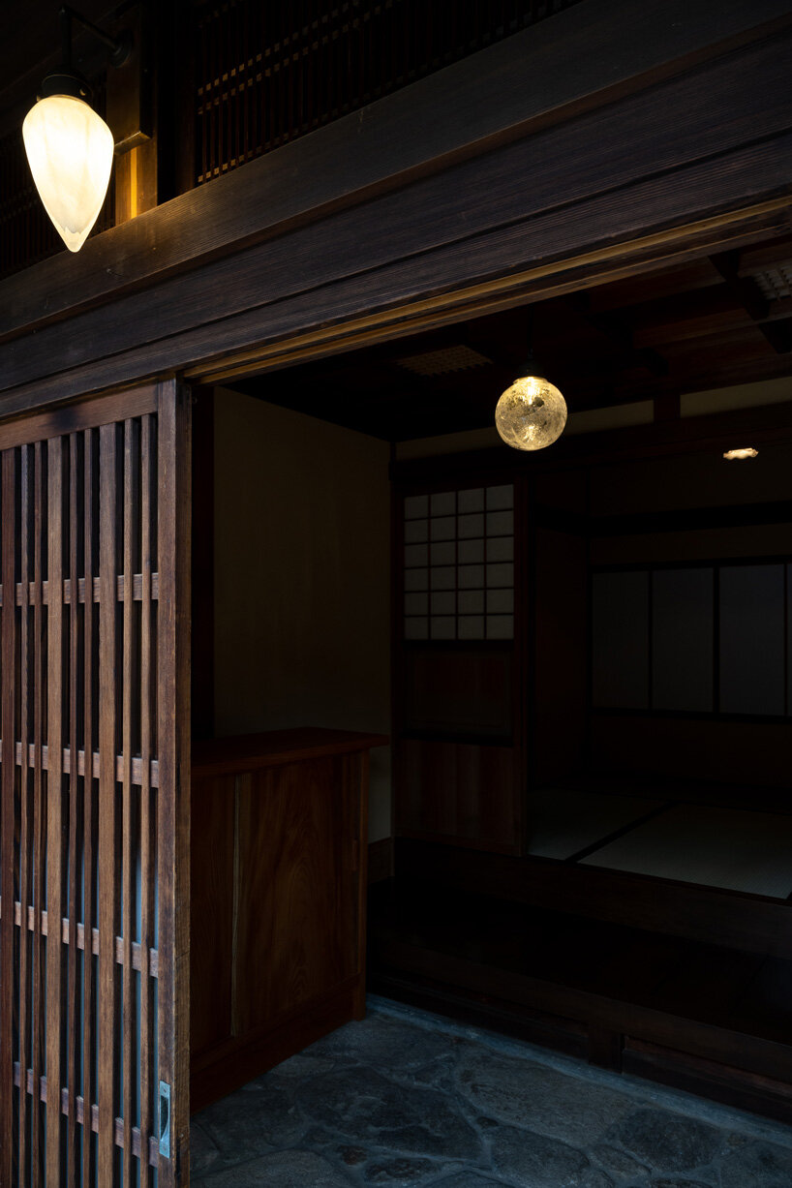
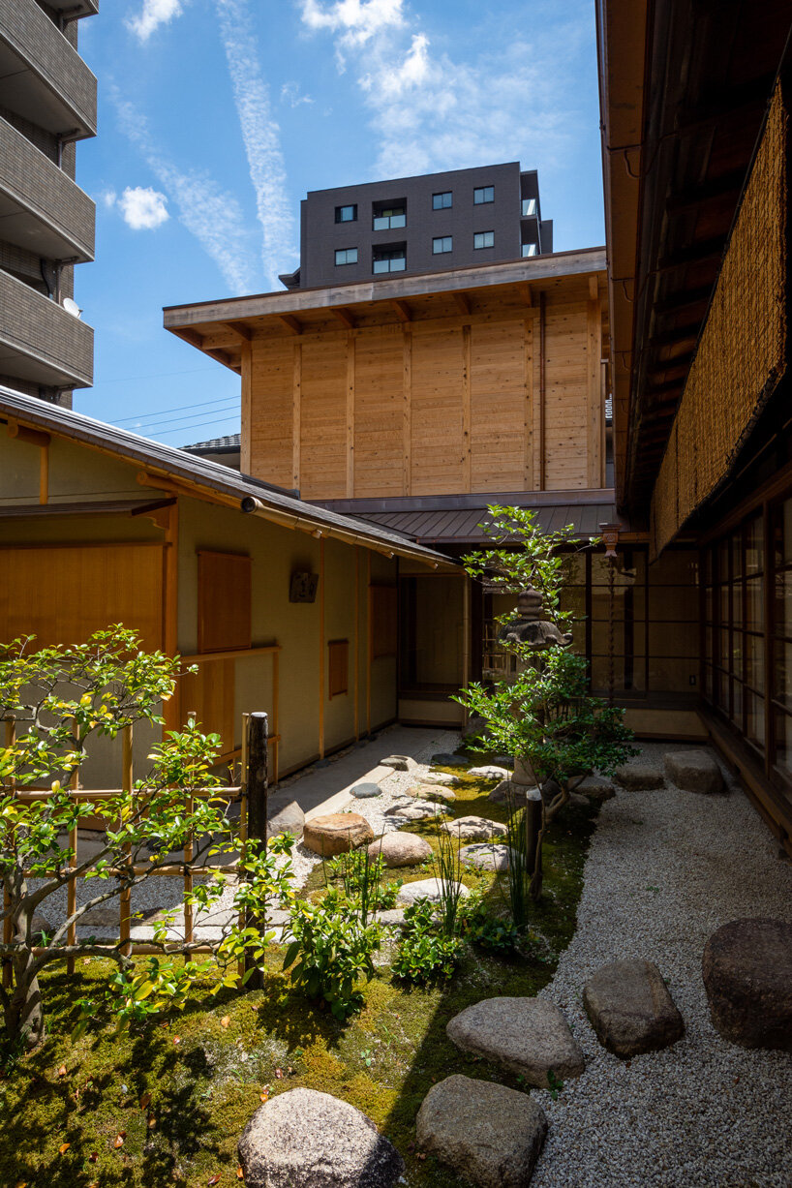
tomoaki uno has converted a family home in aichi, japan, into a guest house with earthquake resistance. the transformation took four years to complete and also involved the creation of three new structures: a connected storeroom and tea-ceremony house and a separate office facing onto the street.
images by yasuo hagiwara (unless stated otherwise)
the tea ceremony house
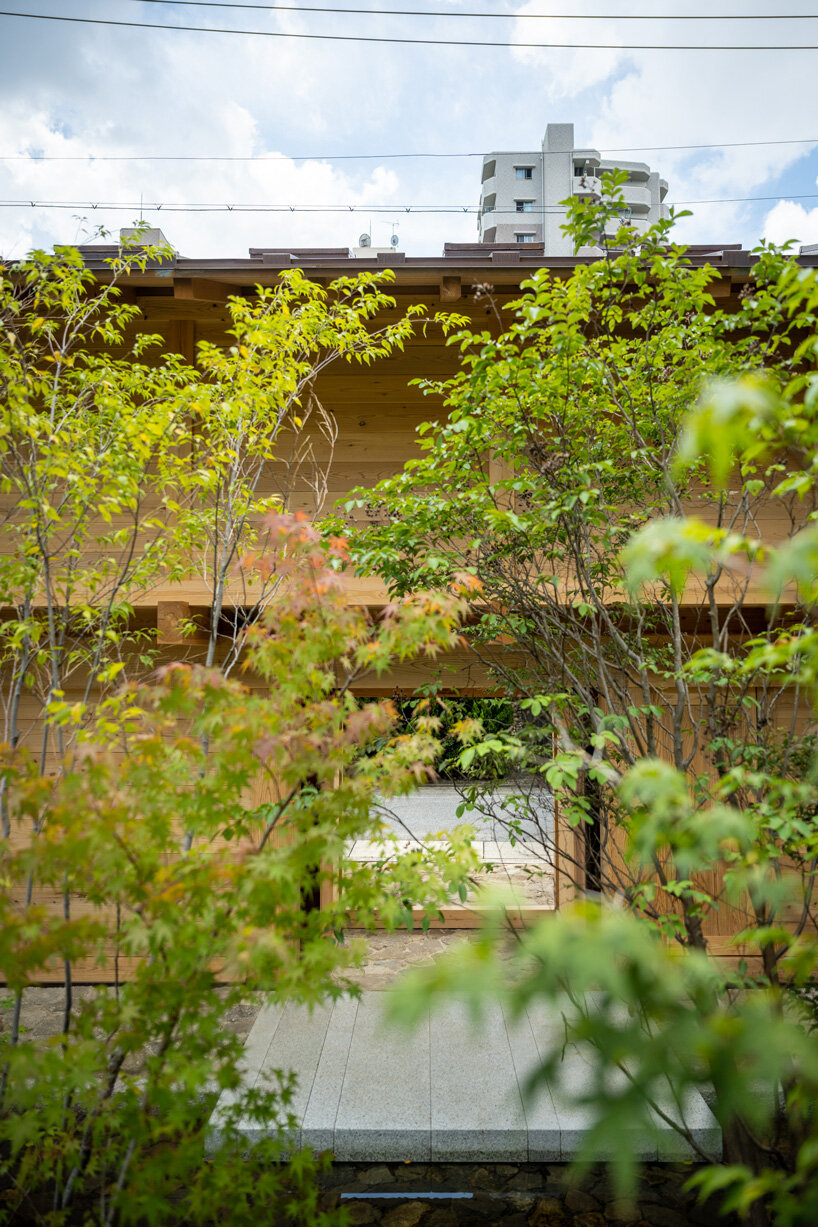
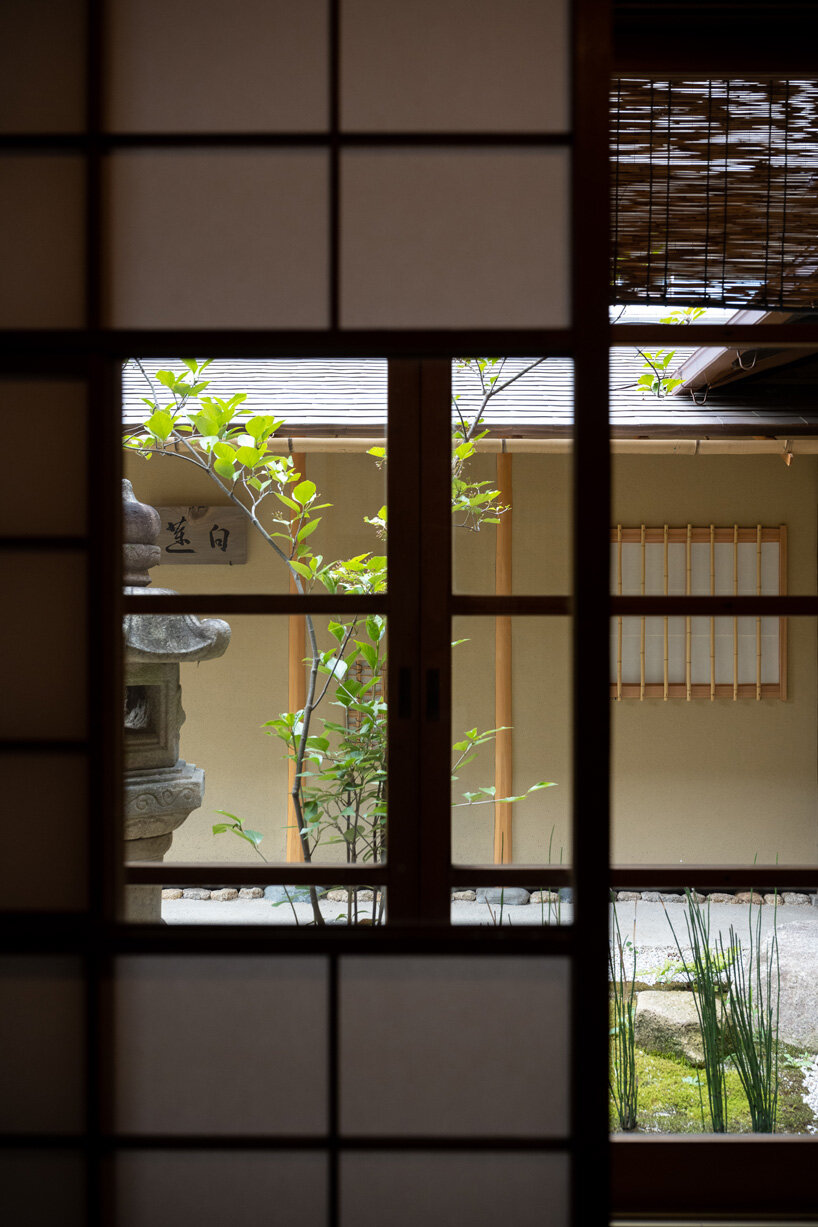
built using entirely traditional methods, the tea ceremony house is described by the architect as ‘one of the most rigorous and delicate examples of traditional japanese architecture’. tomoaki uno commissioned a specialist craftsman from kyoto, who assembled the post and beam timber structure in his workshop before bringing it to site to reassemble. the walls incorporate a mesh of bamboo woven with straw rope, called ‘takekomai’, which is used to cover the walls with compressed earth. the walls are then finished with two coats of smooth earthen.
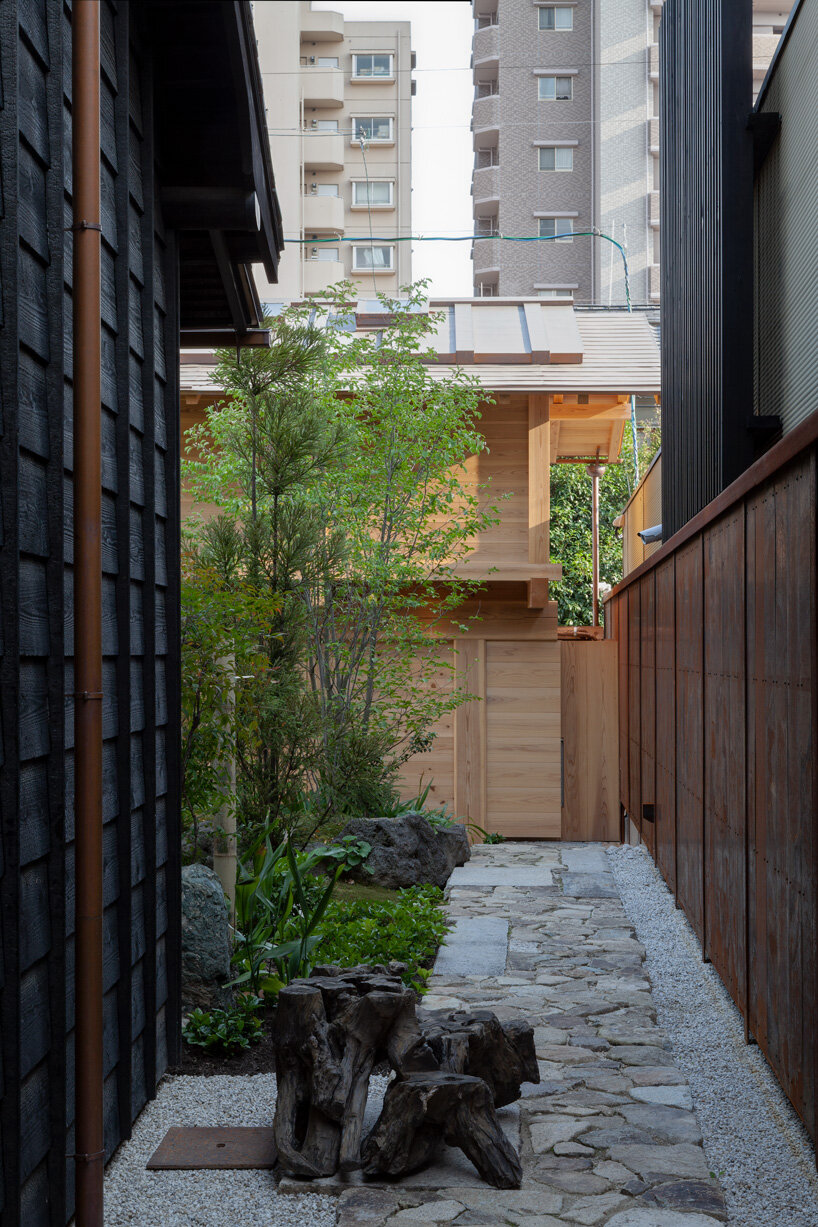
image by yasu kojima
the storeroom

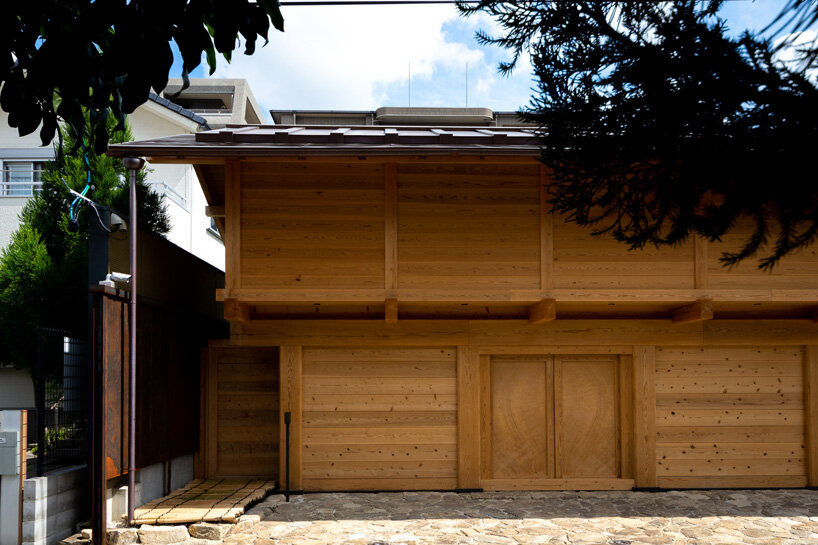
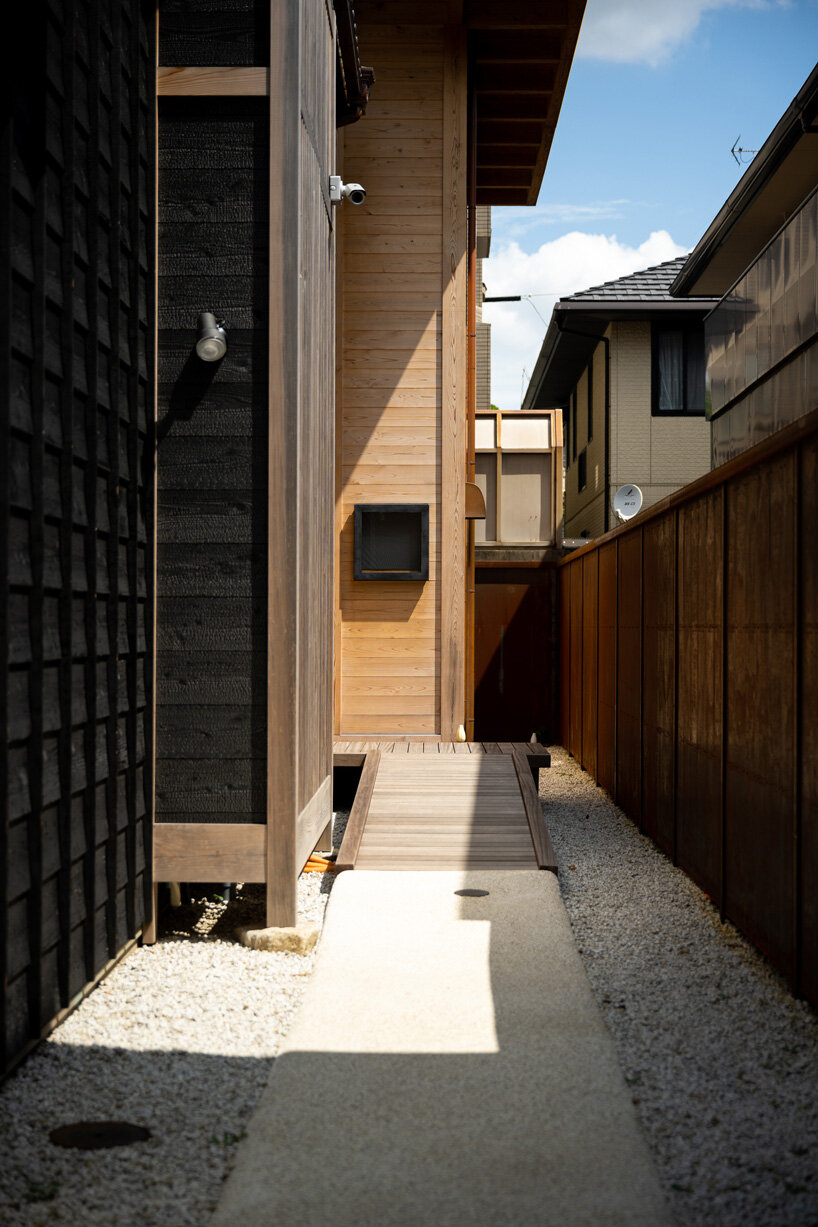
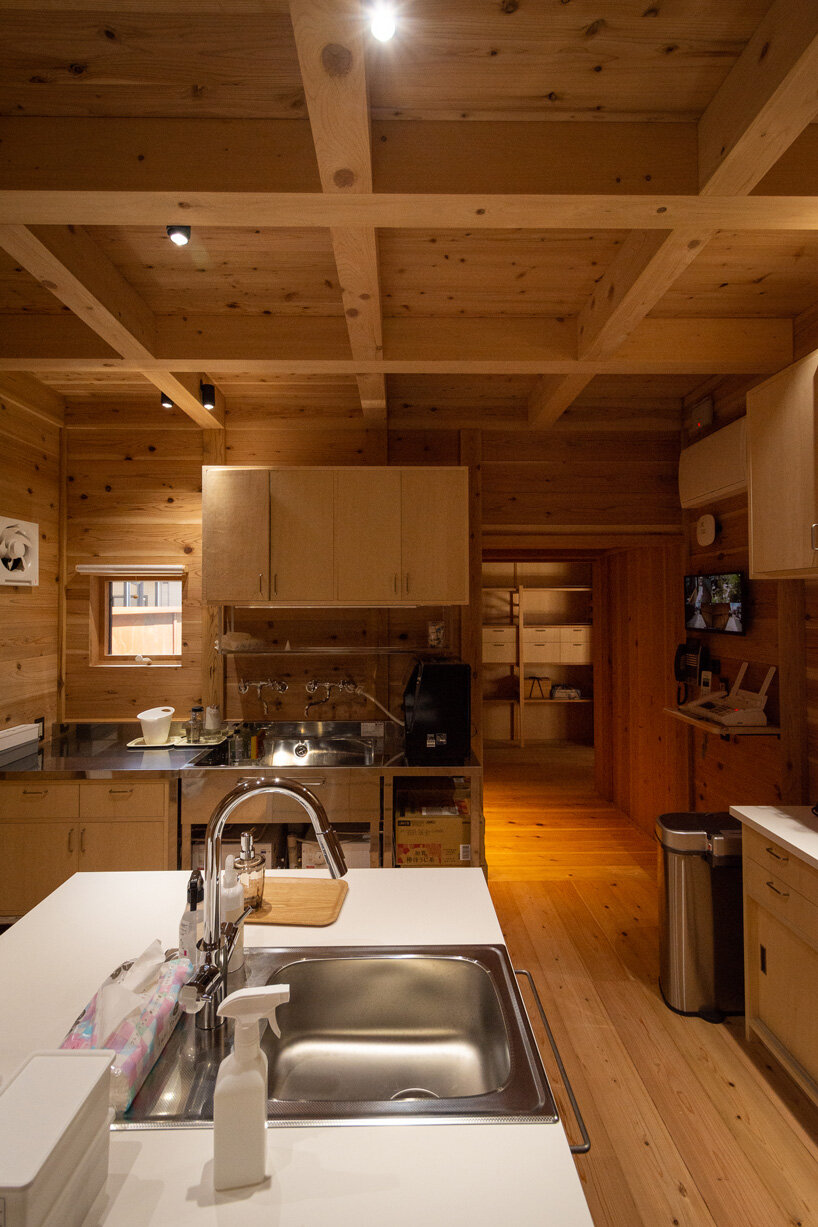
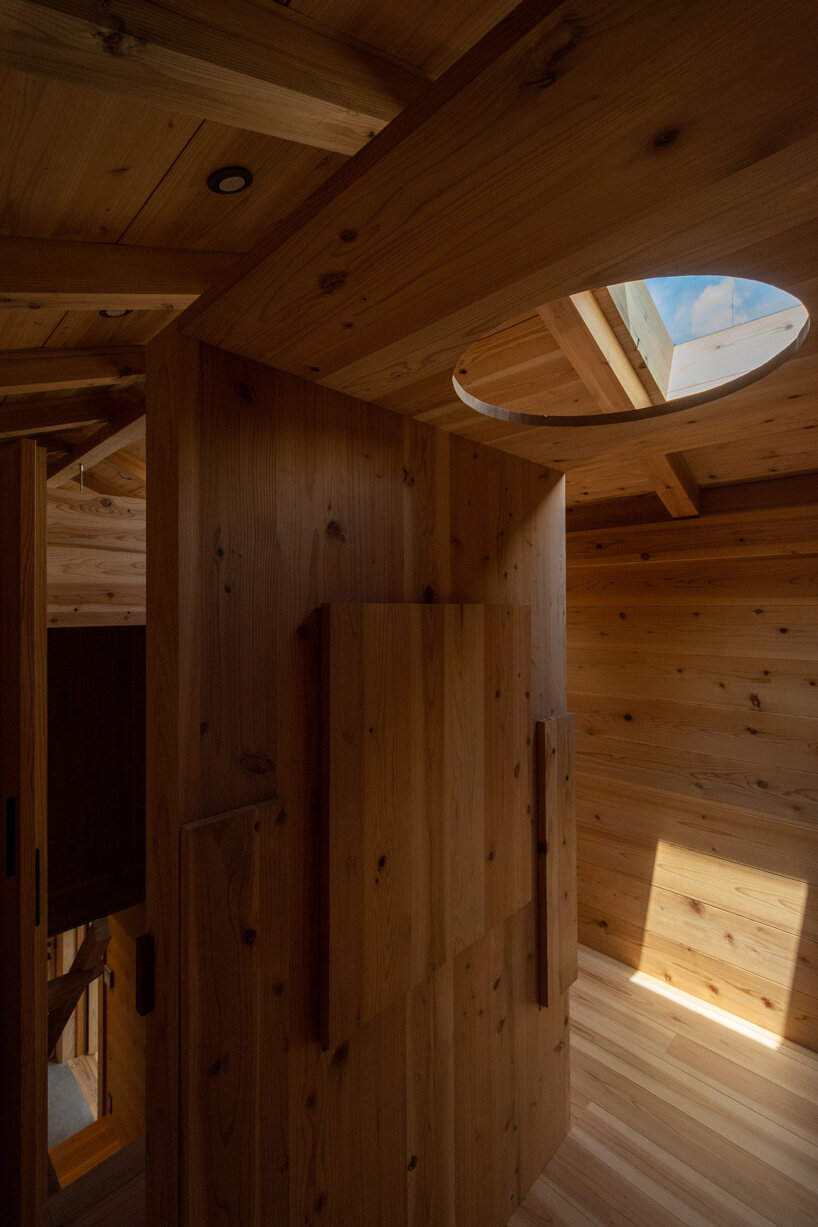
the storeroom initially had a gable roof to blend in with the existing main house. however, the architect decided to give it a contemporary form to contrast with the original architecture but altered the design to keep the materials in harmony. the storeroom is designed for optimum humidity control. a kitchen is planned on the first floor and the storeroom occupies the upper level, where only skylights control the lighting and ventilation.
the office


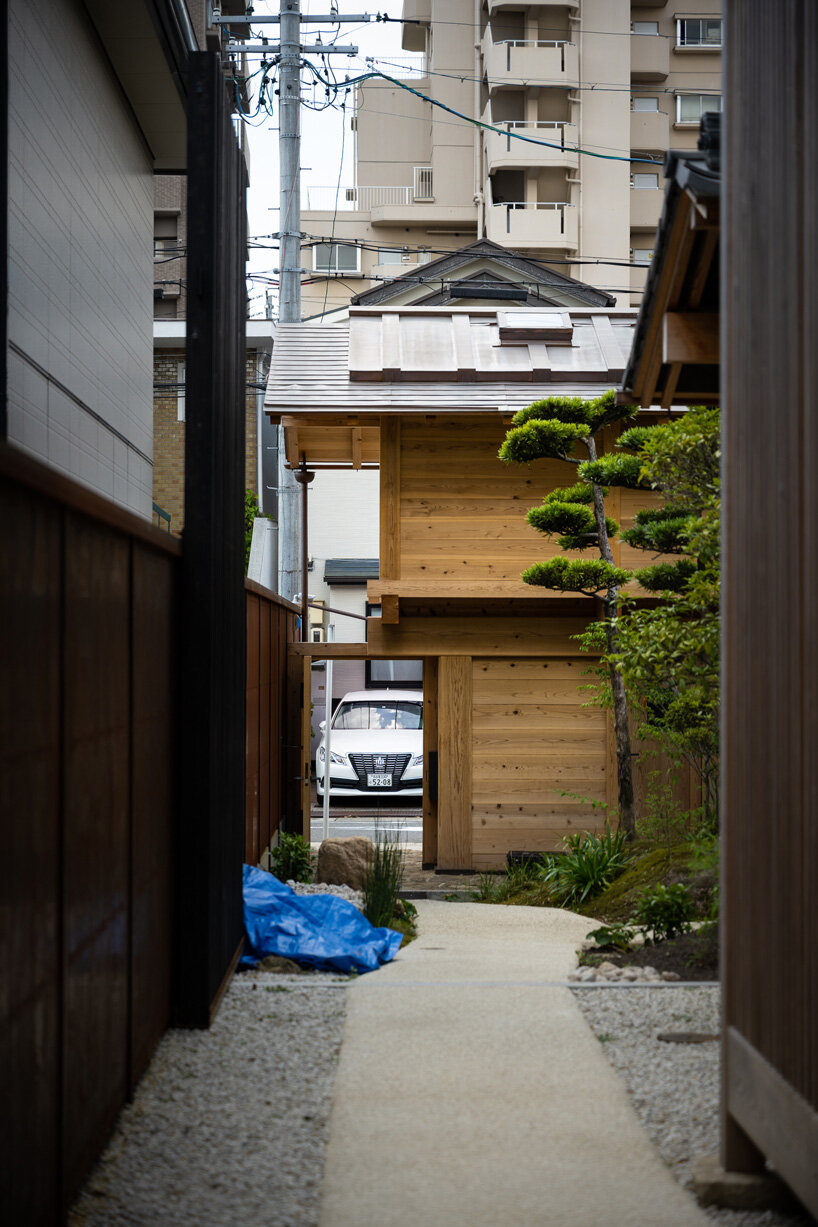
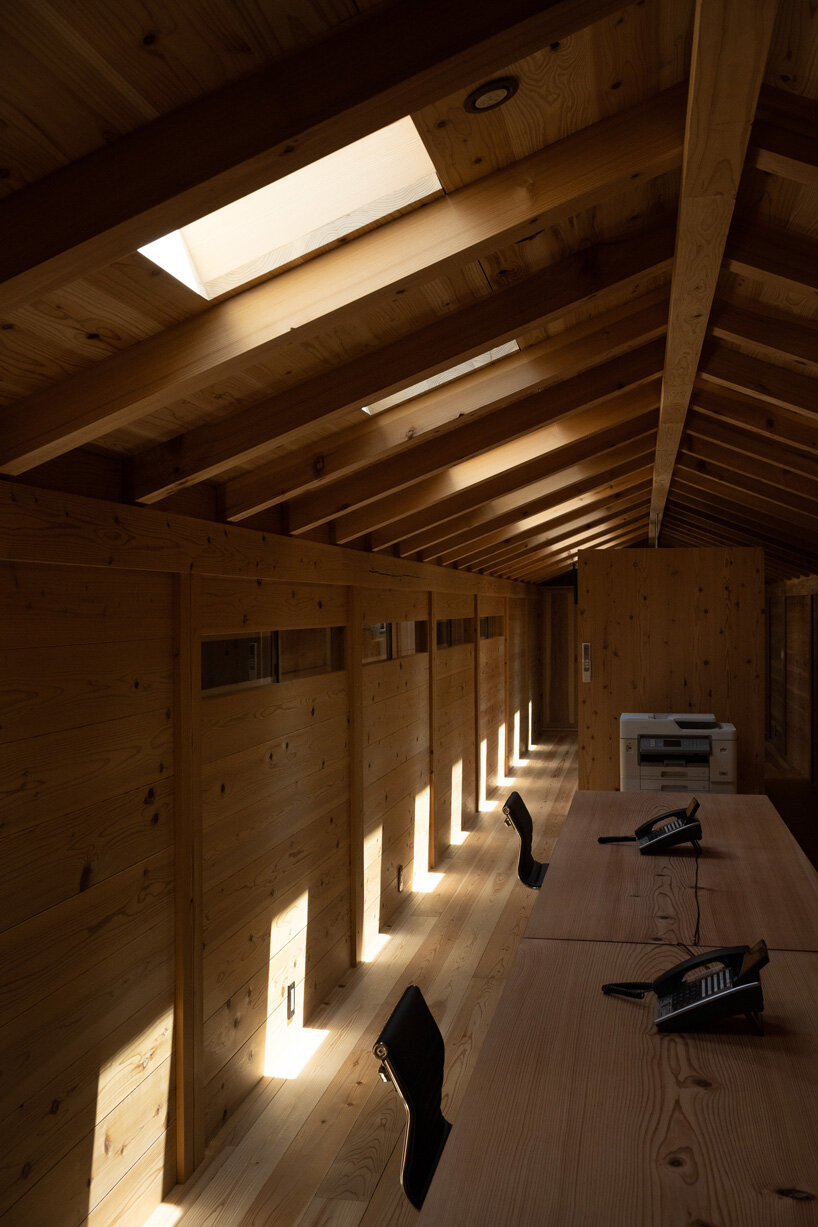
finally, the new office looks to ‘nagayamon’, which is a type of large gate that was built in the past to control traffic in and out of the residences of feudal lords. in reference to this, uno planned a long building along the street edge of the site with a large opening. the first floor contains a porch and office while the second floor is occupied by a larger office space. the first floor also features a narrower width than the upper level to create space for a toilet and a storage room.


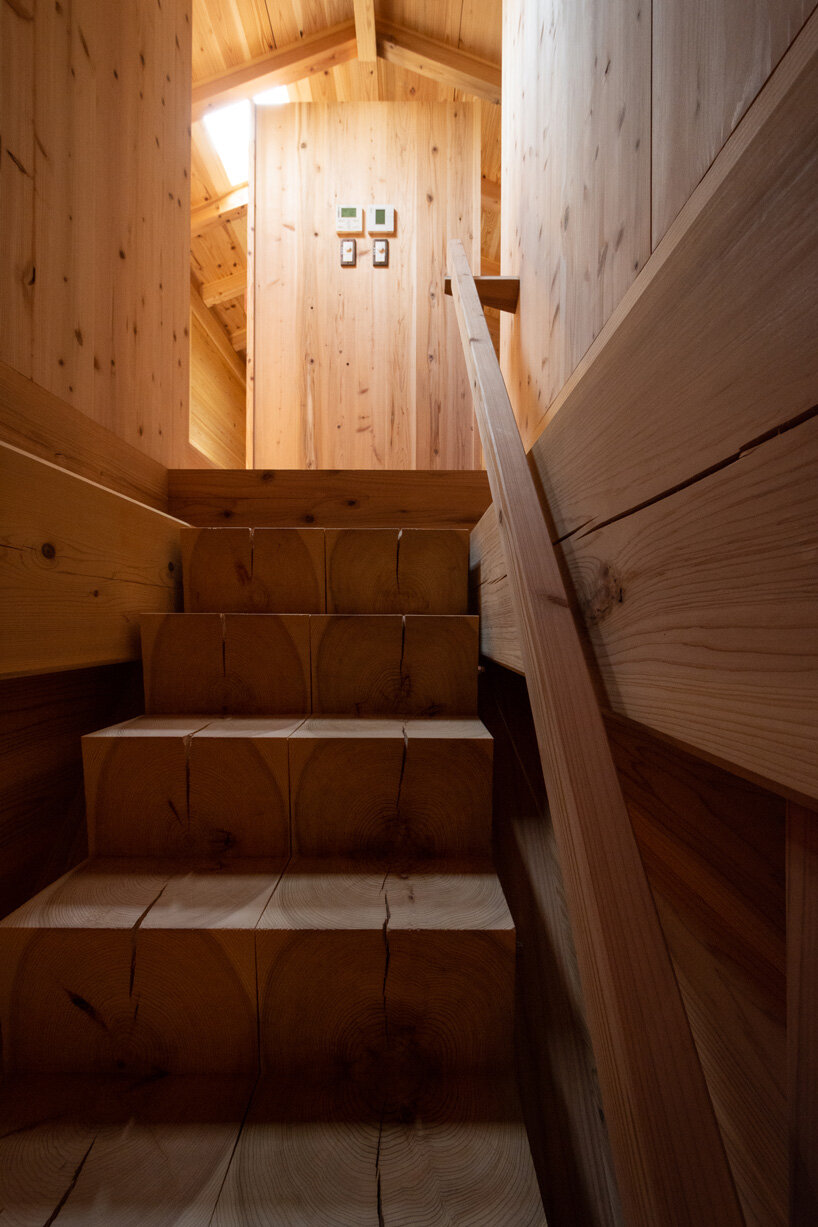
‘it was very difficult to find these materials because pillars and beams over 30 cm are rarely used in construction in japan today,’ says uno about the project. ‘it was also not possible to build everything in traditional timber construction, which is not allowed by current legislation. therefore I tried to use scientific methods and not to defile the traditional japanese architecture.’
the architect continues, ‘all the wood used here is cedar, selected from all over japan. some of the larger pieces, in particular, have been carefully nurtured over several generations by lumberjacks. I took on this work with a great deal of responsibility.’

image by yasu kojima
1/16
project info:
name: tokugawacho guest house
location: aichi prefecture, japan
architect: tomoaki uno architects
shop
your own online design shop — no sales commission collected