herzog & de meuron’s MKM museum küppersmühle extension opens in germany


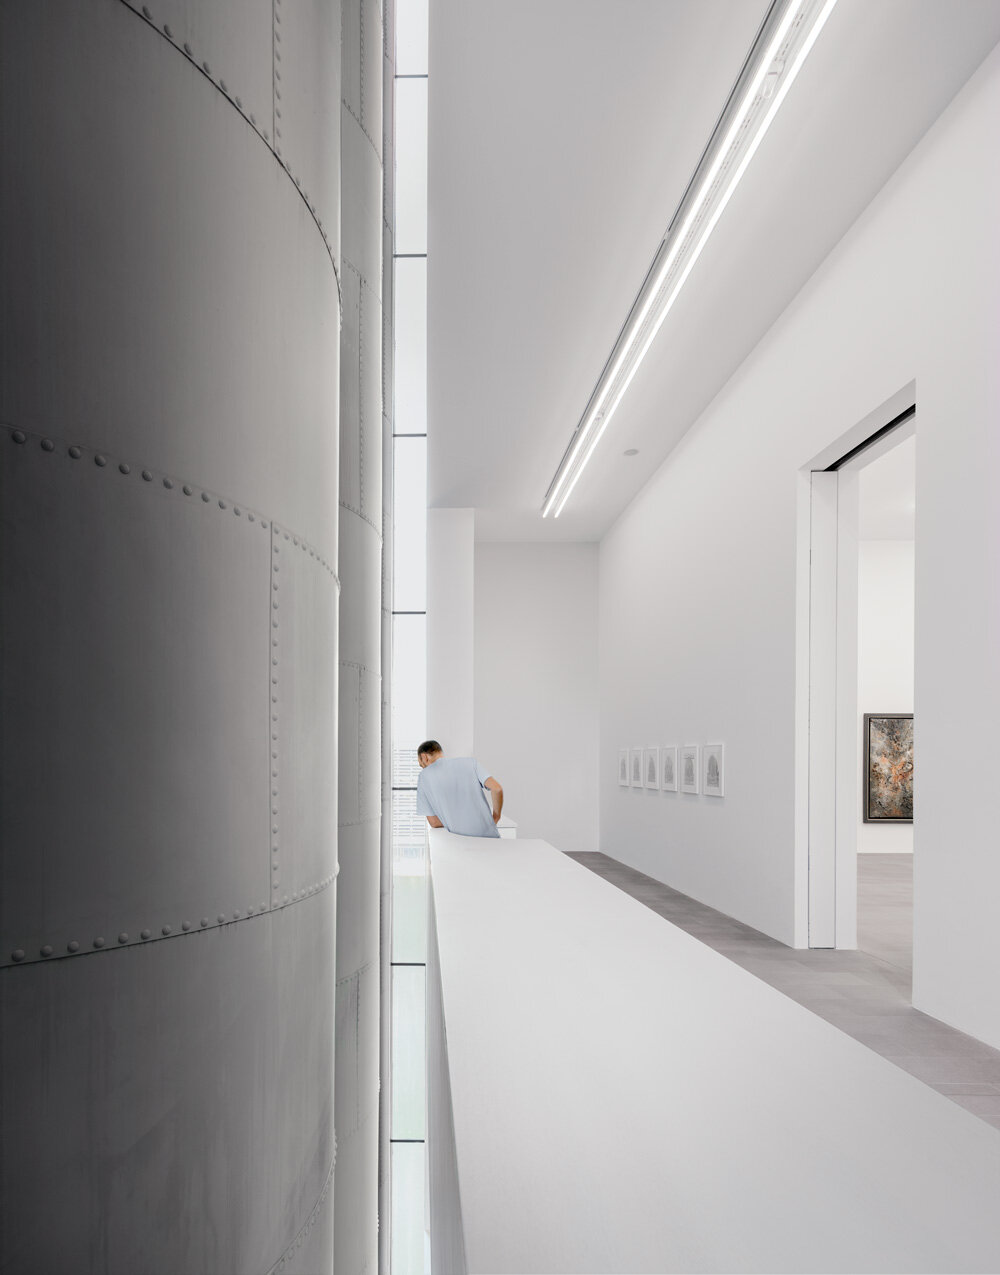
the building's historic silos were refurbished and integrated into the new structure.
[FEATURED]
industrial culture meets contemporary museum architecture


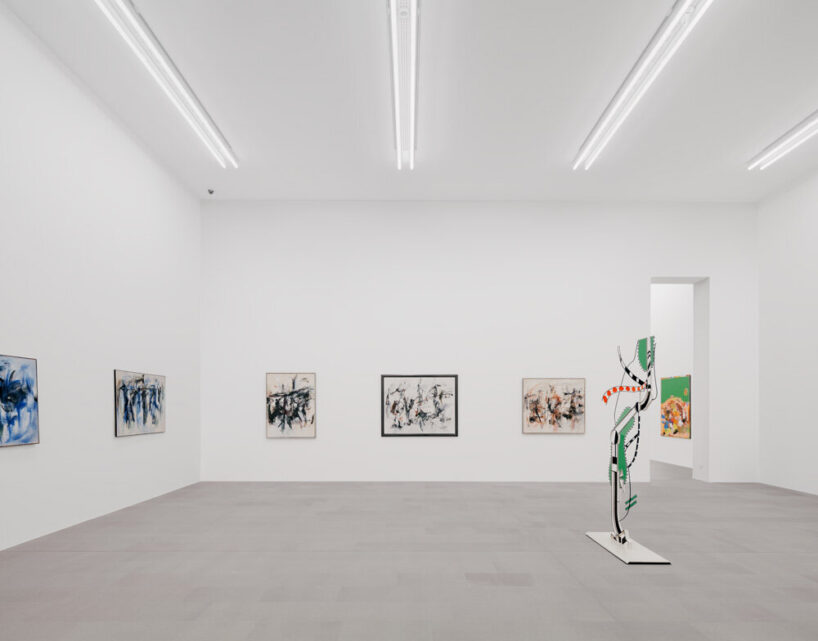
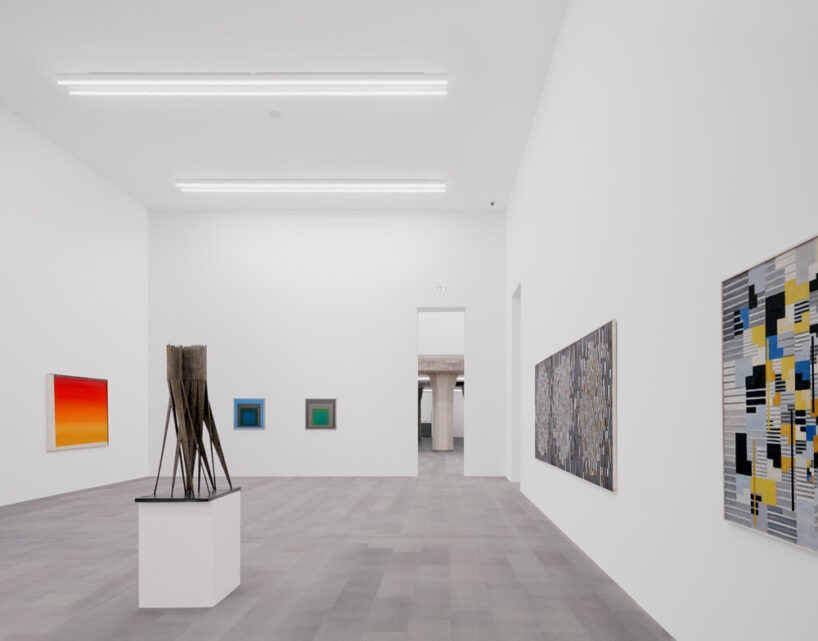
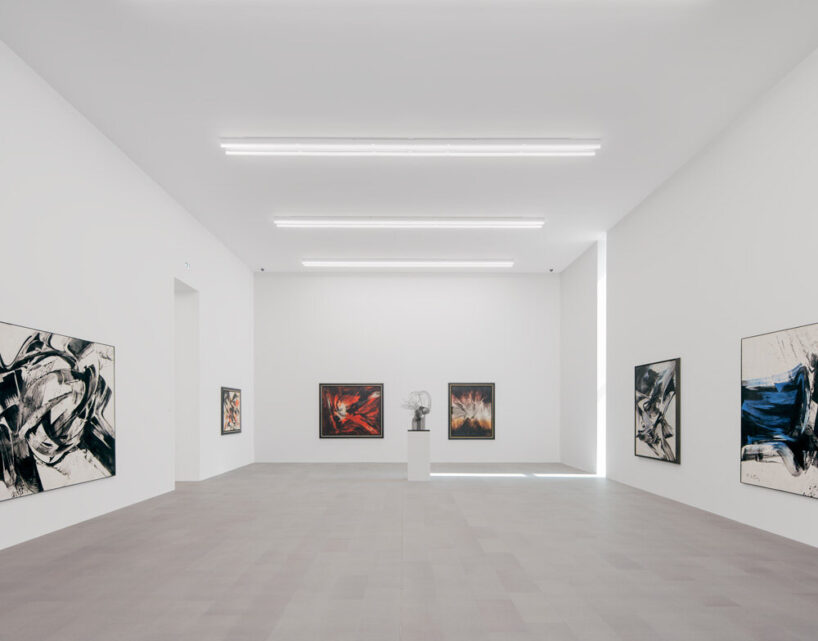
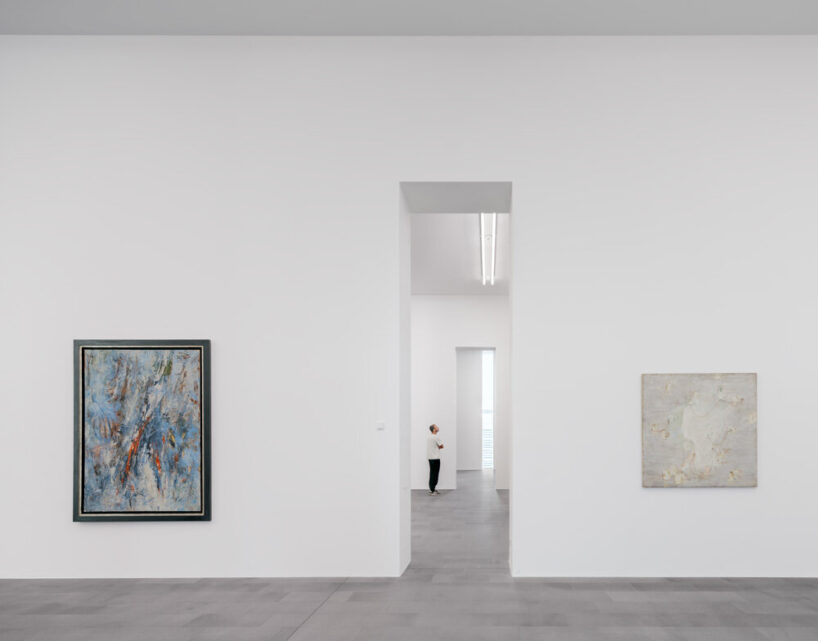
following a four-year construction period, herzog & de meuron has now completed the extension of the MKM museum küppersmühle in the city of duisburg, germany. from september 25, 2021, the museum will open its doors to visitors once again with a presentation of works from the ströher collection across an additional 2,500 sqm of space. on display are some 300 works, spanning the immediate post-war period to the present day.
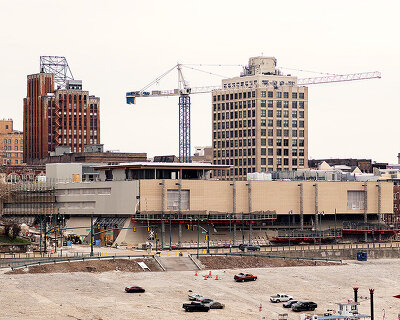
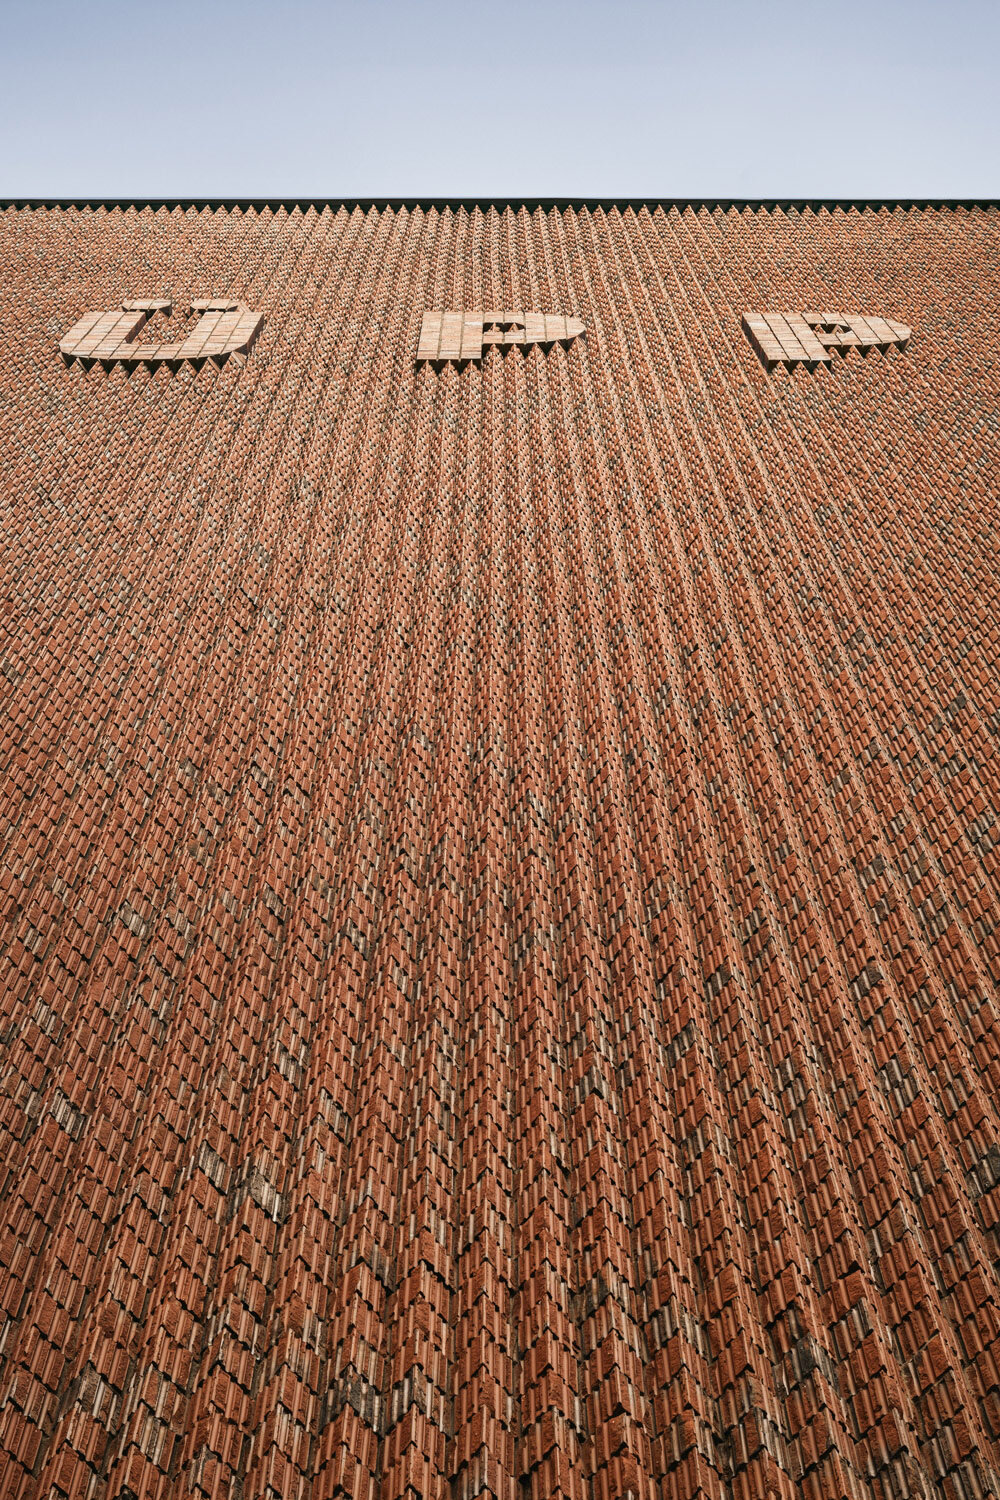
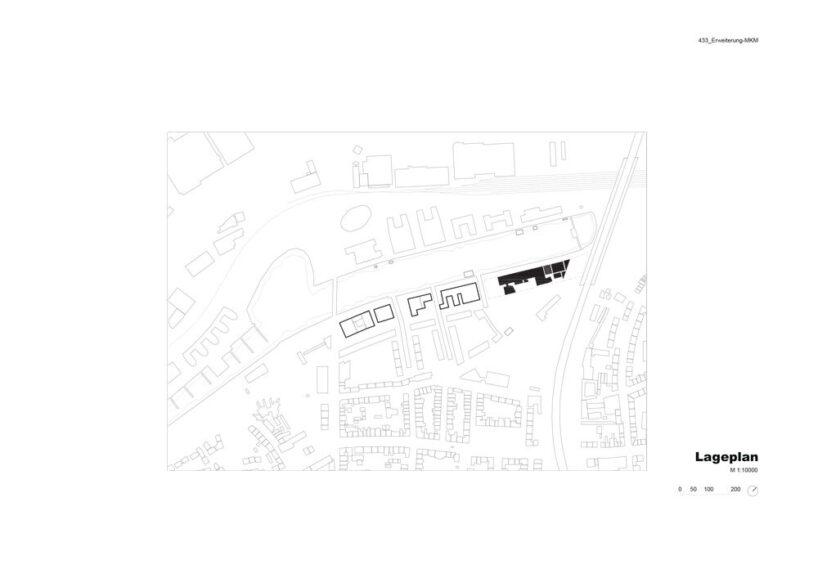
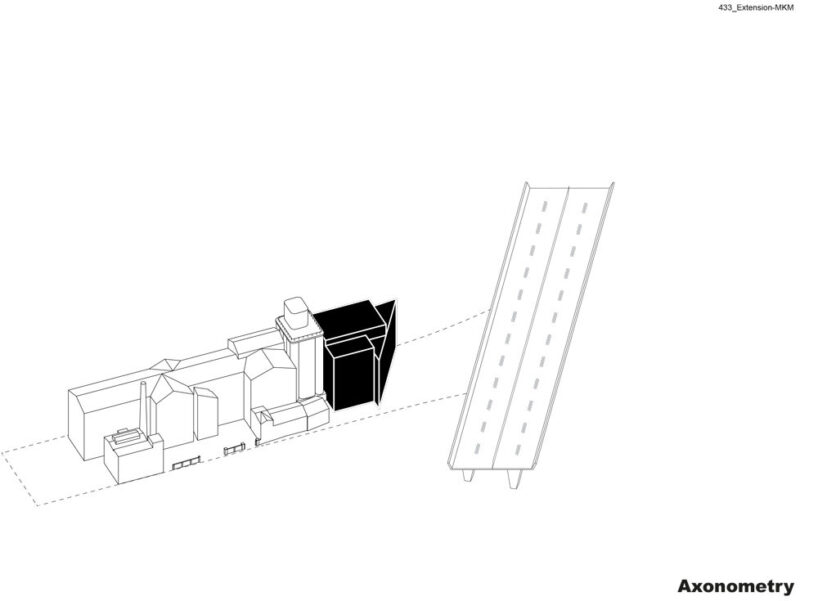
in keeping with the original conversion of the historical grain mill into a museum (1999), the basel-based architecture firm has once again taken their cue from the existing MKM building and the architecture of the german city’s inner harbour. clad in a redbrick façade, the new extension combines industrial culture with contemporary museum architecture. it comprises three structures of varying heights that harmoniously round off the row of buildings flanking the harbour basin. 
all images by simon menges, courtesy MKM duisburg and herzog & de meuron
A PROJECT BY HERZOG & DE MEURON DATING FROM 1999
the museum küppersmühle (MKM), a project by herzog & de meuron dating from 1999, was the first milestone in the transformation of duisburg’s inner harbour into an attractive focus of urban life. as a museum, the former mill, with its historic brick elevations, became the center of a new, high-grade, multi-use inner-city location. since 1999 the küppersmühle has housed an art museum, run by the stiftung für kunst und kultur e.v., that contains one of the finest collections of german art from the 1950s to the present.
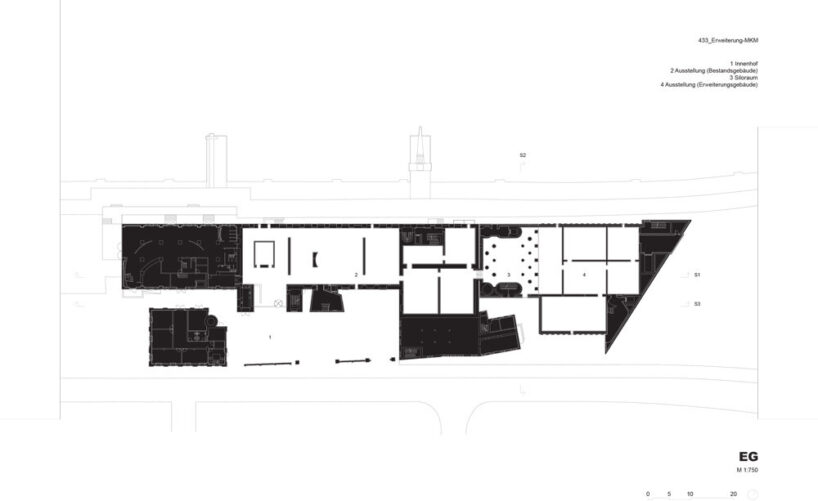
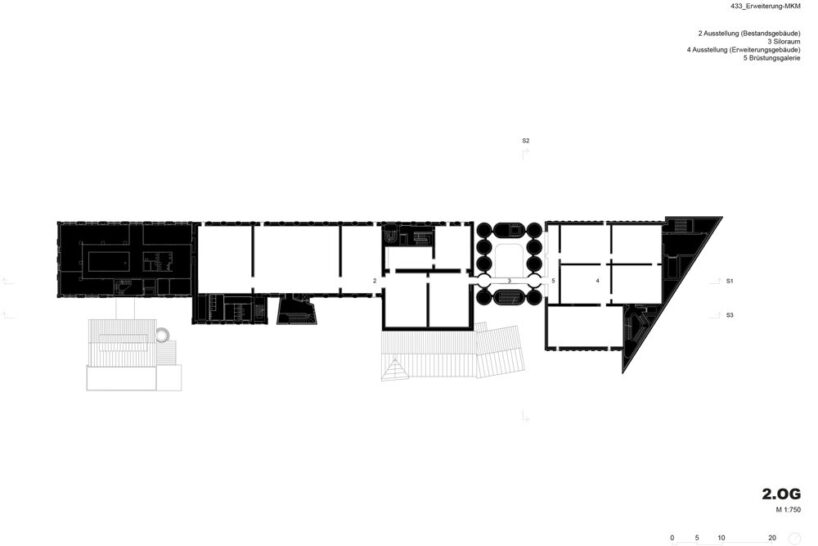
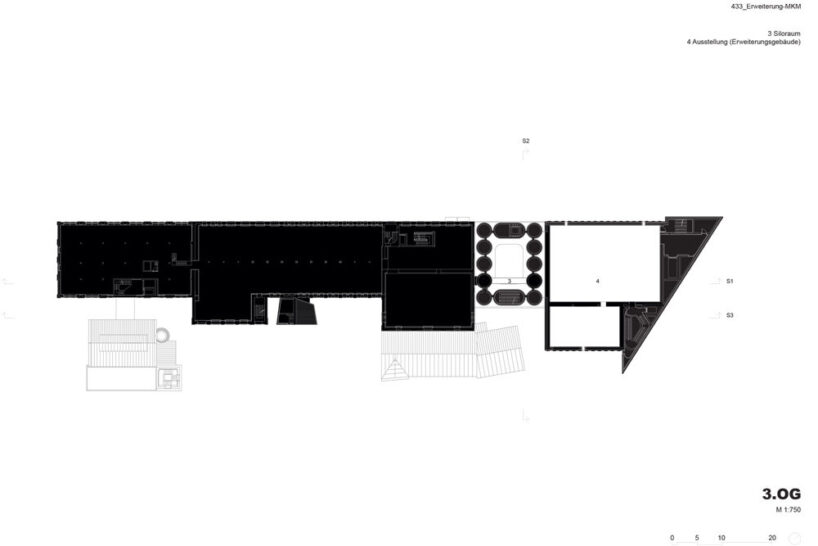
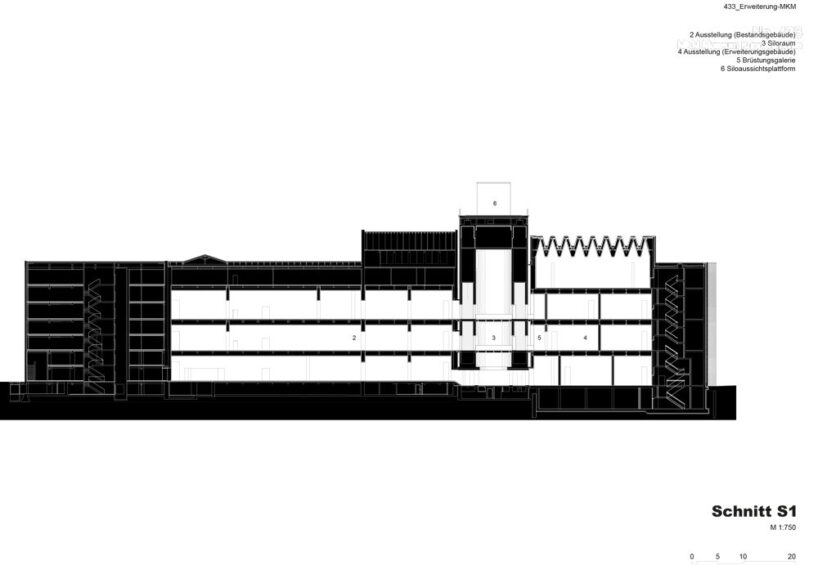
the new structure consists of three parts with a height of approximately 33.5, 30.5 and 27.5 m respectively. with five levels, one below ground, floor space amounts to some 4,900 sqm, in addition to exhibition areas of roughly 2,500 sqm. in terms of mass, height and materials they take their cue from the existing buildings, continuing them and rounding them off to form a harmonious whole. ‘the extension accords with the sequence of impressive historical brick structures lining the dockside,’ notes herzog & de meuron. ‘consequently, the new structure completes the existing museum and harbour basin in a visually appropriate way, and forms a suitable conclusion to the row of buildings along the harbour basin. the new project constitutes an integrating and complementary architecture.’



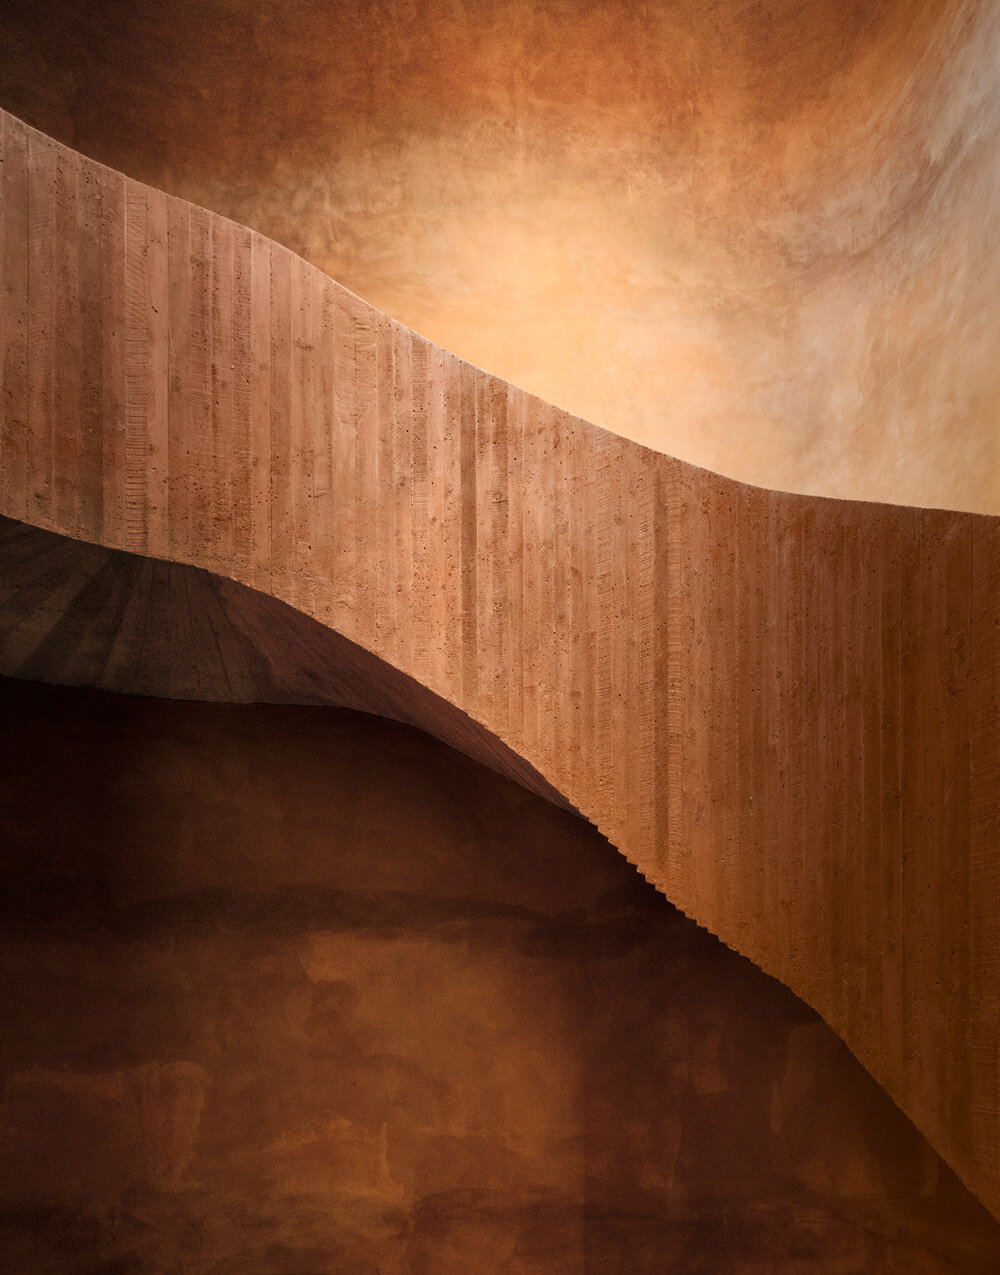
with its striking redbrick façade, the new extension terminates in a square boasting 35 newly-planted sycamore trees. inside, a 36 brightly-lit and clearly-structured collection rooms provide the ideal setting for the exhibited artworks. a staircase permits continuous visitor circulation and the arrangement of all the exhibits in a consecutive sequence. in conception and spatial context the staircase is related to that featured in the museum project of 1999.
as part of the extension construction, the historic silos were also refurbished and integrated into the new structure, from which bridges on the first and second upper-levels forge a connection between the new and existing galleries. both in respect of their exterior appearance and their original material, the silos themselves have been preserved as an industrial monument. a platform on the silos, which, depending on the time of year and the weather, is accessible to the public, offers a sweeping view over the ruhr region.
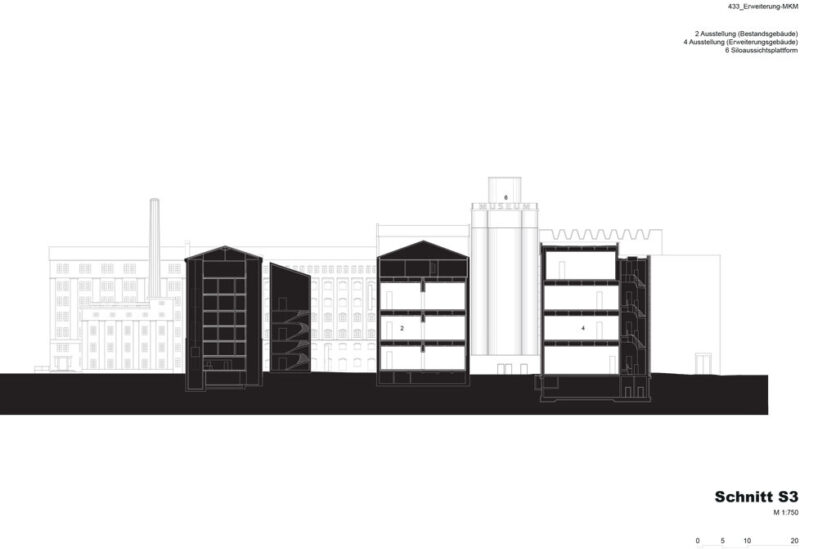
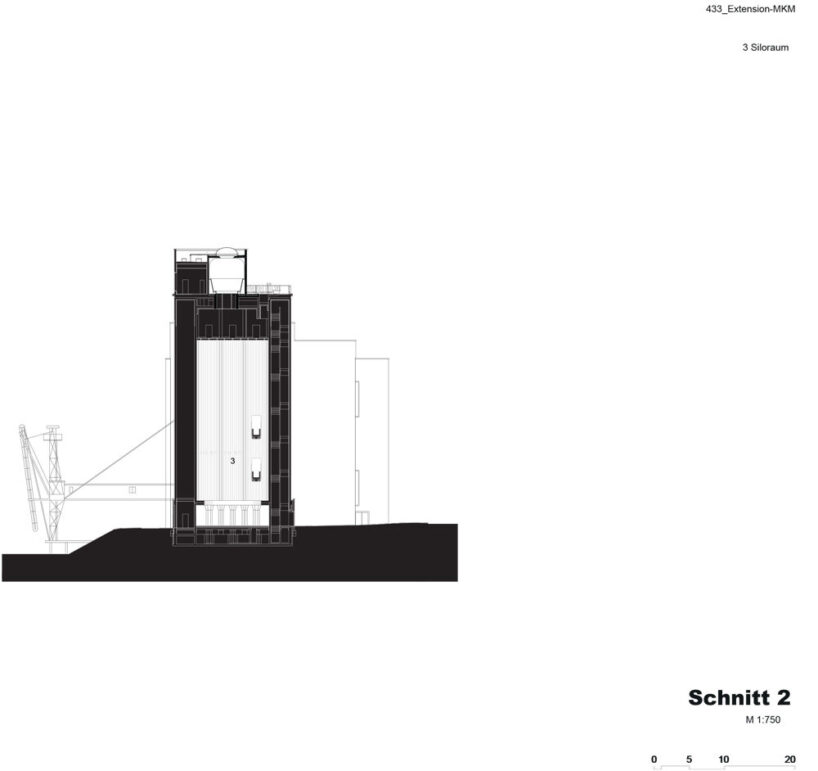
1/15
project info:
name: MKM museum küppersmühle, extension
architect: herzog & de meuron
location: duisburg, germany
client: mkm stiftung, berliner allee 65, darmstadt, germany
herzog & de meuron project team
partners: jacques herzog, pierre de meuron, robert hösl (partner in charge)
project team: roland schreiber (project architect/ project manager)
mikolaj bazaczek, juliane brantner, teodor-octavian cuciureanu, florian hartmann, sebastian hefti, māra igaune, susanne kozlowski, hannah reusser, daniel schürer
planning team
general planning: drees & sommer schweiz gmbh, st. alban-vorstadt 80, basel, ch
hvac engineering: drees & sommer advanced building systems, habsburgerring 2, köln, de
structural engineering: drees & sommer advanced building systems, 11 obere waldplätze, stuttgart, de
construction management: diete + siepmann ingenieur gmbh, rathausstrasse 3, kaarst, de
landscape architect: vogt landschaftsarchitekten ag, stampfenbachstrasse 57, zürich, ch
fire protection consulting: hhp berlin, hamburg, 20 kurze mühren, hamburg, de
building data
site area: 9’000 sqm / 96’875 sqft
gross floor area (GFA): 5’000 m2 / 53’819sqft
GFA above ground: 4’150 m2 / 44’670 sqft
GFA below ground: 850 m2 / 9’149 sqft
number of levels: 5
footprint: 850 m2 / 9’149 sqft
shop
your own online design shop — no sales commission collected