my archischool students design sustainable architecture for cities, including ‘bird hotel’
the solutions for sustainable architecture in cities focus on accentuating the enjoyment and coziness of living with nature.
prefer designboom on google[FEATURED]
MY ARCHISCHOOL CHALLENGES STUDENTS TO CREATE SUSTAINABLE URBAN ARCHITECTURE


my archischool, the hong kong-based education institute, continues to increase the skills as well as knowledge of art for future careers in architecture. as countries move towards a post-pandemic world, the school challenged students enrolled on the architectural design program 1.0 to design sustainable architecture in urban spaces. these were to be based on the 17 sustainable development goals from the united nations, but also needed to accentuate the enjoyment and coziness of living with nature. five designers each imagined hospitality buildings that benefit life in cities, from a bird hotel that accommodates biodiversity to exoskeleton school structures. the creatives also joined forces in creating and constructing a full-size and partial mock-up of a green bathroom and kitchen to further benefit sustainability in urban spaces.
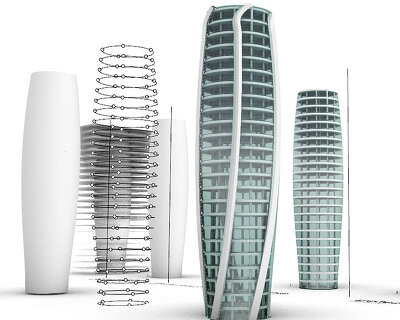
hong kong-based my archischool is an independent architectural design institute run by full-time creatives that teaches students through an active learning methodology. children learn by doing, creating thought-provoking designs while also thinking more about urban planning, sustainability and other themes of the future. the school has become the first in its location to be fully supported by dassault systemes‘ 3DEXPERIENCE platform on the ACADEMIA CLOUD with the CATIA, SIMULIA and DELMIA software. the technologies are used by leading practitioners around the globe, including and famed by the work of frank gehry, zaha hadid and many more. these innovations enable the school’s young creators to design as well as test the possibilities of architectural prototypes as solutions for future green cities.
five designers each PRESENT SOLUTIONS TO IMPROVE LIVING IN CITIES
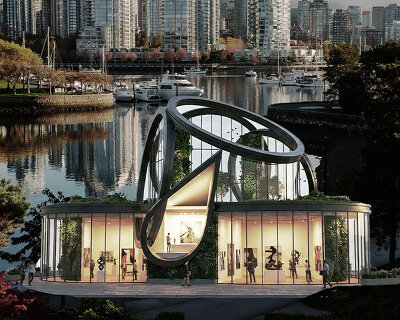


to begin the students of my archischool’s solutions for sustainable architecture, hong kong designer oscar chung created a teahouse that uses 100% renewable energy. with a mission to improve biodiversity in cities, the architecture’s organically formed roof serves as a ‘bird hotel’ as a stop-over on migrations. food and water, harvested from the garden, are served when sensors detect the motion of birds. below, people would drink tea in the open deck whilst enjoying the songs of the animals. this is in the hope of improving the relationship with humans and the nature around us.

annecy hui, another hong kong designer, imagined a floating restaurant called city island. the concept was inspired by the loneliness of lockdown where, although many people found very healthy work/live balance, relationships were stretched as physical connections to others were not possible. the creator questions why we cannot achieve both benefits. diners would arrive and depart via the hall on the lower deck. above, the upper deck hosts the main dining space. the layout strikes a balance between privacy and community as every table is facing outward with a sea view yet can still sit and sea all diners.
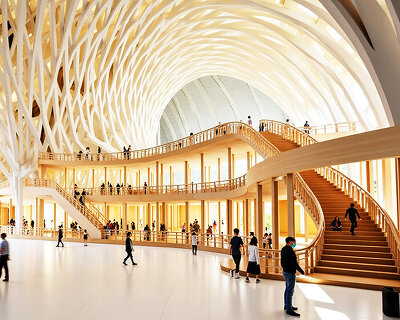
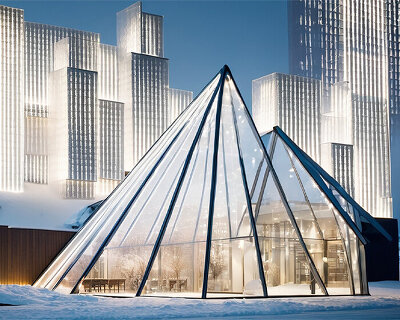
hong kong and taiwanese designer abigail shih created a school accessible and inclusive of students. with a waterfront property, the design begins with an exoskeleton inspired by camping tents. the structure allows all classrooms to face outward without a corridor needed. this also enables different site conditions to be realize easily, barrier-free and with better acoustic separation for each learning space. the concept showcases a beneficial buildable solution for education.


south korea designer na kyung (arlene) lee envisions a waterfront restaurant that caters specifically for people with dogs. the concept questions how we can embrace the companionship between humans and their four-legged furry friends even further. the design is first and foremost a dog playground for the city, but the idea increases the possibilities for all users. the long-spanned steel structure of the building creates a covered section on the ground level. it provides a very spacious area for all kind of activities and exercises. dog-friendly facilities include open space and running areas. this is all in the aim of mutually supporting humans and dogs to improve the quality of living in cities.

french designer antonia villet creates a floating restaurant that is prepared for all climate conditions. using stilts, the building would be accessible despite high water levels. the main dining area is elevated from the beach as guests climb up the long ramp or staircase, and features a wooden cantilevered roof that ensures views stretch towards the sea. the optimized, adaptive design increases flexibility depending on climate, blueprinting a possible solution for other types of architecture in urban environments.


the five proposals that design sustainable architecture in urban spaces will be tested through physical part and mock-up scales as well as by digital simulations of dassault systemes’ 3DEXPERIENCE platform. this will visualize and review the workability of the prototypes, enabling the students to continue learning and developing skills. testing will also provide access to global 3DEXPERIENCE communities to explore even more cutting-edge design technology, knowledge and ideas.
project info:
school: my archischool
course: architectural design program 1.0
criteria: students of 11 -18 years old or above who completed level 5 of the school’s architectural design program 1.0
students: oscar chung, annecy hui, abigail shih, na kyung (arlene) lee and antonia villet