spot architecture: villa laar, the netherlands
the house is based upon the rotation of the sun, allowing for ample sunlight to flood the interior space throughout the day.
prefer designboom on google[FEATURED]
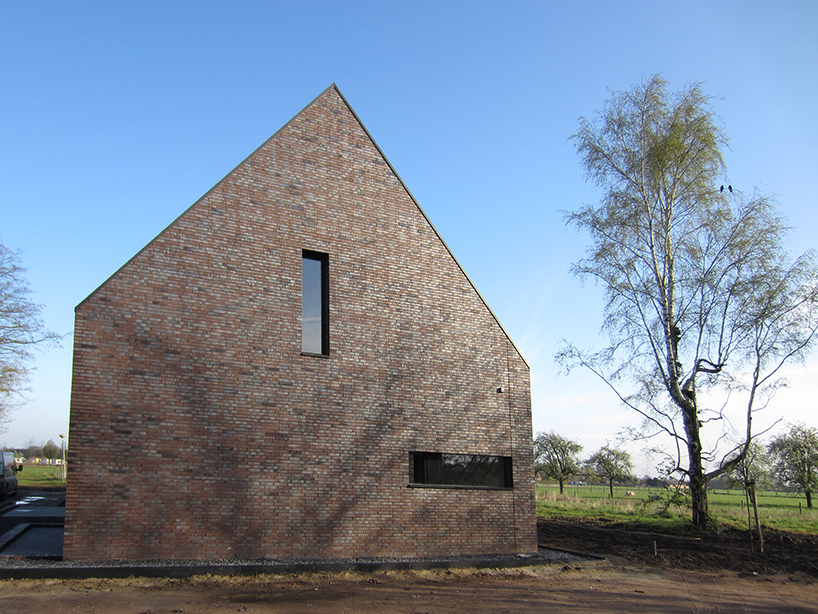
‘villa laar’ by spot architecturesouth elevation
‘villa laar’ by dutch spot architecture is a new house placed on the footprint of an old barn. based upon the rotation of the sun, the design opens in the morning towards the east where the light enters the house through the entree patio.the evening glow floods the living through the big patio in the west elevation and provides a complete view of the garden.as the frontside of the house is almost completely closed, there are limited views inside the house, assuring privacy when needed.
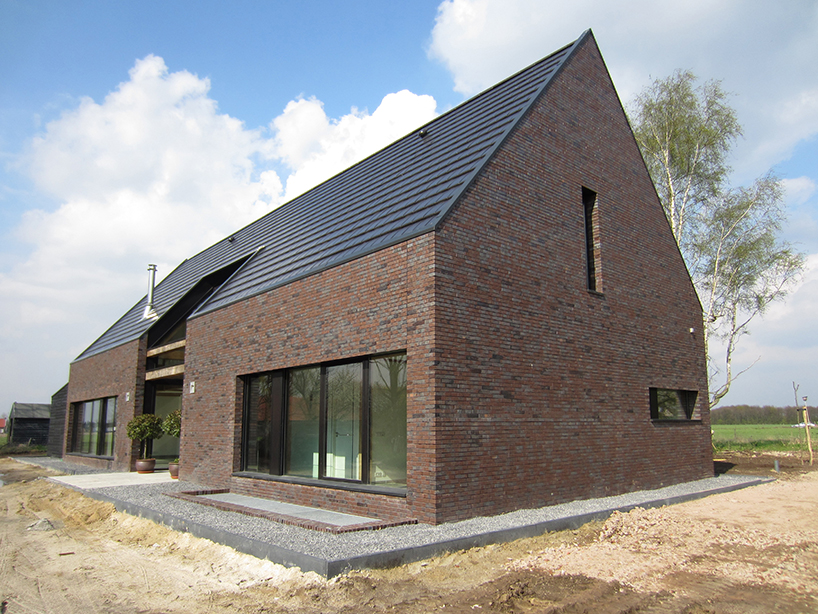 villa laar: south-west elevation
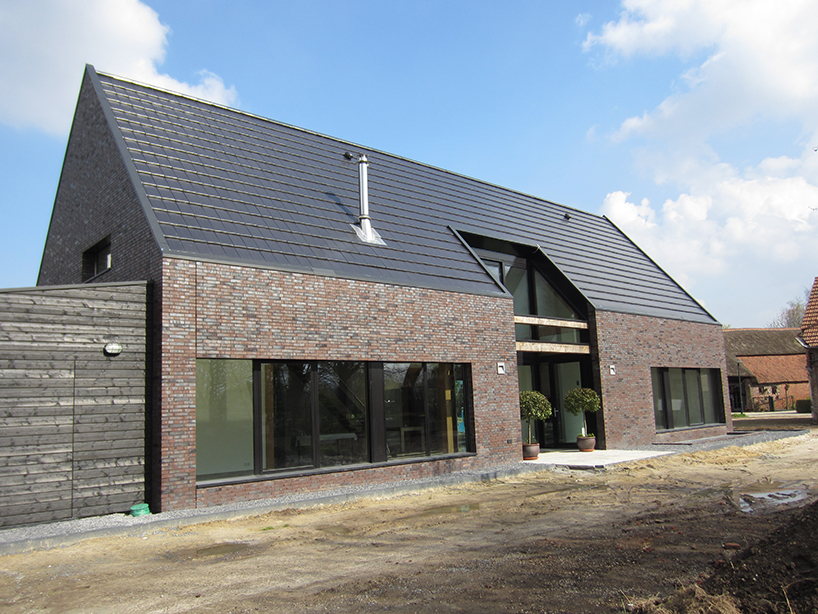 north-west elevation
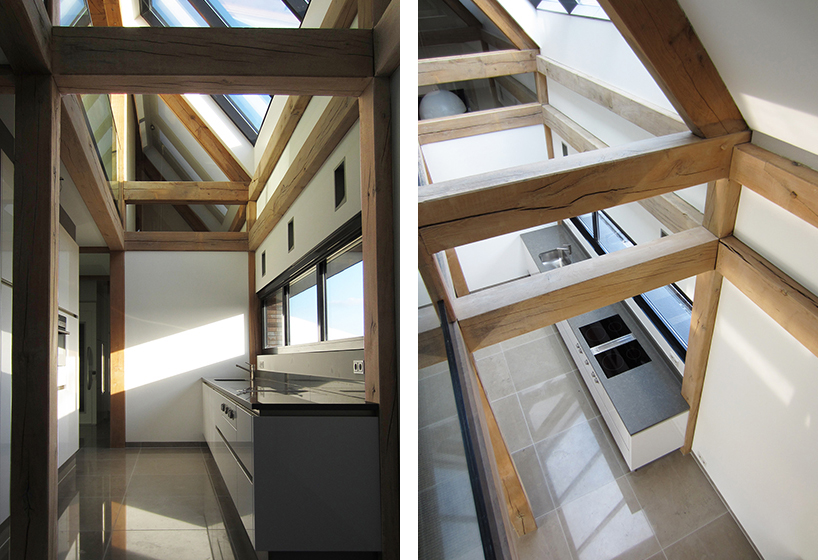 kitchen
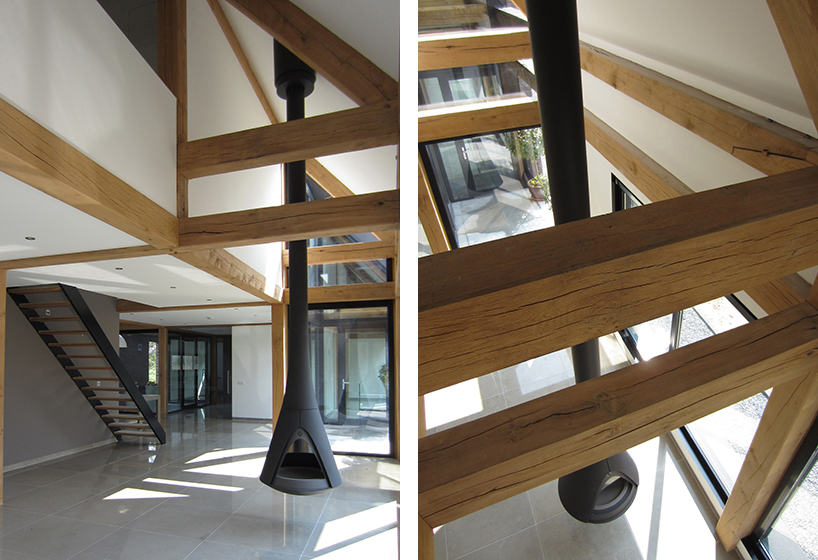 fireplace
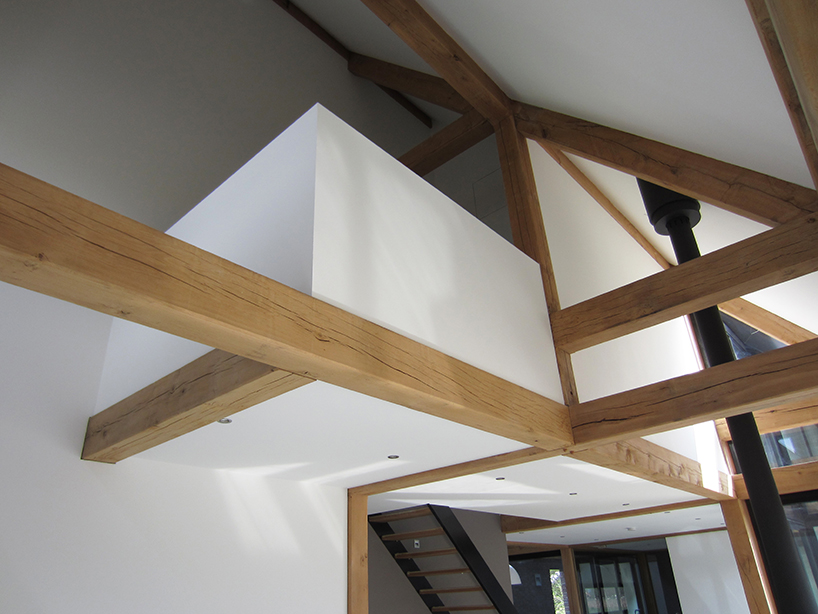 study hall
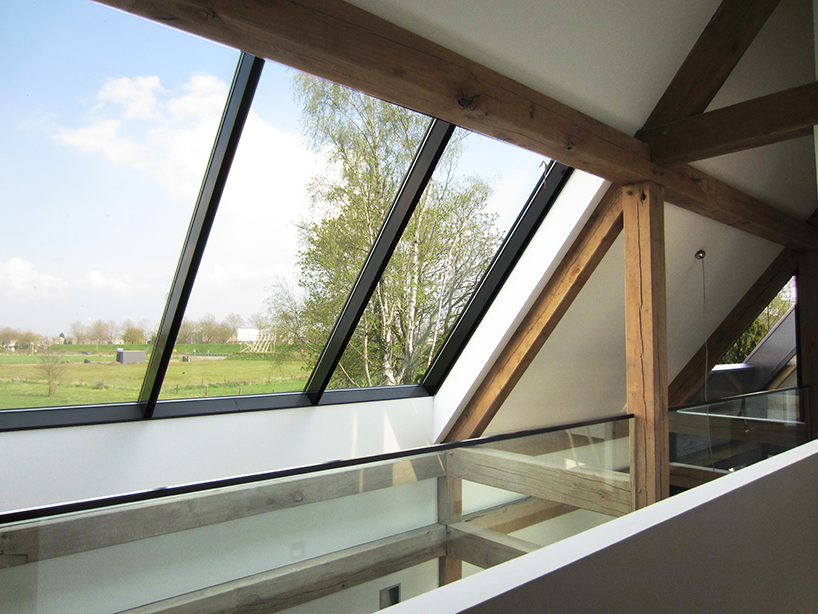 panoramic view first floor
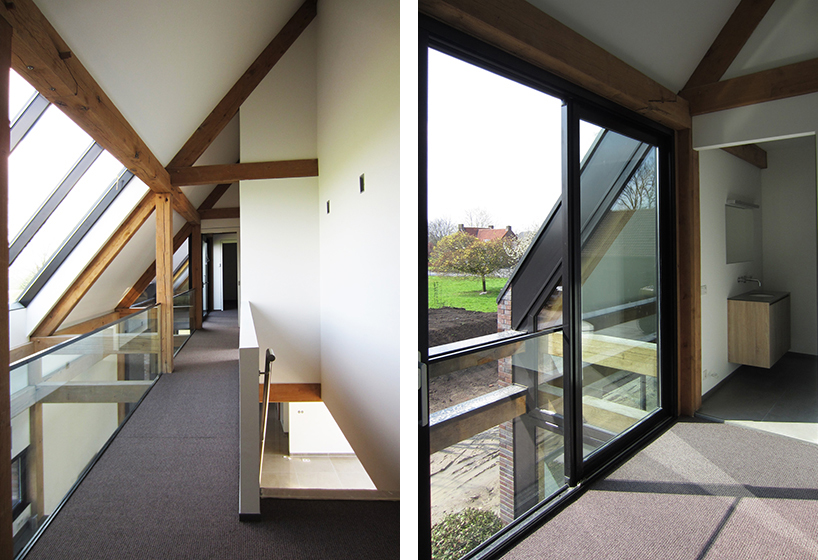 first floor
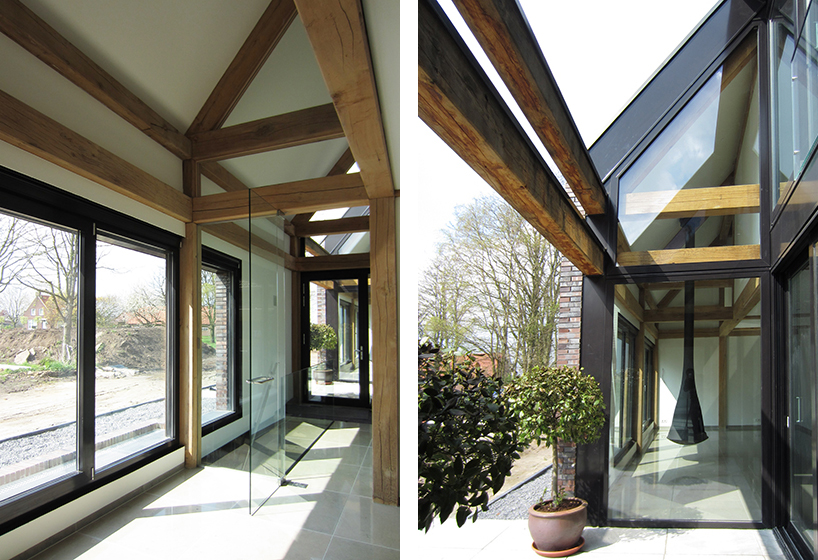 office and patio
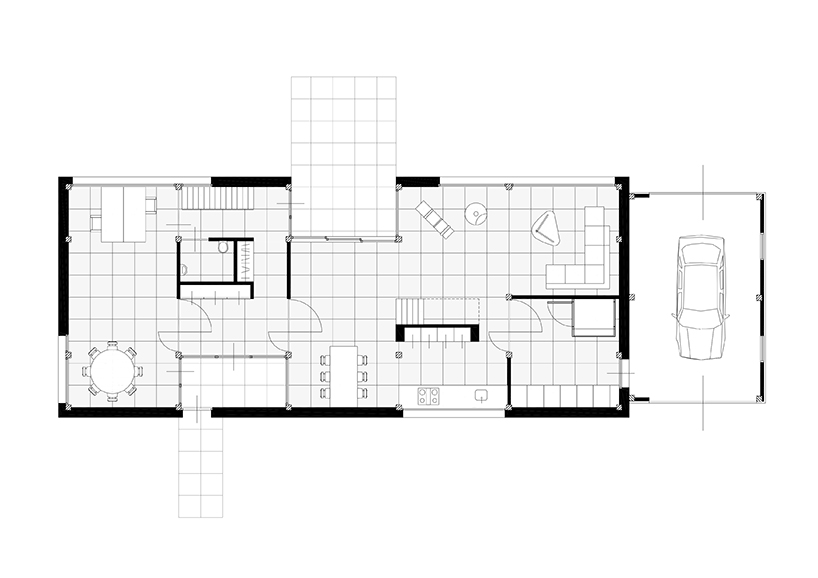 floor plan
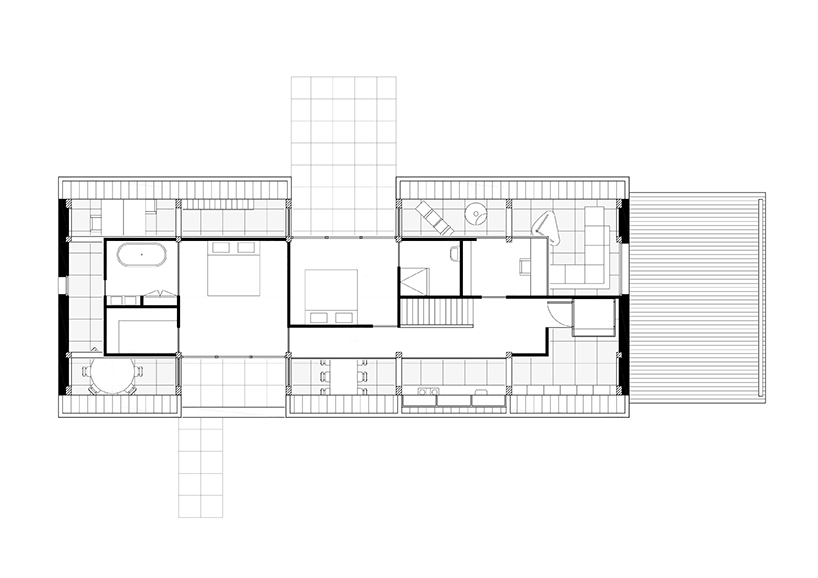 first floor plan
designboom has received this project from our ‘DIY submissions‘ feature, where we welcome our readers to submit their own work for publication. see more project submissions from our readers here.

shop
your own online design shop — no sales commission collected