OMA’s first quadrant of KaDeWe berlin masterplan opens, featuring wood-clad escalators
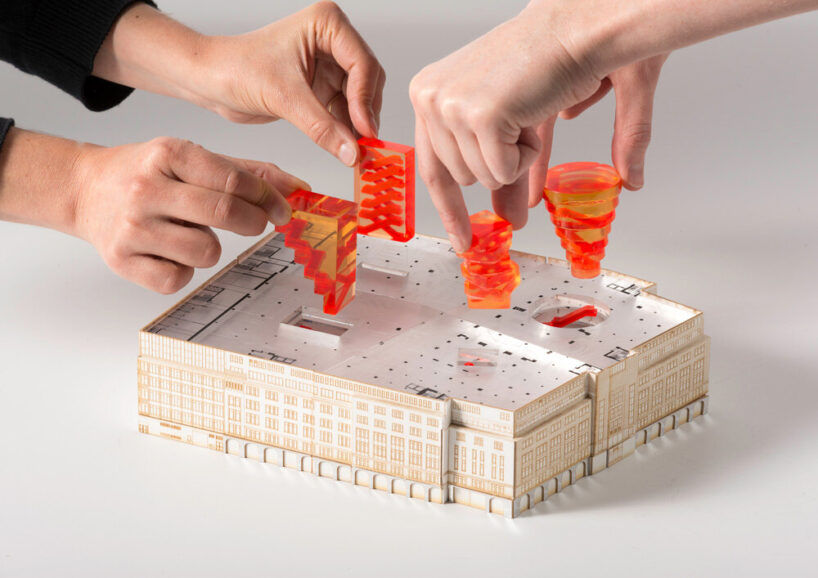
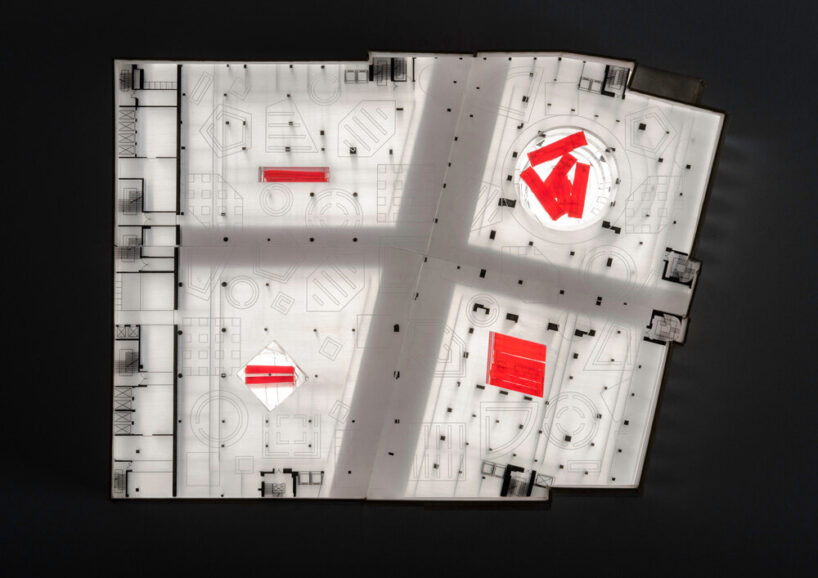
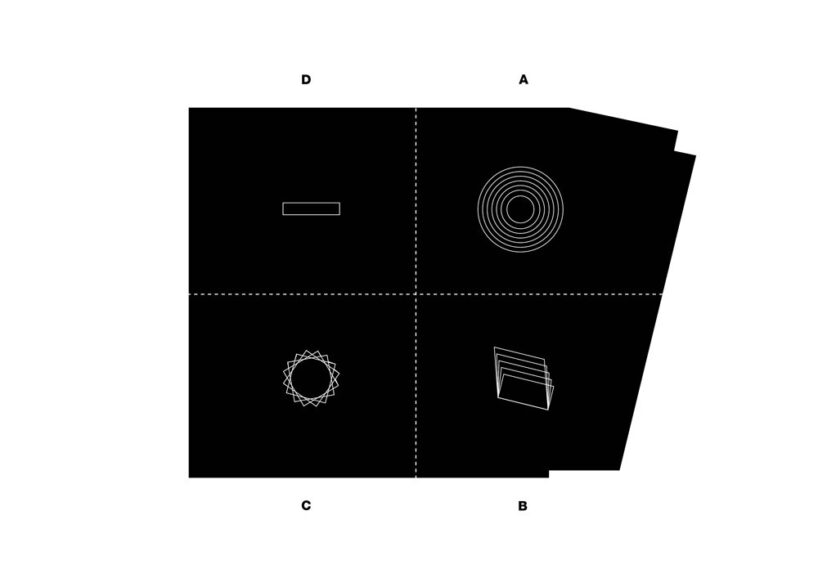
rather than treating the historic department store as a singular mass, the project introduces four quadrants with different qualities.
first quadrant of OMA’s masterplan REVEALED
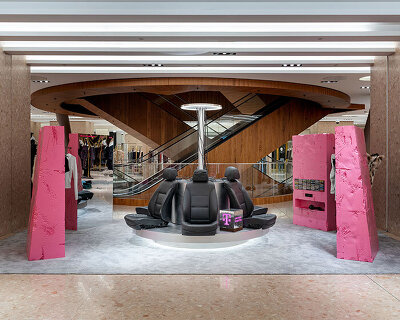

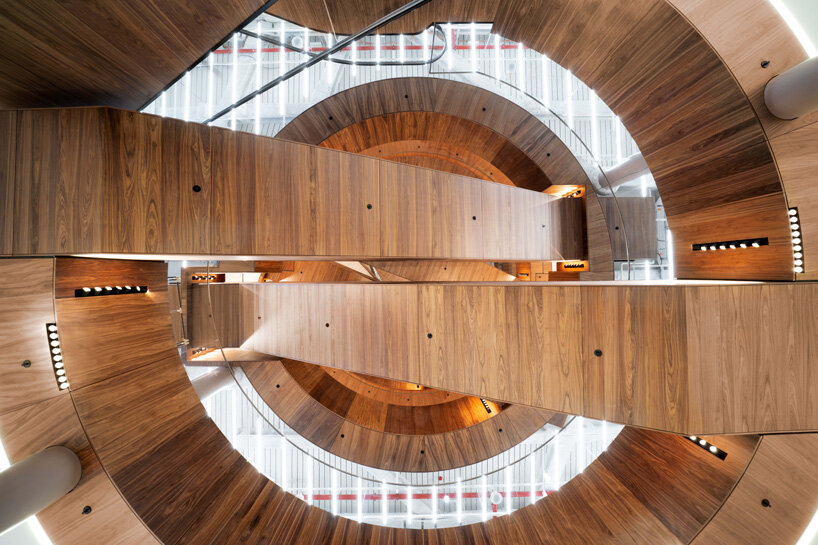
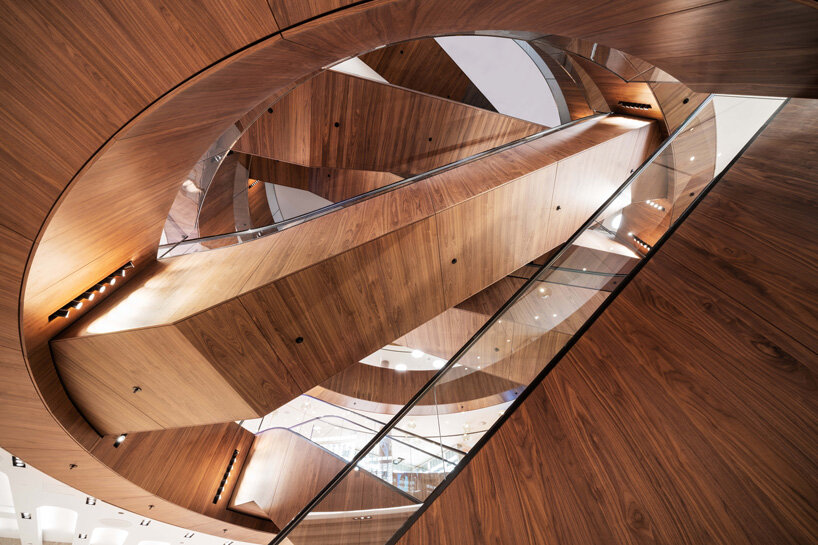

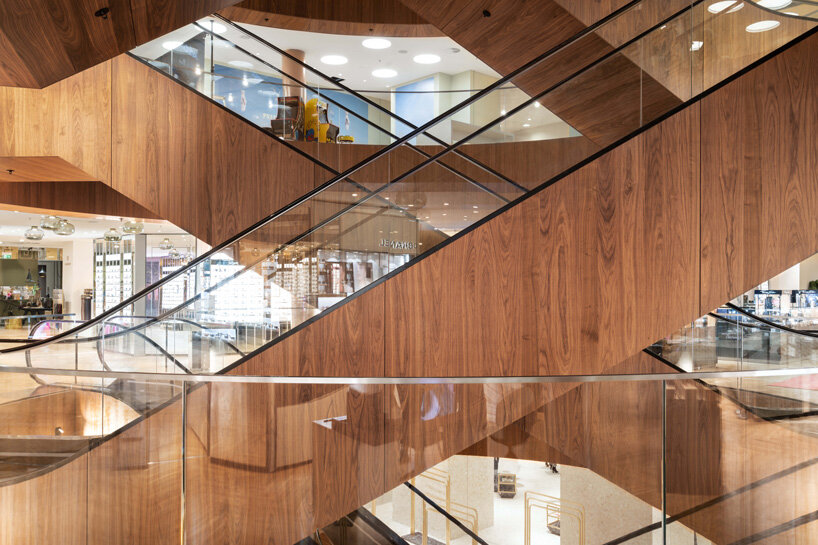


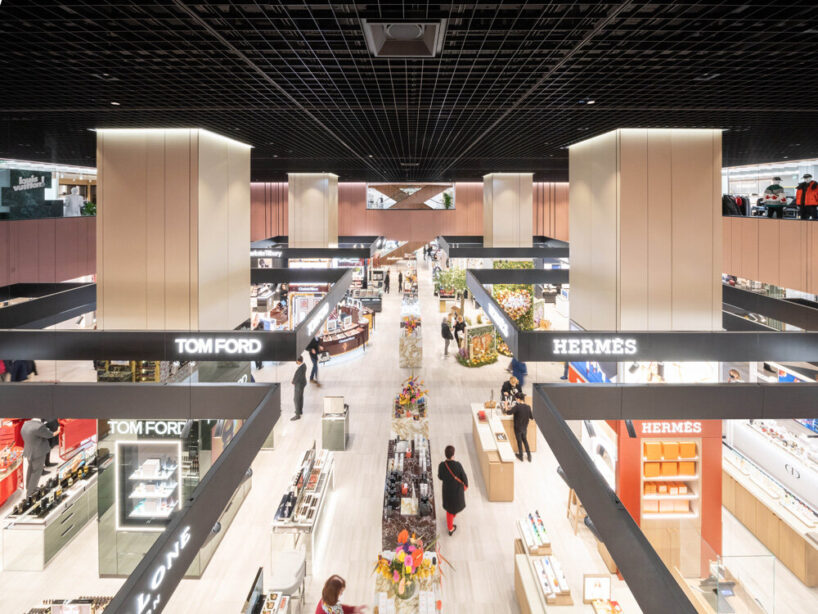
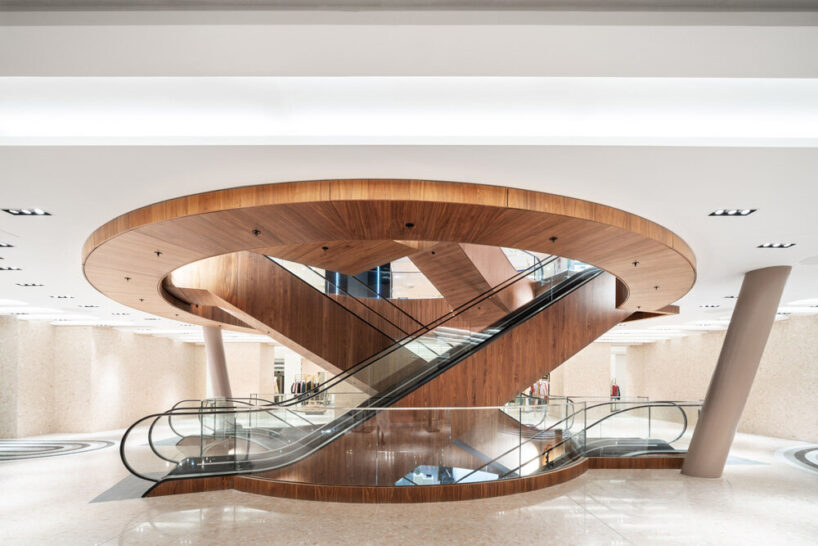
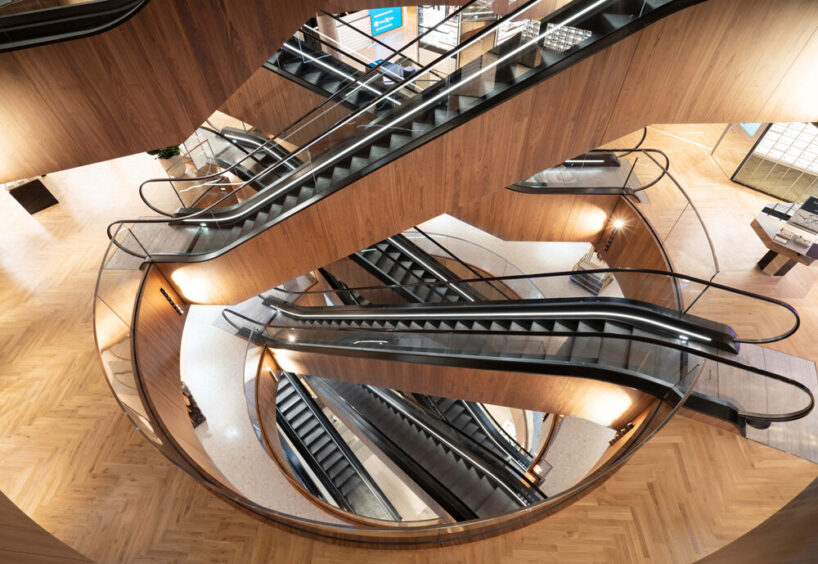
OMA has completed the first quadrant of the masterplan and renovation of the kaufhaus des westens (KaDeWe) department store in berlin. ongoing since 2016, the transformation of the 90.000 sqm historic building is fragmented into four quadrants that break the original mass into smaller, easily accessible and navigable sectors. OMA has designed each quadrant with different architectural and commercial qualities, targeted at different audiences. the first one completed features a concentric void spanning six floors and holding a series of wood-clad escalators.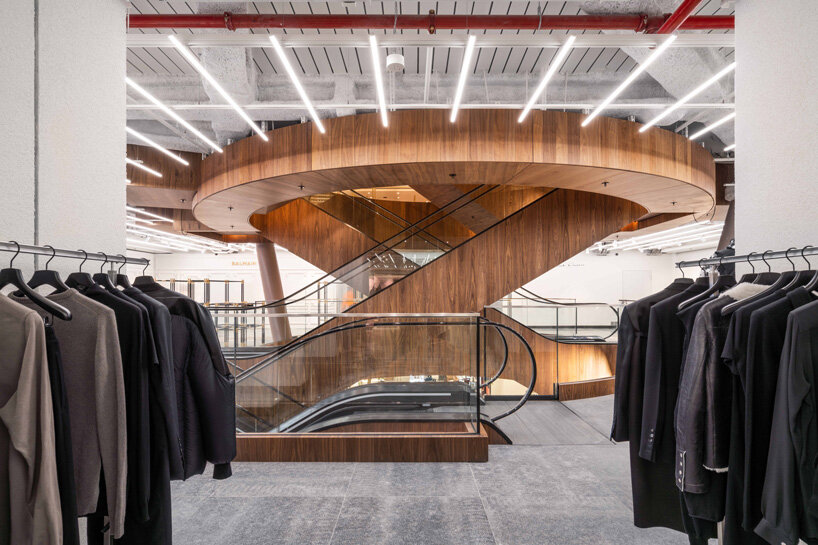 all images by marco cappelletti, courtesy of OMA
OMA’S FIRST PROJECT FOR THE KADEWE GROUP
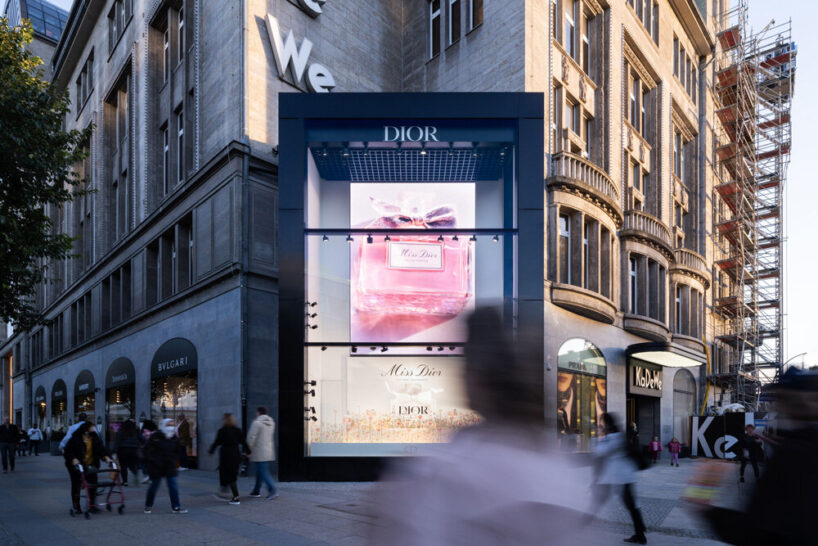
led by ellen van loon and rem koolhaas, with project architect natalie konopelski, the department store masterplan and renovation marks OMA’s first project for the KaDeWe group. van loon is also undertaking the firm‘s design of the new store by KaDeWe group in vienna (read more about it here). the first quadrant to open its doors unfolds around a concentric void, which, at the base, serves both as a retail and event space in extension of the tauentzienstraße main entrance. outside, a new two-story-high shop window for digital and analogue presentations has been introduced on the corner of the tauentzienstraße and passauer straße.
the overall proposal for the transformation of KaDeWe is tactical. rather than treating the existing building as a singular mass, the project breaks it into four quadrants, each with its own qualities and targeted at a different audiences: classic, experimental, young, generic. this approach addresses the accelerating shifts in consumer behavior and the challenges and opportunities brought by online retail that are affecting the traditional department store.
‘the renovation of the KaDeWe aims to redefine the dynamics between retail space, its patrons, and the urban environment, in a time when e-commerce is reshaping our relation with in-person shopping,’ notes OMA partner ellen van loon. ‘the project reinterprets the fundamental elements of a typology that has remained virtually unchanged for more than 100 years.’

1/10
project info:
name: KaDeWe berlin
architect: OMA
client: KaDeWe group
location: tauentzienstraße, berlin, germany
OMA team
partner: ellen van loon, rem koolhaas
team: ippolito pestellini laparelli, alex de jong, natalie konopelski, giacomo ardesio, sandra bsat, laurence bolhaar, janna bystrykh, paul cournet, alessandro de santis, alice gregoire, luis guzman grossberger, sacha hickinbotham, piotr janus, aleksandar joksimovic, francesca lantieri, barbara materia, romea muryn, miguel taborda, salome nikuradze, rita l. álvarez-tabío togores, felix perasso, mariano sagasta, iason stathatos, tom xia, weronika zaborek
collaborators
management: SMV bauprojektsteuerung ingenieursgesellschaft mbh
structural engineer: IBK ing.-büro für tragwerksplanung
mechanical, electrical and plumbing engineers: IBT ingenieurbüro trache
local architects: architekturbüro udo landgraf, heine architekten partnerschaft mbb, aukett+heese gmbh
lighting: sekles planungsbuero
escalators: HUNDT CONSULT gmbh, geyssel fahrtreppen gmbh
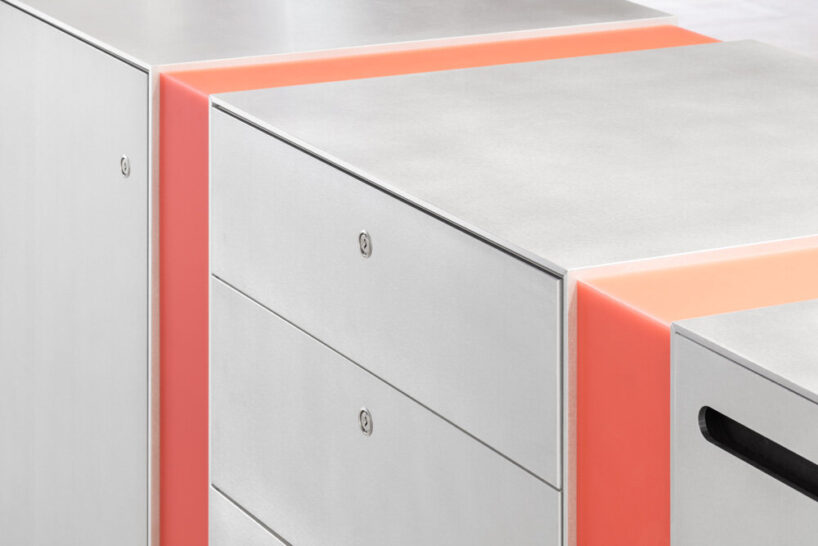
resin panels: sabine marcelis studio
photography: marco cappelletti