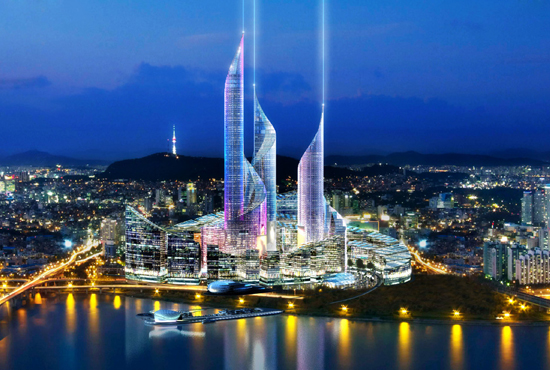
foster + partners masterplan – sam-taeguk all images courtesy of dream hub

the aim of foster + partners‘ proposal for the ‘dream hub’ yongsan IBD masterplan development was to transform this area of seoul, korea from a large railway goods yard to a new exciting metropolis. the current site is predominantly inaccessible, so foster + partners wanted to resolve this by creating a new heart for the city, but also reach out to its surroundings through three architectural arcs based on the sam-taeguk – an icon derived from the taoist idea of ying and yang.



as expressed by the design brief, the main focal point of the hub are the landmark towers which form the sam-taeguk. known as the ‘helixia’, the three spiraling towers will give new focus and meaning to yongsan by connecting three diverse areas together: the yongsan station, the river han and the yongsan electronics district. as visitors move around these grand crescents, they will experience a variety of spaces with winding ramps and lifts connecting at a multitude of levels.
this spiraling geometry is reminiscent of the cosmos, with yongsan at the birthplace of it all – a new global destination. helixia will be the centre of electricity and interaction, surrounded by twisting, rising buildings reaching upwards toward the sky.
 view of the ground level which includes commercial and residential developments

 the ‘helixia’ formed by three spiraling towers



 aerial view
 aerial view
 aerial view
 overall context of the masterplan
 relationship between the landmark towers
 interior of one of the towers
 profile of the grand crescents
 view of the public and cultural buildings
 aerial illustration of the plan for the grand crescents

 illustration of masterplan
 zoning
 technical plans of the helixia


happening now! effe and patricia urquiola design baluar, a sauna and hammam collection translating medieval bastion geometries into wellness architecture.
foster and partners (311)
 Jan 14, 2026
 Dec 03, 2025
 Nov 24, 2025
 Oct 21, 2025
 Sep 26, 2025
yongsan international business district (18)
 Jun 14, 2012
 Jun 06, 2012
 Jun 03, 2012
 May 30, 2012
 May 29, 2012
 Sep 23, 2026
 Sep 22, 2026
 Sep 20, 2026
 Sep 18, 2026