maio: design studio renovation
an affordable renovation of a dimly-lit laundromat creates a new light-filled space for architects of all fields to create.
prefer designboom on google[FEATURED]
‘design office’ by maio, barcelona, spainimage © jose hevia
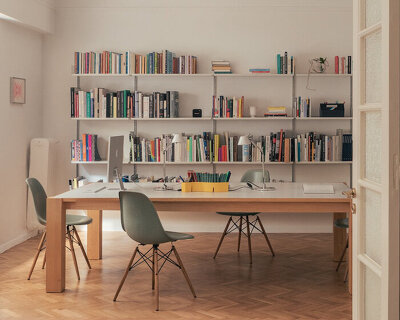
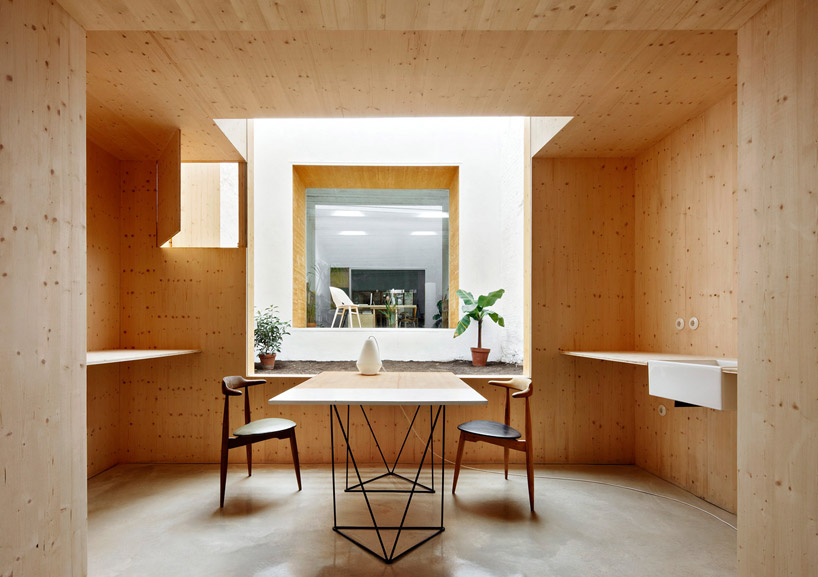
architects anna puigjaner and guillermo lopez of the design group maio have created their new studio from a renovated 40-meter long laundromat.the previously dimly-lit continuous space was divided into a public space meeting the street, used for exhibitions and meetings, while the back sideis used as a private work area with a 12.5-meter long table. between the two new zones is a raised open-air courtyard bringing a slice of nature –including a natural soil ground – to the heart of the building, creating a moment of repose and flooding the interior with light. the original plaster-coveredmasonry structure was left intact with the existing roof joists, only being painted white for an affordable new feel while maintaining the character of the local architecture. the new partitions and furniture installations are made from easily obtainable pine panels and planks, using a standard wood frame construction and leaving the material exposed to lower additional unnecessary costs.
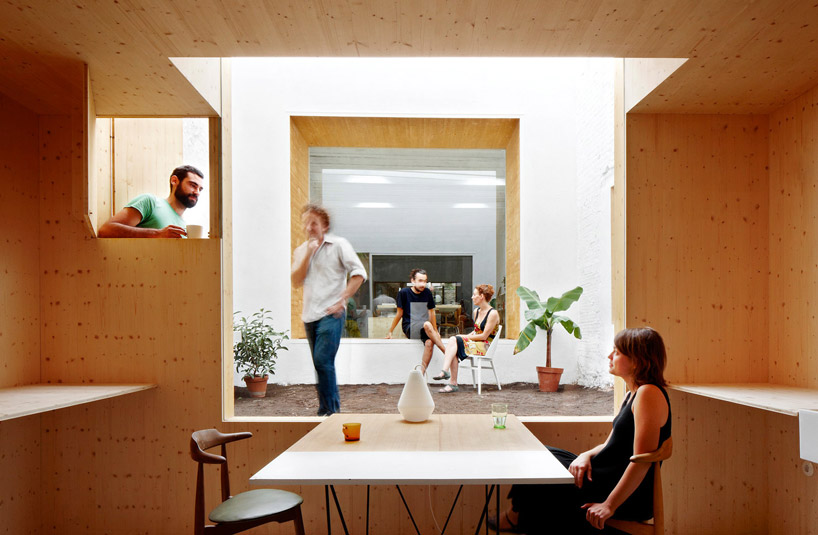 the raised courtyard provides a dynamic sequence of spacesimage © jose hevia
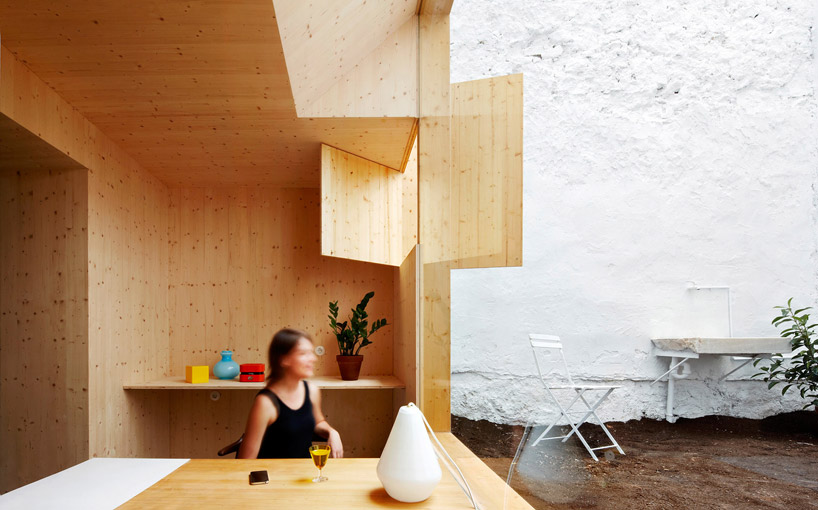 exposed wood installations create new habitable spacesimage © jose hevia
 large windows and openings communicate with the courtyardimage © jose hevia
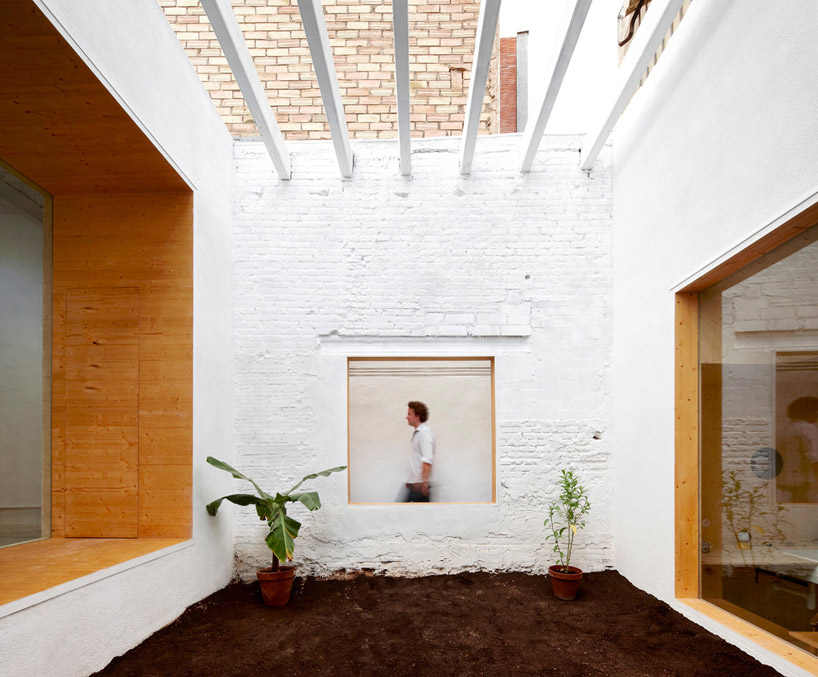 original masonry walls are left structurally untouched but painted whiteimage © jose hevia
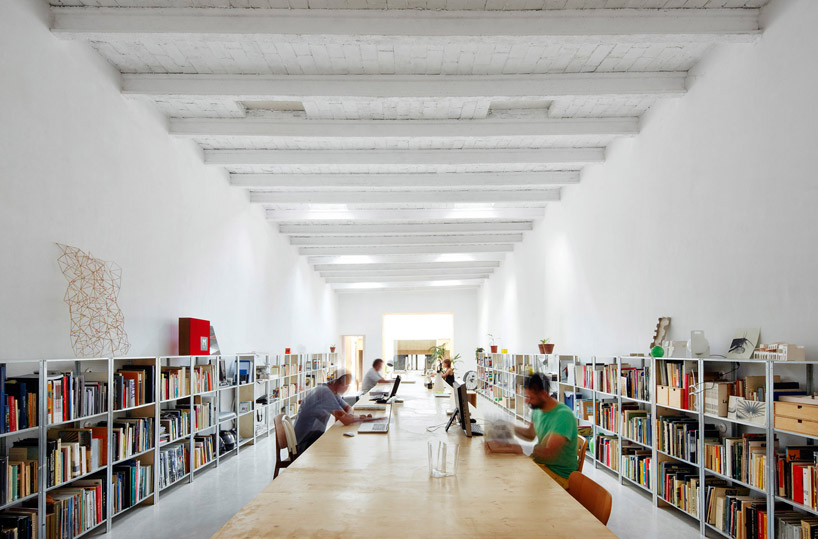 a long continuous table allows collaboration amongst the various designersimage © jose hevia
 existing entranceimage © jose hevia
shop
your own online design shop — no sales commission collected