matteo thun: edel weiss residence
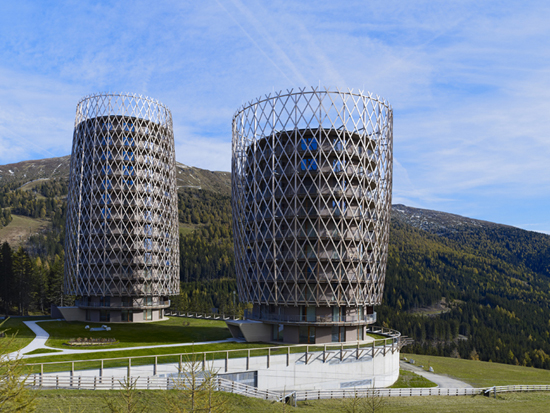
the construction is two twin buildings, almost identical in form - one inverted and the other upright - each with a wooden lattice structure wrapping around their exteriors.
prefer designboom on google[FEATURED]
edel:weiss residence all images courtesy of matteo thun
located at the top of the katschberg alpine pass in austria, is matteo thun‘s edel:weiss residence, a new landmark in the middle of a transition space. the construction is two twin buildings, almost identical in form – one inverted and the other upright – each with a wooden lattice structure wrapping around their exteriors. both circular residential towers measure 20 meters in diameter each and house 66 units with open views of the natural and unaltered landscape.
 aerial view of the edel:weiss residence within the landscape of the katschberg alpine pass
 aerial view of the edel:weiss residence within the landscape of the katschberg alpine pass
 the wooden lattice facade
 detail
 view by night
 concept sketches
client: michaeler & partner building use: residence of 66 units services provided: architecture, interior design, styling, light design, landscaping total building area: 4.000 m2
shop
your own online design shop — no sales commission collected