SAU taller’s house in l’esquirol receives light and air through its V-shaped roof
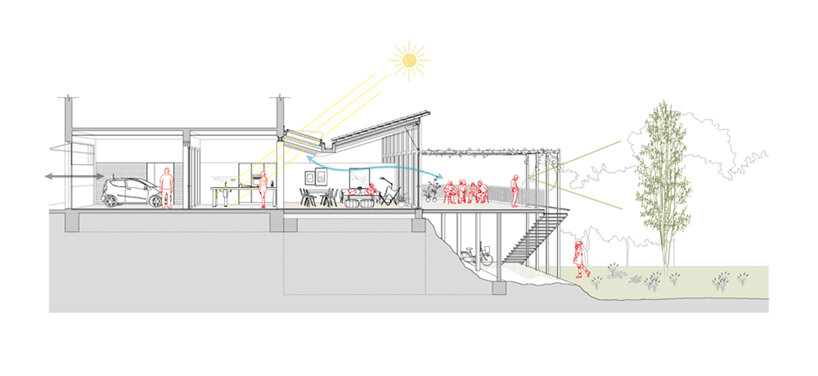
taller SAU transforms the dwelling with a V-shaped roof that opens up the space to views, sunlight, and ventilation.
living in catalonia
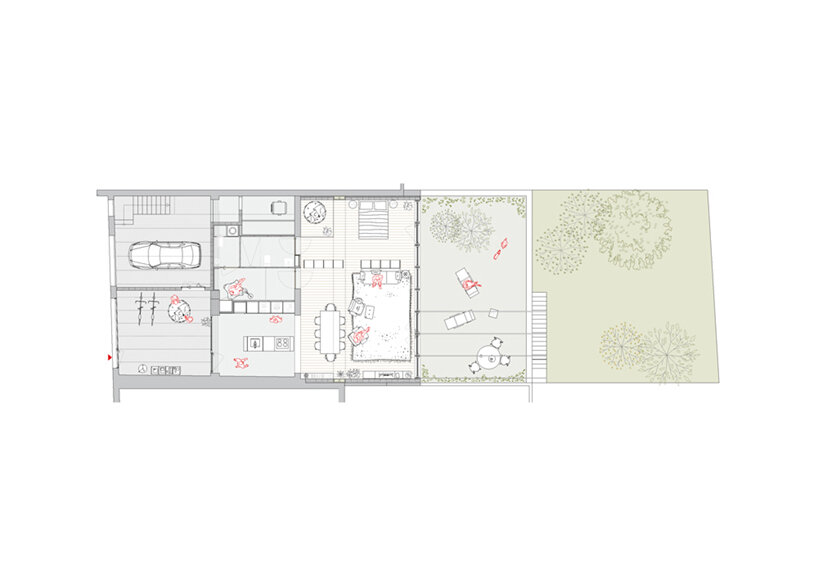
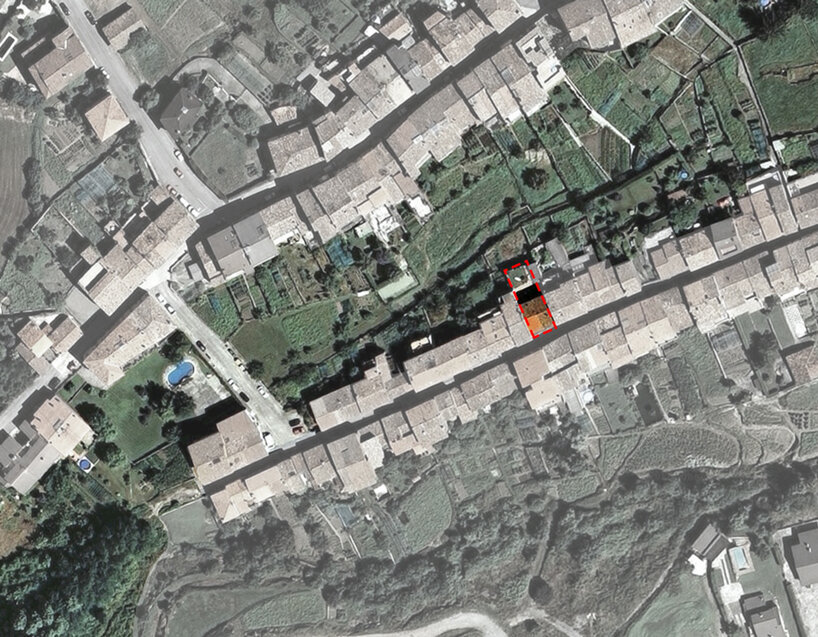
SAU taller d’arquitectura nestles its newly completed house in the catalan village of l’esquirol in the county of osona. francesc, one of the children of the house’s owners, commissioned SAU taller d’arquitectura, to transform the ground floor into a separate dwelling, independent of the rest of the building. francesc’s objective was to live in ‘a house with large shared spaces, with lots of light and easy access,’ and for his mother to continue living independently — with this, the biggest challenge of the project was climate control, addressing both lighting and ventilation.
 images © andrés flajszer | @andresflajszer
the v-shaped roof


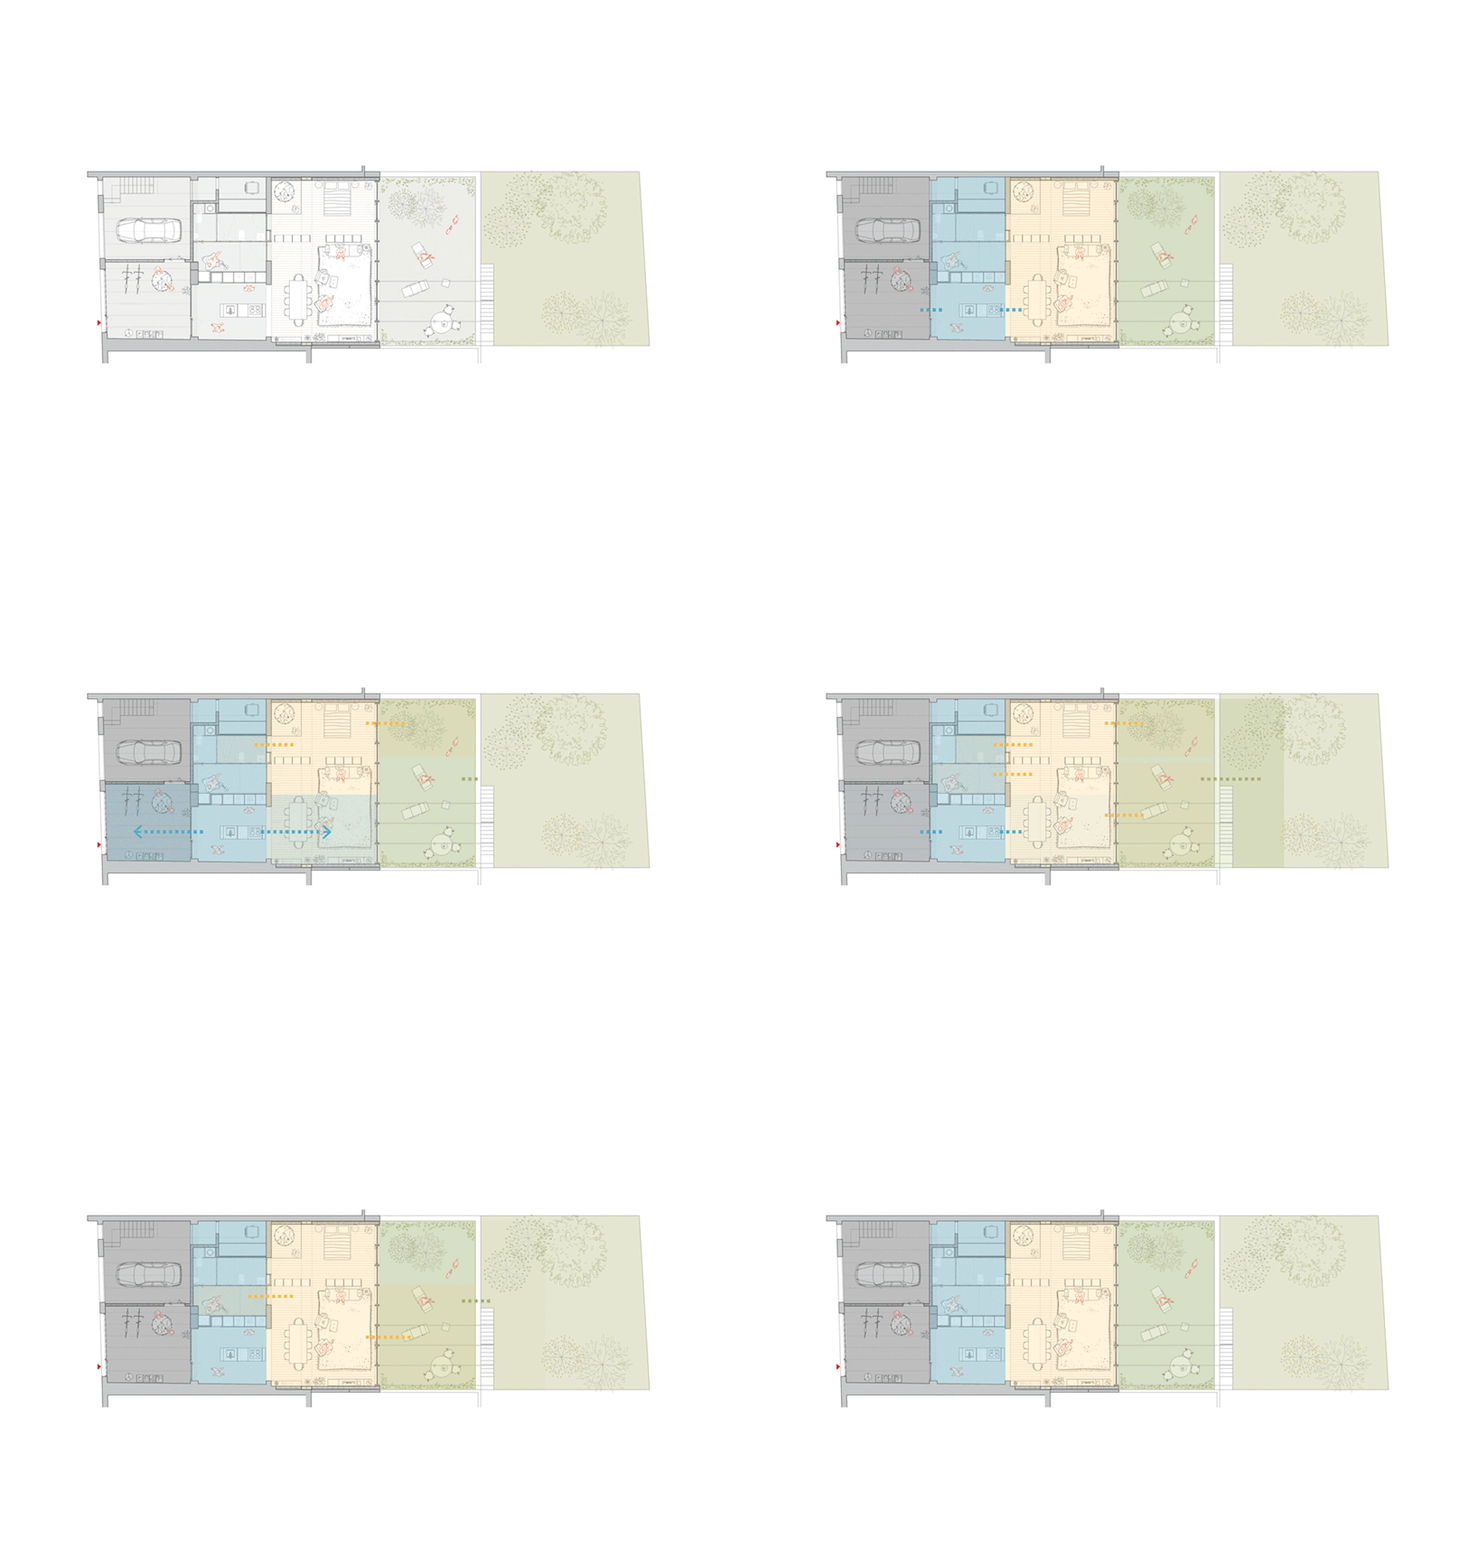
in response to the brief, taller SAU integrates five meters (over sixteen feet) of the courtyard into the dwelling. meanwhile, in keeping with regulations on sloping roofs, the architects propose a V-shaped roof that opens up the space to views, while ensuring the new volume does not obstruct the pre-existing house on the first floor of views, light, and ventilation. the strategy also generates a linear, southwestern opening across the rear façade to guarantee natural sunlight and air in the central space.
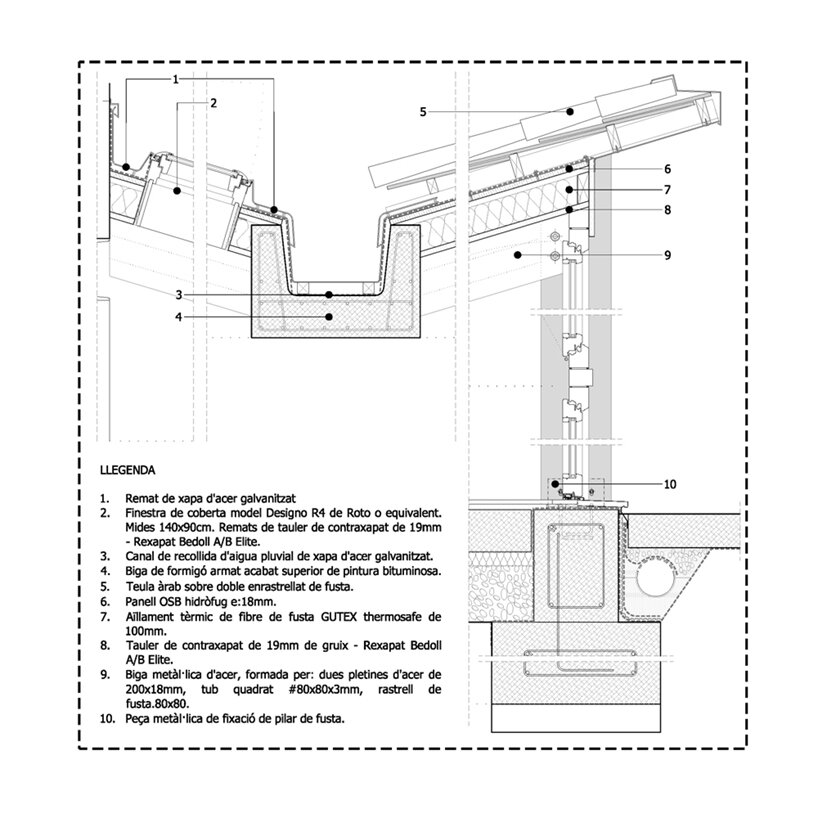
this V-shaped roof came with some technical complications, especially for shedding water. to resolve these issues, a large reinforced concrete channel was introduced between the two party walls to collect rainwater from both slopes and serve as a support for the roof beams, at the same time organizing the indoor space.

a house in l’esquirol flooded with light

to guarantee that the light from the rear façade and through the roof opening floods the entire interior of the dwelling, the walls stop short of the ceiling and the elements parallel to the façade are made of glass, playing with different degrees of transparency according to the privacy of each space.

to adapt to limitations in budget, SAU taller d’arquitectura approached l’esquirol house as an eminently tectonic project, employing great precision in the choice of materials at all times. this is not just so that they illustrate the construction requirements and reveal the relationship between the pre-existing and the new, but also to meet the goal of leaving the project as stripped back as possible.

the renovation celebrates the relationship between pre-existing and new.

the V-shaped roof opens up the space to natural sunlight and ventilation
 a concrete beam channels rainwater and supports the roof structure

 much of the existing courtyard is integrated into the new dwelling space
1/5
project info:
project title: house in l’esquirol
architecture: SAU taller d’arquitectura
location: l’esquirol, osona, spain
carpentry: fusteria vivet
fluids and brick work: centre serveis osona
blacksmith: joan sanglas
completion: 2021
photography: © andrés flajszer | @andresflajszer