
‘lindower 22’ industrial redevelopment serves as an innovative cultural hub in berlin
the project functions as an urban think tank, a space for free thinkers in keeping with berlin's cultural spirit.
‘lindower 22’ is a reconstruction project in wedding
ASA studio albanese designed ‘lindower 22’, an industrial redevelopment of over 10,000 sqm of unused spaces transformed into an innovative cultural hub. located in the historic working-class district of wedding in west berlin — an area that in recent years has attracted increasing numbers of artists, art galleries, and creative ateliers — the project serves as an urban think tank, a space for free thinkers in keeping with berlin’s cultural spirit.
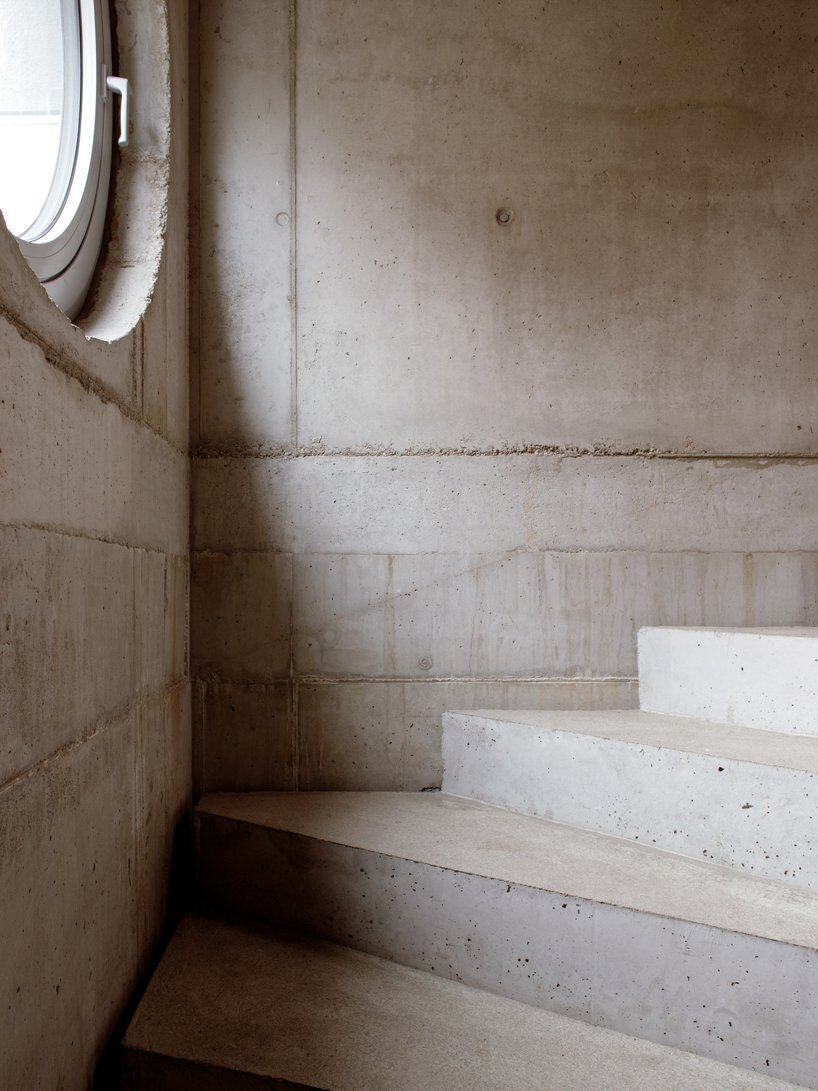
‘lindower 22’ involves the revival of the former max hasse machinen fabrik, an early 20th-century redbrick industrial complex, including a series of interventions: refitting, using different regeneration strategies, expanding the public housing on the street side, and demolishing the least efficient and less prestigious buildings to construct a new structure with various floors and functions. all images courtesy of francesca Iovene
an innovative district
the philosophical approach to the project depends on the ability of culture, experimentation and art to restimulate the complex’s dormant fabric, building an innovative district where artists, researchers, start-ups, cultural associations, fashion designers, art galleries, and small contemporary artisans can get together in a community and influence and inspire each other, generating a hybrid hub that grows and develops together with the city.
one of the main focus of ASA studio albanese (see more here) was to respect and maintain the extraordinary historic character and quality of the existing structure. this meant two operational concepts: ‘basic’ and ‘useful’. the first means an attempt to use the maximum efficiency and linearity to keep the need to alter existing structures to a minimum, while ‘useful’ because every element or existing system that still works, has been salvaged, added, and re-modernizing only where strictly necessary.
as of present, the restoration work on the retained sections of ‘lindower 22’ and the streetside building has been completed. the spaces accommodate a contemporary art foundation, residences, and workshops for artists, a bookstore, price-controlled housing, and design and architecture offices. new buildings are also being constructed that are designed to function as multifunctional spaces, such as a cinema-theatre, a conference hall, hospitality areas such as a cocktail bar, a gourmet restaurant, a kitchen lab and a supermarket, as well as offices and housing.


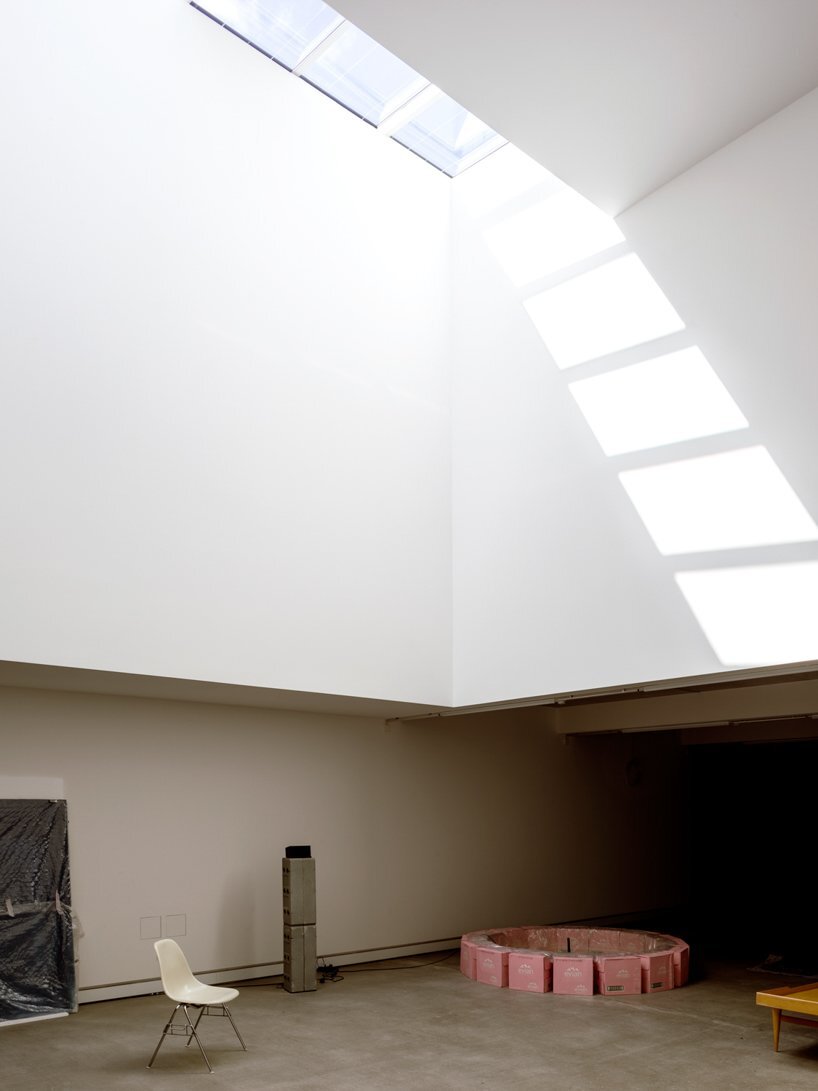
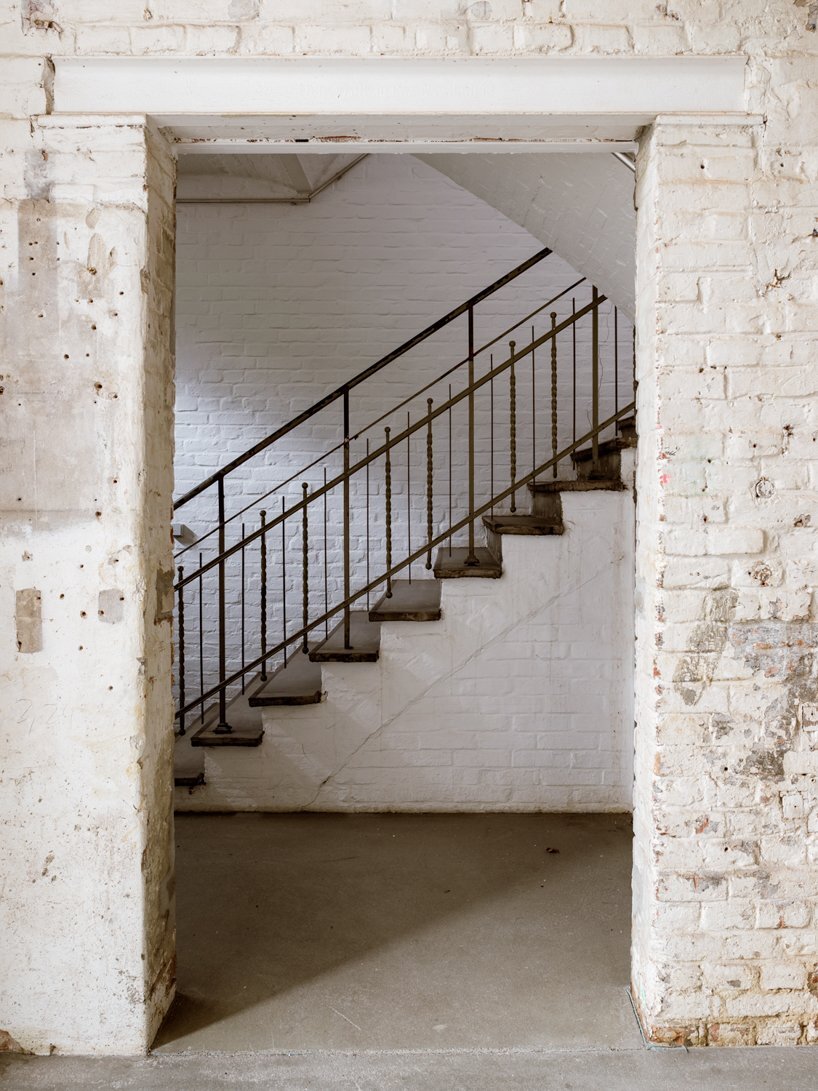
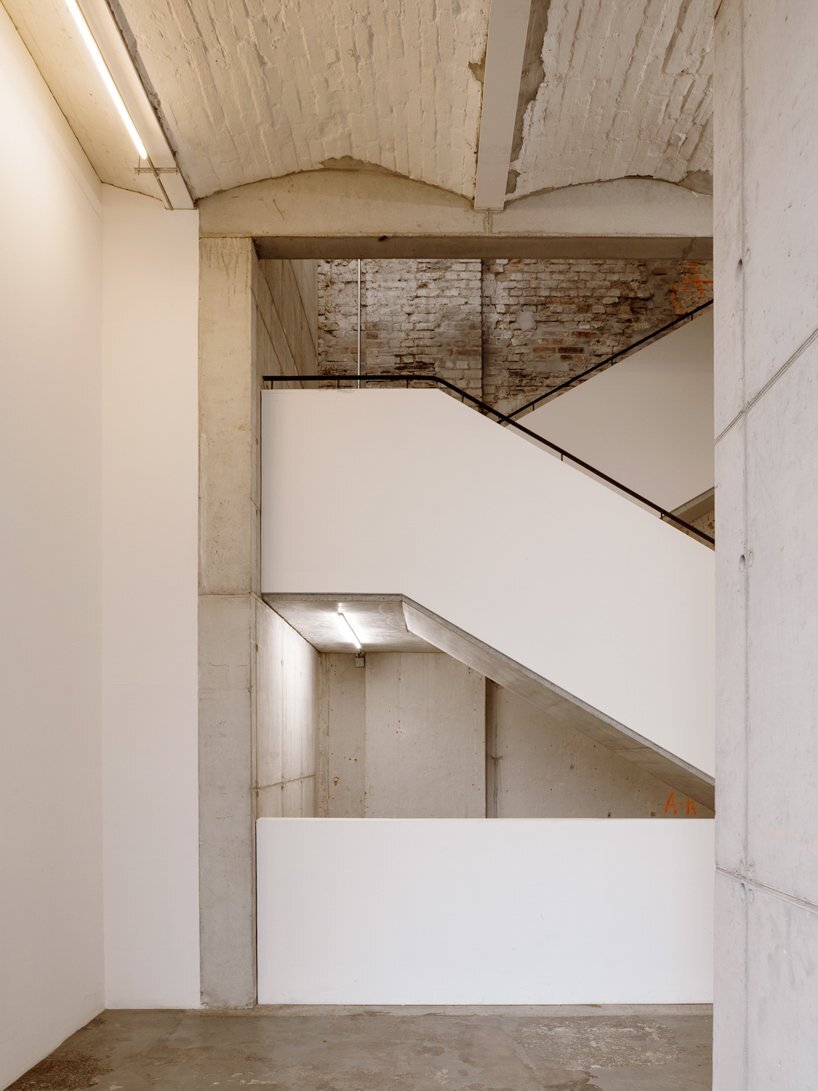
1/4
project info:
name: lindower 22
architects: ASA studio albanese
associate architect: heim balp architekten
area: 1230 sqm
location: wedding, berlin
photography: francesca Iovene
designboom has received this project from our ‘DIY submissions‘ feature, where we welcome our readers to submit their own work for publication. see more project submissions from our readers here.