emA arquitectos: pangal refuge, chile
the small cabin lost in the woods provides a quite getaway retreat without intruding excessively on the natural landscape.
prefer designboom on google‘pangal cabin’ by emA arquitectos, hacienda pangal casablanca, chileimage © marcelo cáceres
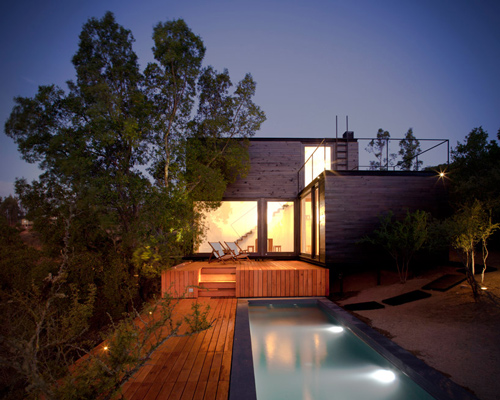
located on a spectacular sloping site hidden amongst the native quillayes, cacti and espino trees of pangal, the ‘pangal refuge’ designed by klaus matuschka and orlando etcheberrigaray of chilean practice emA arquitectos sits peacefully atop a valley overlooking the ravines to the north. being a sort of shelter lost in the landscape, the single-family residence is built to preserve the existing plant life, and is consequently resting on a series of pilotis to minimize intrusion into the ecosystem.
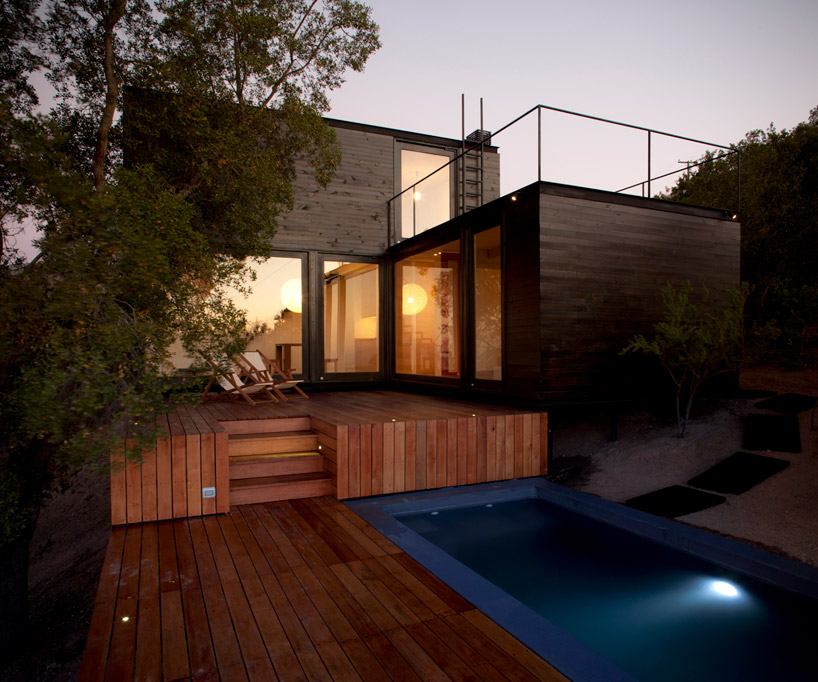 swimming pool and wood deck at the entryimage © carcelo cáceres
the project can be divided into four parts, the house itself, the terrace, the swimming pool and the access. large panels of glazing on the ground level benefit from ample amounts of daylight in the living area and bedroom, using the surrounding trees as a natural screen for privacy. the social spaces are moved the to upper floor, where unobstructed views extend out to the north-east and a large glass door leads out to a rooftop patio perfect for observing the sky day or night.
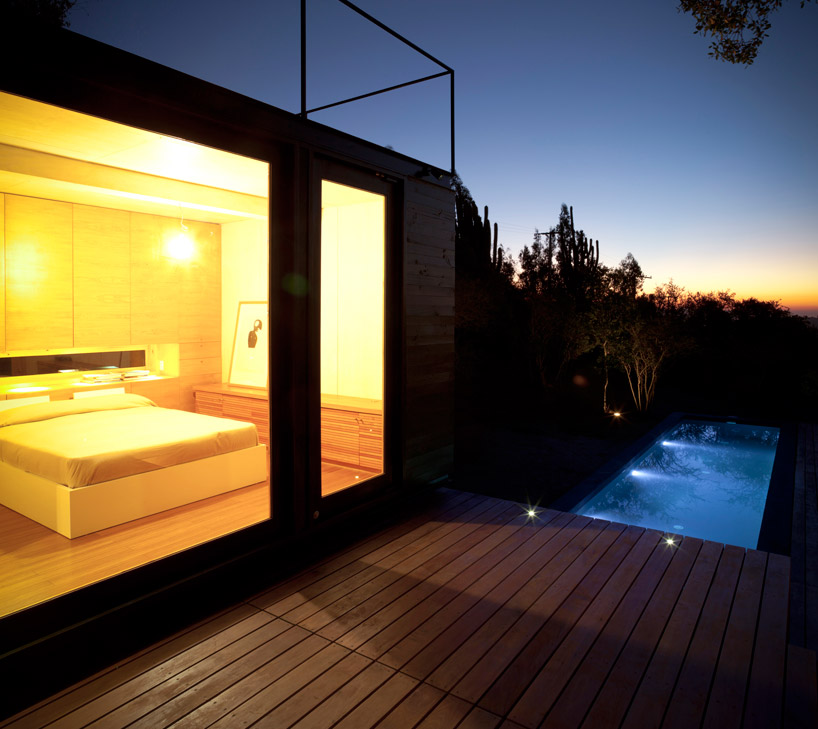 entrance with view towards the horizonimage © carcelo cáceres
a steel frame constitutes the primary structure due to its relatively fast installation and modest effect on the immediate environment. a variety of wood planks cover all surfaces, natural and dark tinted members are fitted together using a tongue-and-groove joint method for the exterior, with albayalde-treated plywood panels are used in the interior along with darker hardwood flooring. polyurethane insulation is used in the walls to improve the thermal qualities of the space. the house takes up not more than 60 square meters on the site with a 40-meter narrow walkway that brings the residents away from civilization to their small sanctuary.
 bedroom view from the deckimage © carcelo cáceres
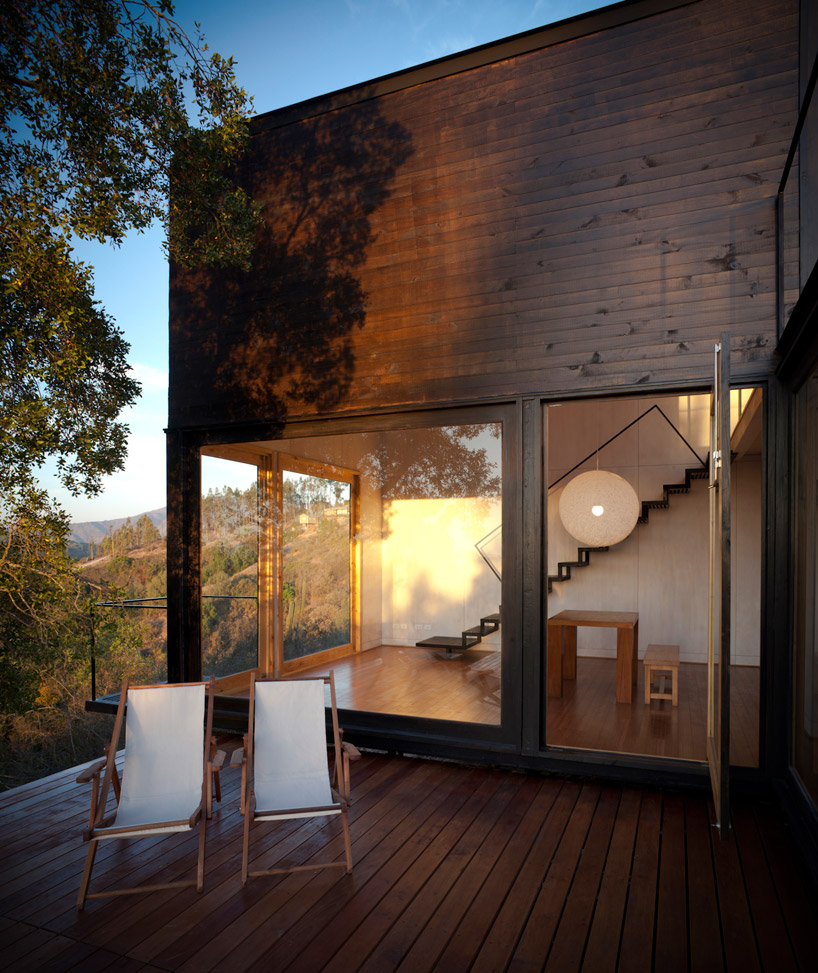 front deckimage © carcelo cáceres
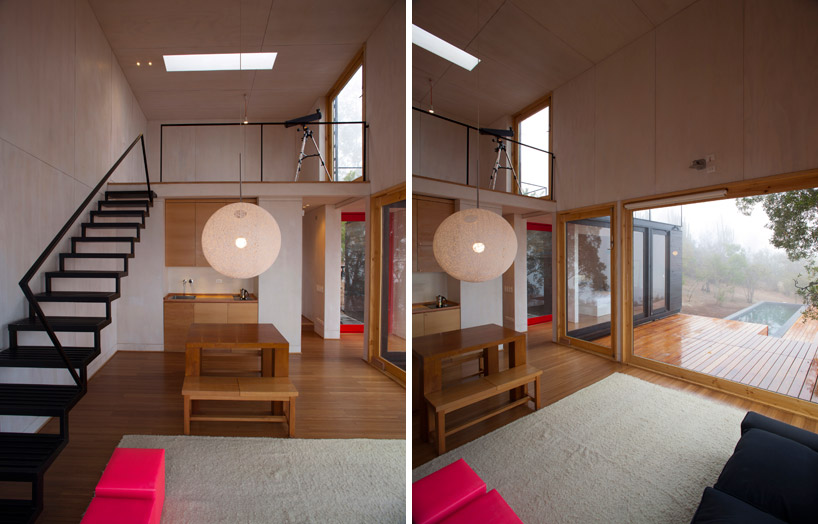 living space with furnitureimage © carcelo cáceres
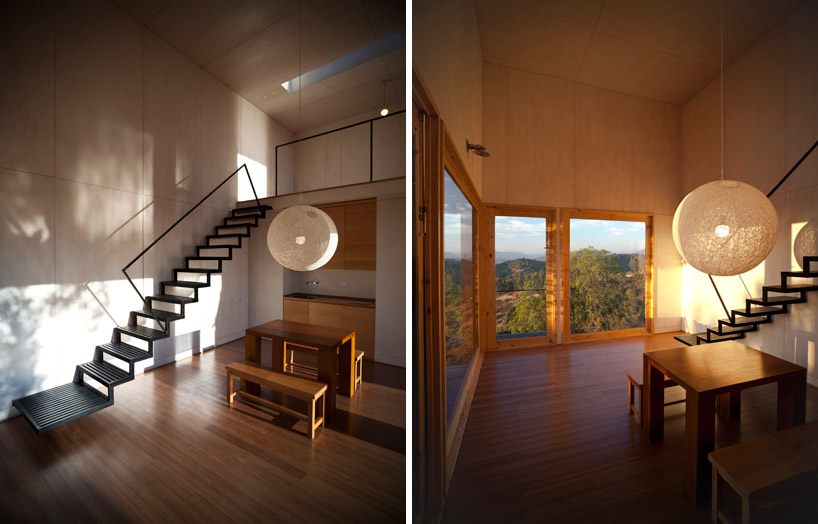 living areaimage © carcelo cáceres
 second-storey loft area with door to the exterior terraceimage © carcelo cáceres
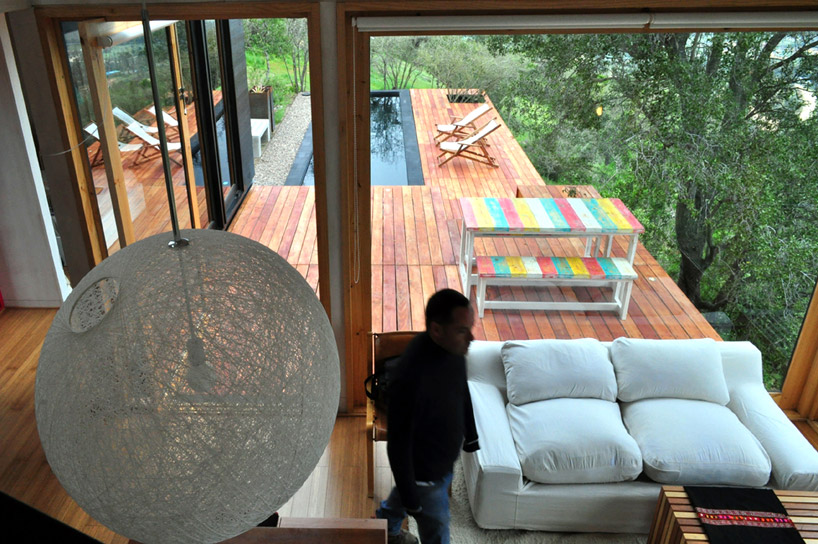 view from the upstairsimage © carcelo cáceres
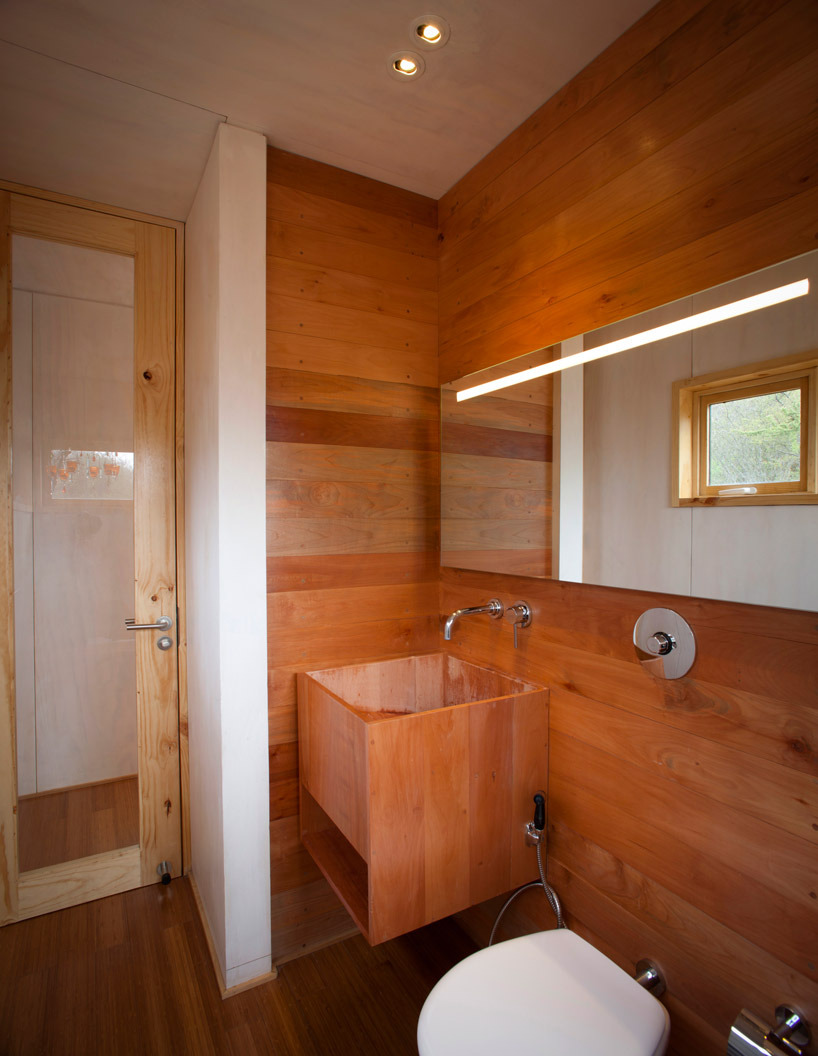 bathroom covered in various types of wood planksimage © carcelo cáceres
 located on a hillside overlooking a valleyimage © carcelo cáceres
 view from below tucked away in the treesimage © carcelo cáceres
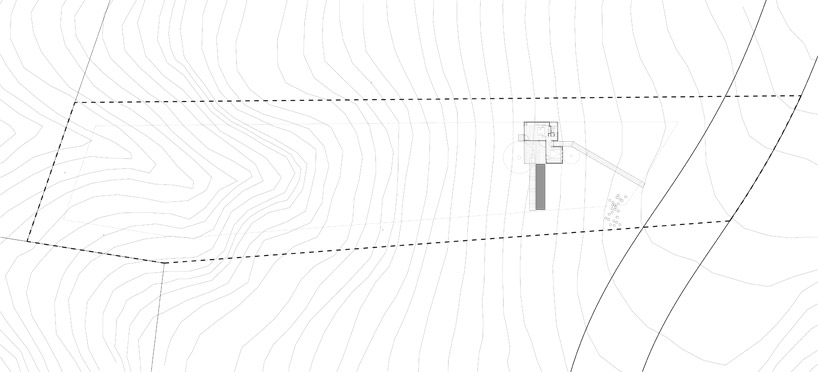 site plan
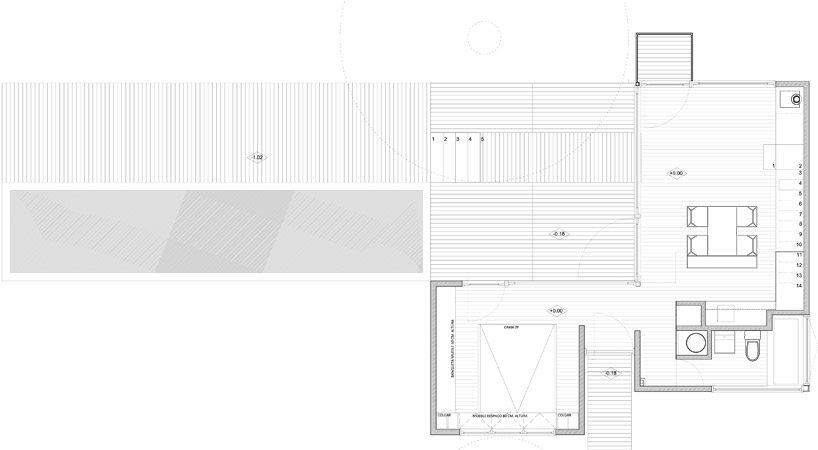 floor plan / level 0
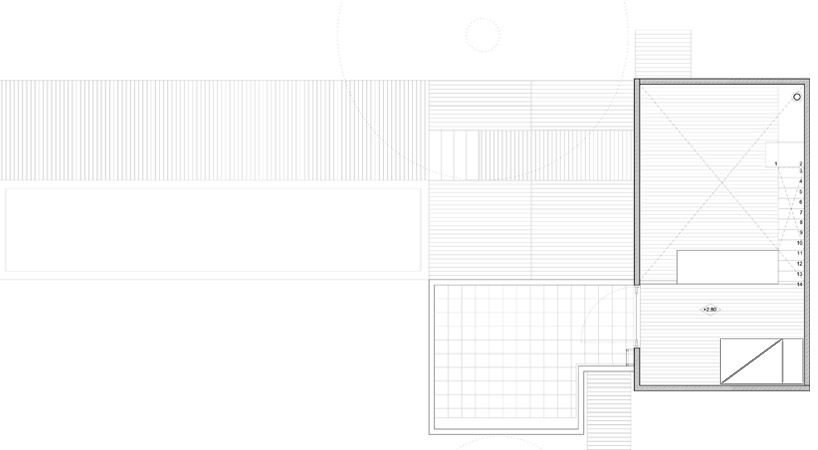 floor plan / level 1
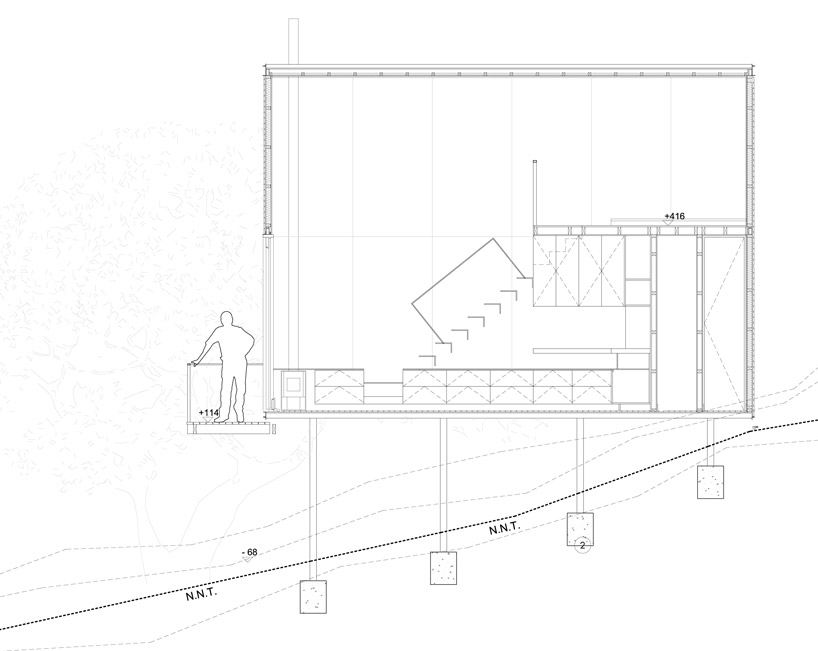 section
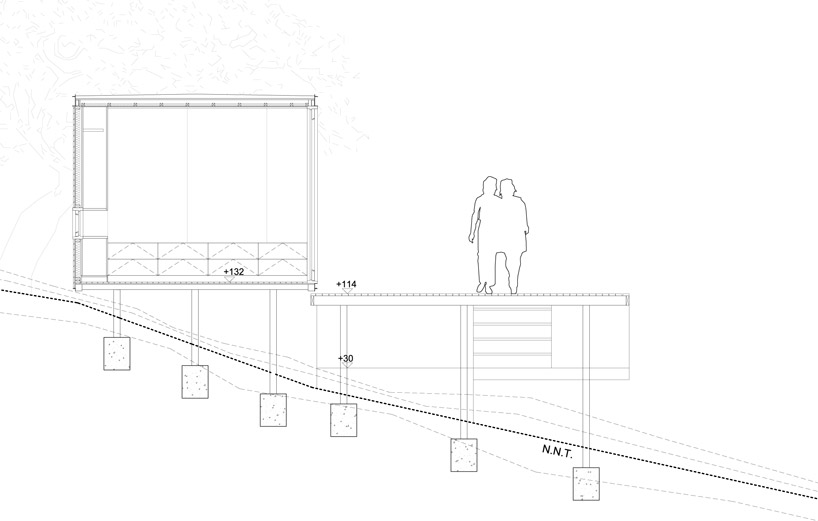 section
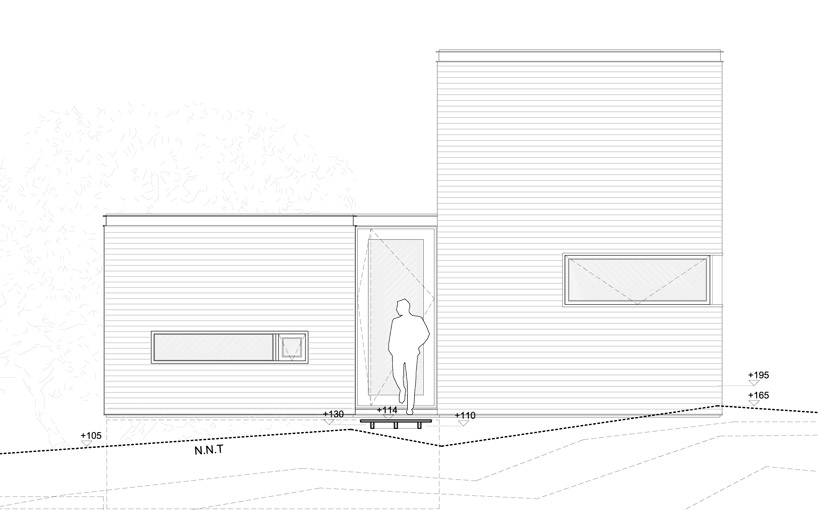 elevation
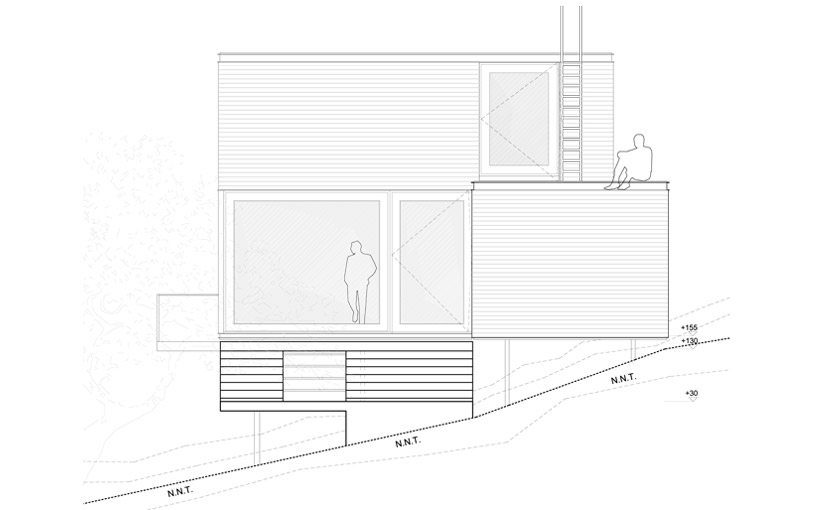 elevation
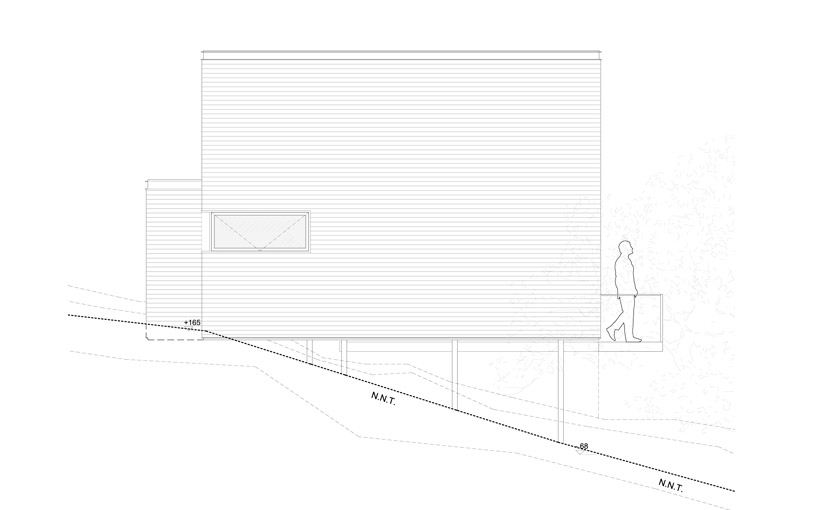 elevation
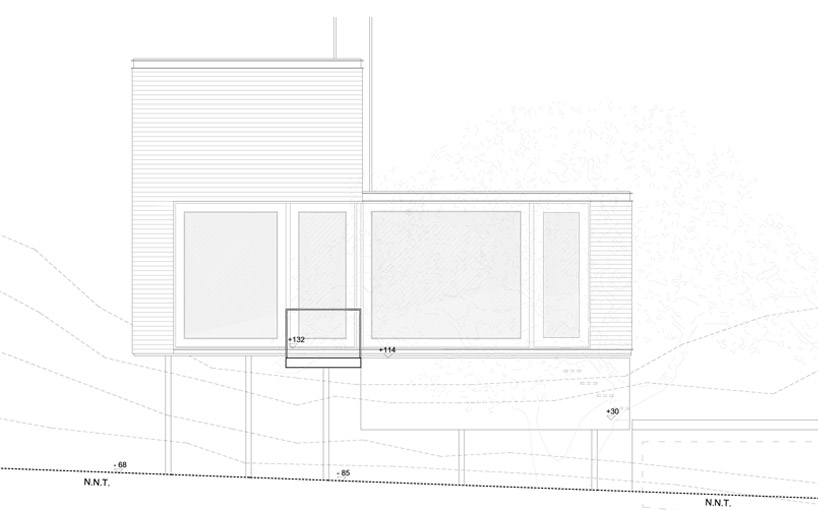 elevation
shop
your own online design shop — no sales commission collected