snøhetta & AECOM: new golden state warriors arena update
we have updated our original article to reflect the revised design of the golden state warriors 17,000-seat waterfront arena.
‘new golden state warriors arena’ by snøhetta & AECOM, san francisco, usaall images courtesy of nba.com

the golden state warriors basketball team will be getting a brand new arena located across the bay in san franciso, california. the sports and entertainment complex has been developed by oslo-based practice snøhetta & international management firm AECOM. situated on the waterfront on piers 30-32, the centerpiece will feature 333 000 square feet open green spaces with close proximity to public transportation, ferry terminals and the bay bridge. the tiered plaza will conceal a 630-car parking structure while maintaining views of the harbor. the 17 000-seat stadium will provide 2000 fewer seats then the oracle arena where the team has been located since the 1970s and will seek private funding to construct the plan in time for its 2017-2018 NBA season.
update:
we have updated our original article from november 24, 2012 to reflect the revised design as it was unveiled on may 5, 2013– renderings now show the sports venue along the san francisco waterfront with a fire station, a deep water berth for large ships and now boasts a network of public spaces that occupies 50% of the site. the refined iteration provides a more lithe form that allows greater access to the water front and prioritizes a community-centered experience that additionally makes use of the outdoors. parking has also been reduced as has the overall height of the arena. the most recent renderings are available after the video below.

a first set of renderings show the building in context
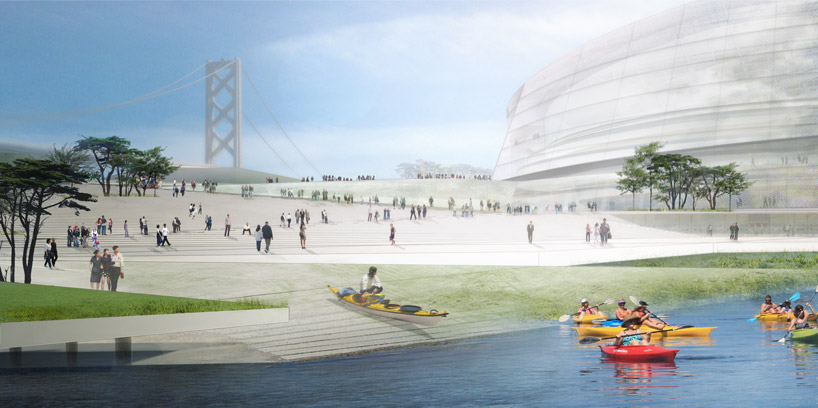 waterfront development with kayaking activities
 interior perspective with views of the bay area

 site plan
 circulation plan
snohetta architect craig dykers and warriors president rick welts discuss the updated design of the arenavideo © golden state warriors TV

the complex redefines the public’s relationship to the waterfront

view of the arena-court itself

an interior rendering shows the impressive scale of the spaces


a fire department was added to the complex

the waterfront becomes a gathering space

the promenade is also more easily accessible

circulation is integrated into the building exteriors

a more articulated skin can be seen from the new renderings

public space is now a defining part of the plan

the architects refined the public access points in the second iteration of the arena

view of the stadium in the urban context

the stadium is set to occupy the water-front site

the building seeks to be a recreational complex for both the community and visitors

the updated site plan shows much more developed ancillary structures
project info:
venue footprint: 170 000 square feetvenue height: 135 feetvenue seating capacity: 17 500venue total square footage: (excluding practice facilities and meeting rooms): 740 000 square feetpractice courts: 21 000 square feetcommunity event room: 10 000 square feetparking spaces: approximately 630, piers 30-32 currently parks 1500 carsretail: 105 000 square feetopen space: 333 000 square feetopen space as portion of total site area: 333 000 square feet out of 548 500 square feetmaritime uses: ferry landing, fire boat/fire station facility (accommodating three fire boats), water taxi landing, kayak docking
shop
your own online design shop — no sales commission collected