takeshi hosaka architects: ‘hoto fudo’ completed in japan

the curved organic shape of the restaurant is formed by a steel road frame which is reinforced with concrete, creating a freestanding cave-like structure in the fujikawaguchiko town of yamanashi prefecture, japan.
prefer designboom on google
construction of hoto futo restaurant by takeshi hosaka architects is now complete. the curved organic shape of the one storey building is formed by a steel road frame, which is reinforced with concrete, creating a freestanding cave-like structure in the fujikawaguchiko town of yamanashi prefecture, japan.

all images by koji fujii / nacasa & partners inc.


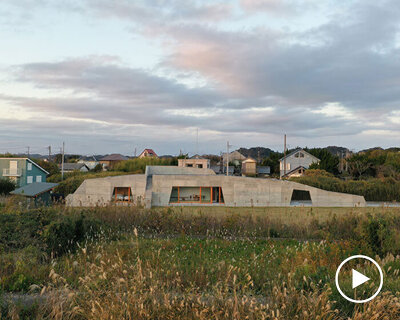
set against the natural mountainous landscape

semi-circular openings along the side of the building provide access to the interior

the semi-circular openings also frame various parts of the surrounding area

passage from exterior to interior

restaurant interior

restaurant interior

project info:
design and supervision: takeshi hosaka architects
intervention by takeshi hosaka – hosaka kei, horie yasushi
structure: ARUP japan
hitoshi gotou – yonamine
hayano construction group co.
site area 2493.82m2
building area 726.30m2
floor area 726.30m2
shop
your own online design shop — no sales commission collected