aguilera guerrero arquitectos: social housing building in tarragona

this residential block navigates extreme topographical changes within its small site with stairs and addresses the street level context with retail fronts.
‘social housing building’ by aguilera/guerrero arquitectos, tarragona, catalonia, spainimage © pepo seguraall images courtesy of aguilera/guerrero arquitectos


in tarragona, within the catalonia region of spain, stands the ‘social housing building’ by spanish firm aguilera/guerrero arquitectos. resting upon an irregularly-shaped plot, the building’s quadrilateral and curved footprint is a response to its boundaries. stairs along the building navigate the extreme changes in topography along its small footprint. interacting with the existing context encompassing the site, street level retail fronts the pedestrian areas. a L-shaped elevational profile places shops within its base at street level. oriented towards the view, three levels of balconies within each of the two stacked volumes opens along different elevations to offer the best vantage points for inhabitants. internal spaces such as the living room, bedroom and bathroom are fixed sizes between the units.
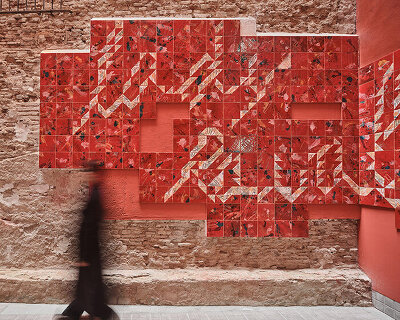

the white exterior is either framed or covered with a bold red screen to open to the views or offer privacy. the shell acts as a ventilated double facade which responds to the hot and dry climate. vertically striated metal panels offer optical effects as well as a waterproof protection from weather.
 steps navigate the steep site changesimage © pepo segura
 street level shops address the streetimage © pepo segura
 a facade of balconies open to the viewimage © pepo segura
 image © pepo segura
 textured metal panel elevationimage © pepo segura
 double facadeimage © pepo segura
 rear side of buildingimage © pepo segura
 floor plan / level 0
 floor plan / level 1
 floor plan / level 2
 floor plan / level 3.5
 section
 section
 section
 site plan
 site analysis
 sketch
project info:
location: tarragona _ catalonia (spain)year: 2009architects: aguilera/guerrero architectsdesign team: anton armengol tuaestate developer: servei municipal de l’habitatge i actuacions urbanes s.a.contractor: gulinves s.l.area: 1.507,00 m2photographs: pepo segura