
takaaki fuji + yuko fuji builds its ‘bay window tower house’ with folding cork facade
the tower in japan is covered on all sides with bay windows, and is wrapped in a cork facade.
prefer designboom on googlea tower of bay windows

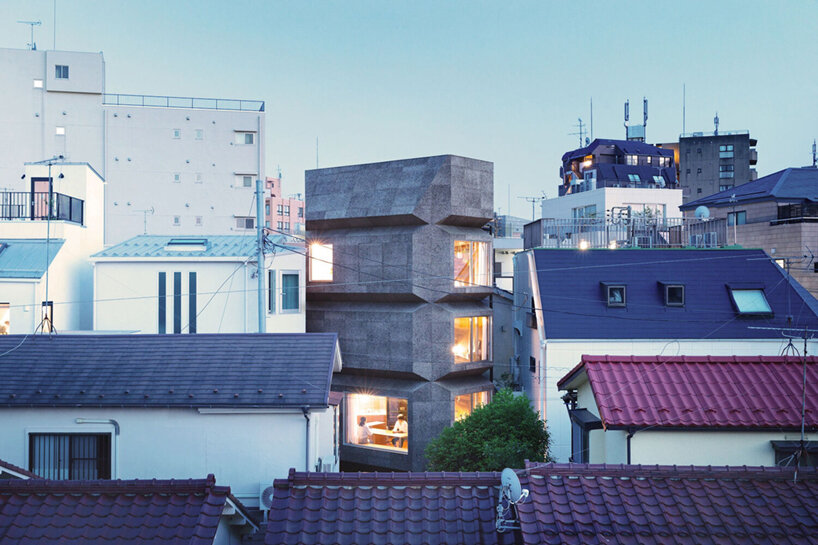
takaaki fuji + yuko fuji architecture introduces its bay window tower house as a cork intervention within the urban fabric of shibuya, japan. built for a couple, their two children, and their two cats, the work hosts a residence and office all within a tiny lot and integrates bay windows on all sides. after research into bay windows across the world, the team discovered that the type takes on many forms and has a range of functions — from a device for bringing in sunlight to a furniture element for sitting, to a decorative interface with the city.
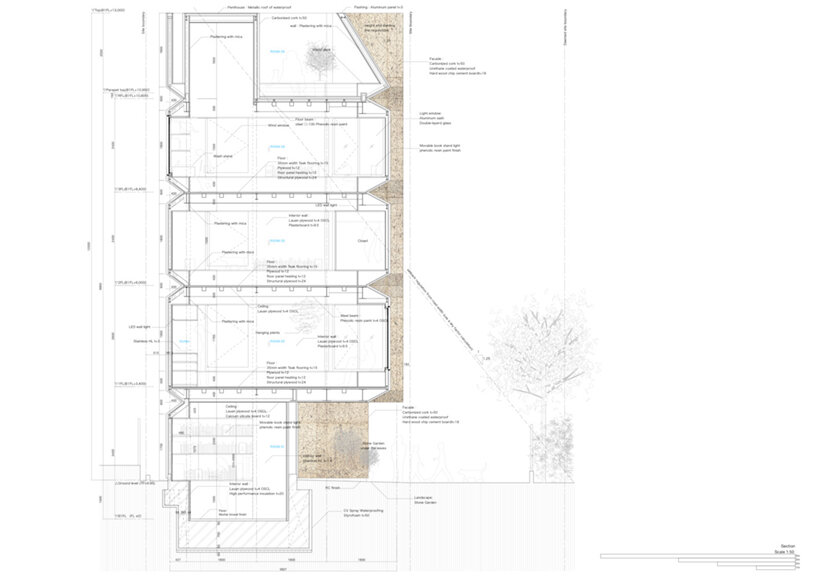
the exterior of the tower is wrapped in carbonized cork, which is lightweight, highly insulating, resistant to rot, and easy to work with. the carbonized cork serves as high heat-capacity insulation which lowers the building’s heat load.
 images © masao nishikawa
the cork dwelling in shibuya

the team at takaaki fuji + yuko fuji architecture designs its tower house with bay windows on every floor and every side of the building. this offers the occupant many options for where to spend their time. the team notes that in this tower, windows become spots for sitting, writing, sleeping, decorating, and many other activities.
the architects ensure a positive relationship between the tower and the buildings surrounding it, most of which are single-family houses. the fate of new structures on tiny urban lots is often to block the windows of surrounding buildings, leading to a sense of suffocating confinement for neighbors. the team solves the problem by truncating the four corners of the tower.

image © masao nishikawa
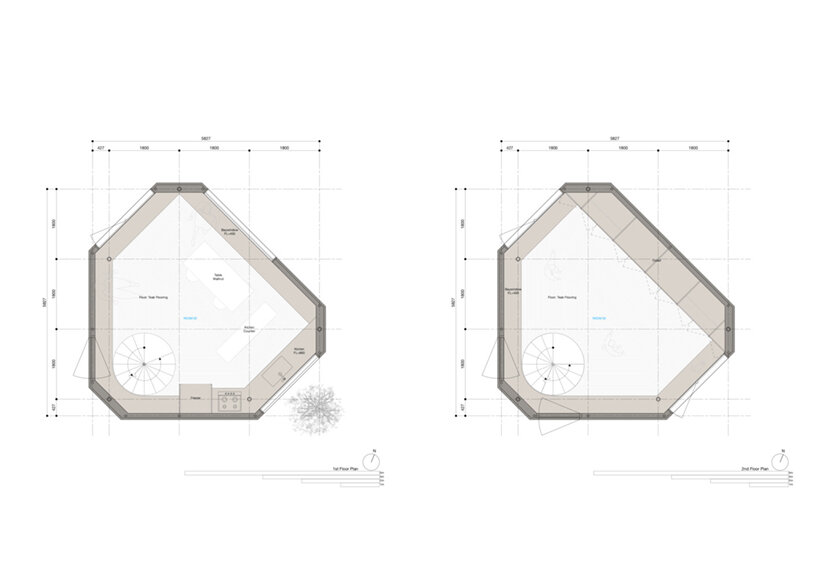
an octagonal footprint
the tower’s sliced corners create pockets of space on the ground level, which offer areas for little gardens. cutting the corners further resulted in an octagonal footprint, a shape considered lucky according to feng shui. this shape is also effective in reducing the impact of airflow around the building.
in addition, the architects analyzed the surrounding microclimate in order to reduce reliance on mechanical devices such as air conditioning as much as possible. by observing simulations of light, wind, and heat conditions that included surrounding buildings, we came up with three types of bay windows: transparent windows to let in light; windows that function like operable walls, blocking light and heat but letting in breezes; and windows that function like fixed walls, blocking both heat and breezes.

image © masao nishikawa 
image © masao nishikawa

image © masao nishikawa


image © masao nishikawa


1/5
project info:
project title: bay window tower house
architecture: takaaki fuji + yuko fuji architecture | @fuji_architect_tokyo_japan
location: shibuya, japan
completion: 2020
photography: masao nishikawa
shop
your own online design shop — no sales commission collected