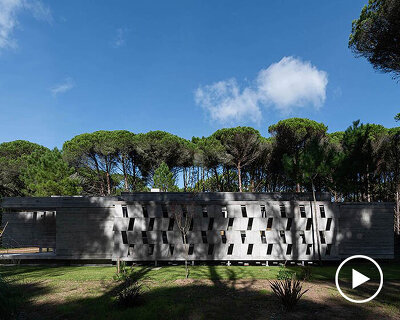
estudio galera builds concrete house in argentina by proposing but not imposing uses



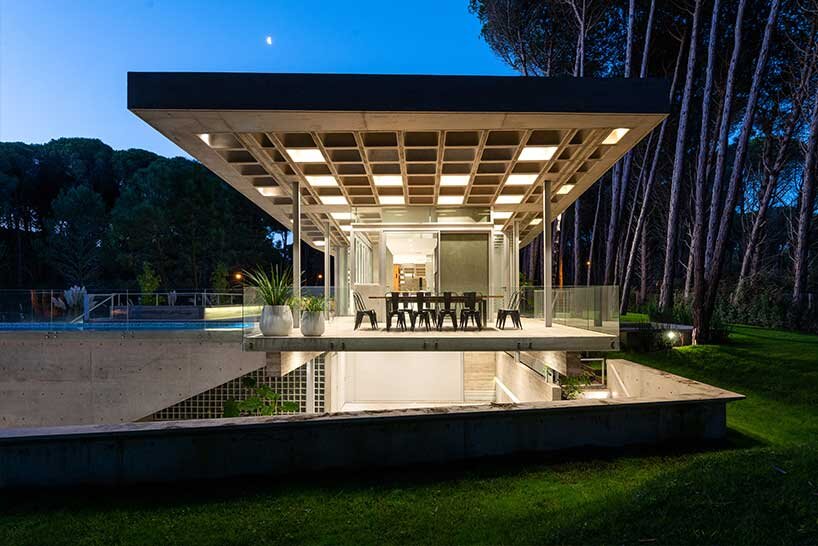
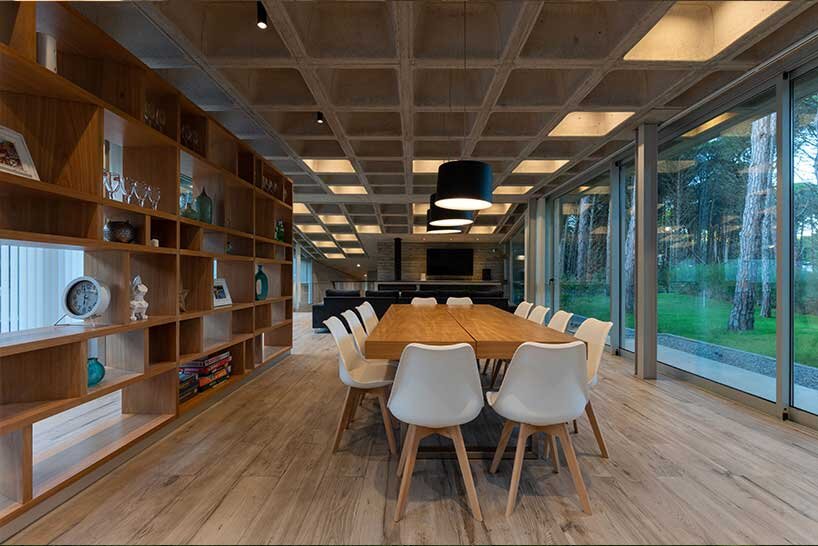
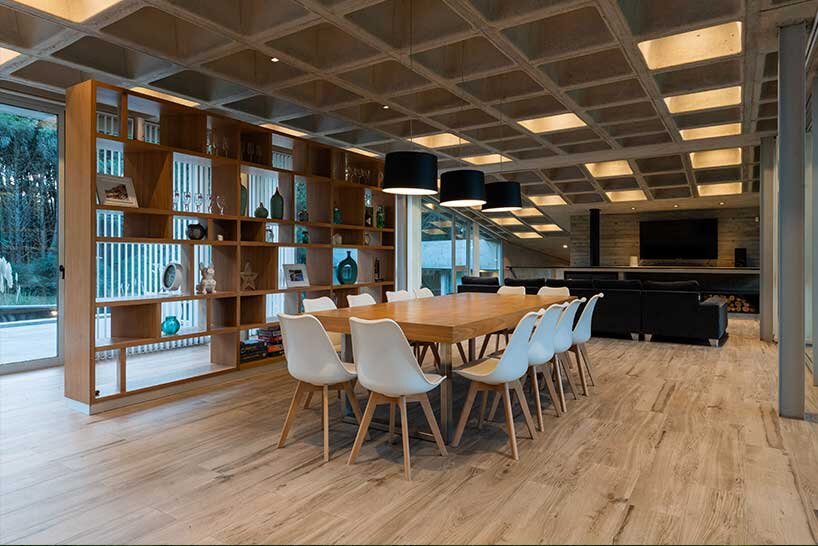
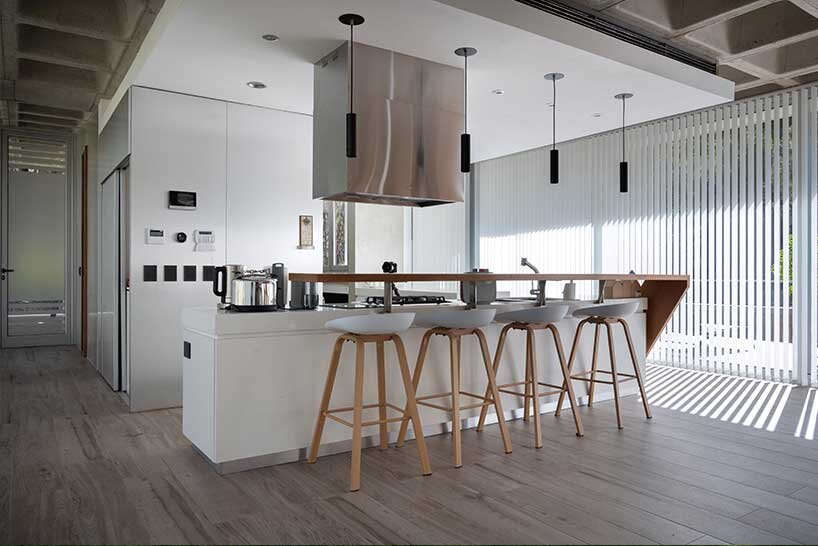
the interior is characterized by its waffle ceiling, which provides an impressive visual contrast with the seamless wooden flooring.
prefer designboom on googleestudio galera’s jaima house is the fourth of the concrete series

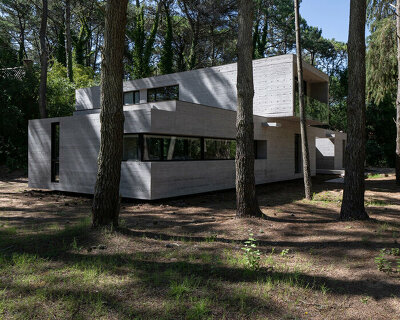
nestled in an ‘urbanized’ forest in the south of pinamar, argentina, ‘jaima house‘ takes shape as the fourth dwelling of the concrete houses series designed by estudio galera. the residence is arranged around patios designed for different purposes and varying levels of privacy. the project employs a flexible open layout where most areas, except specific rooms such as bathrooms and kitchen, propose but not impose uses.‘the spaces must be flexible and accommodate the new generations, who do not longer watch television or study in a specific room,’ said the architects. all images courtesy of diego medina
the interior is characterized by the waffle ceiling
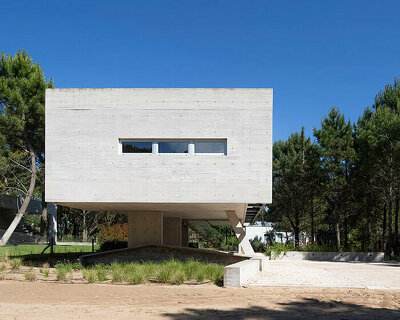





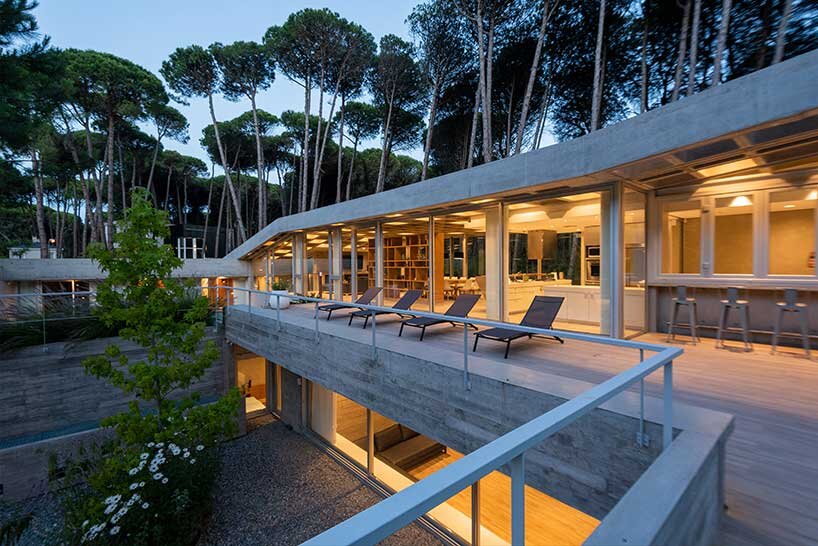
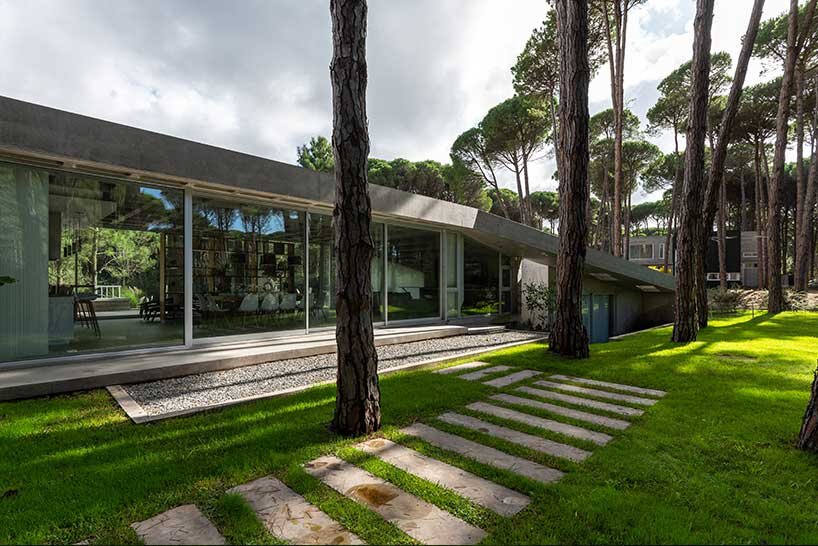
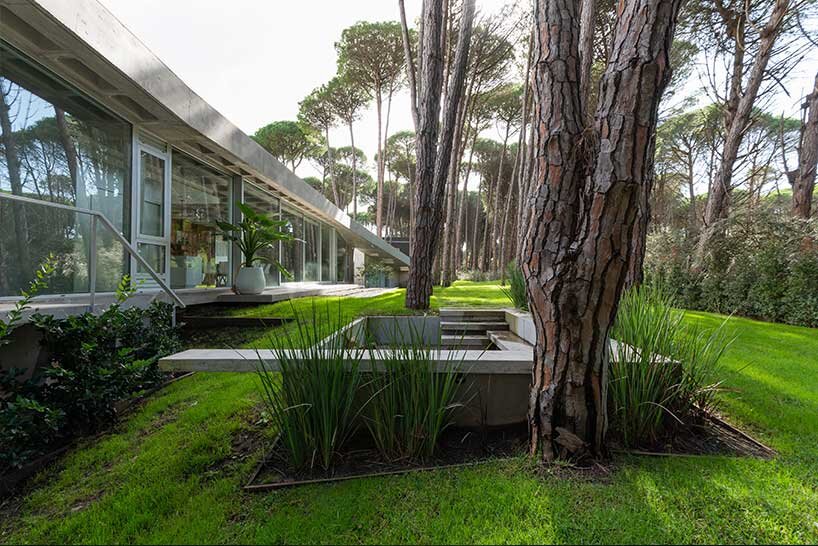
the brief focuses on devising comfortable spaces in which the rusticity of the environment becomes an asset rather than a setback. with this in mind, the project by estudio galera tries to ‘tame’ the environment by giving it characteristics of use and enhancing the relationship between the residents and the landscape. realized in austere concrete, the structure is topped by an L-shaped roof, with an inclination that follows that of the terrain. the patios and the wide floor-to-ceiling openings blur the boundaries between inside and outside, while simultaneously providing sweeping views opening towards the surrounding landscape.
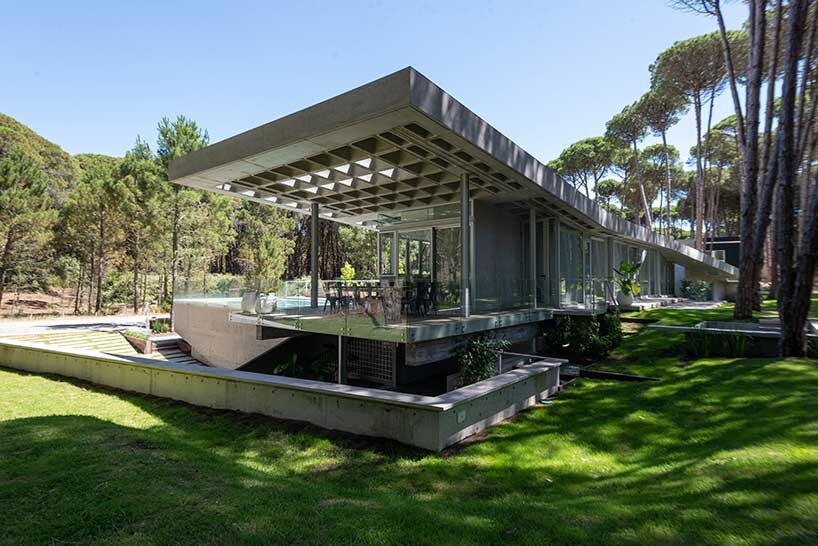
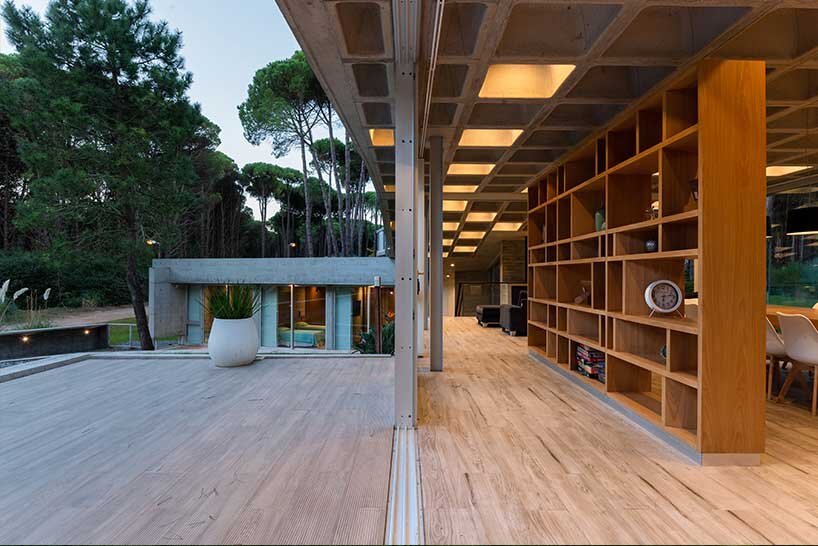
the interior is characterized by the waffle ceiling embedded into the concrete slab, providing an impressive visual contrast with the seamless wooden flooring. the ceiling grid offers a sense of openness and tranquility, while some of the cubes feature hidden lighting and when dark, create a playful atmosphere.
the residence concentrates the life of the nomadic family under a protective cover supported by metal columns that end in solid beams. ‘the coffered slab simplifies the structure by generating a web of beams that order the rest of the elements on the façade and plan. on the outside, the slab resembles a piece of cloth fixed to poles at varying heights generating shade and protecting the occupants from the weather.’
the bedrooms are organized in a half-buried box installed in an intermediate level between the common spaces, which unfolds half level above it, and the ground floor where the services and a flexible space, are projected. full-height sliding glass doors open to connect inside and outside, and fostering uses in the shade or sunlight patio, depending on the time and the season. in some parts, the ceiling is lifted, taking the rays of sunlight to the interior and reflecting the water movements from the pool on the concrete.
1/9
project info:
name: jaima house
architects: estudio galera architecture
design team: ariel galera, cesar amarante, francisco villamil
location: cariló, pinamar county, buenos aires, argentina
lot area: 1788 sqm
building area: 490 sqm
project construction: 2019
photography: diego medina
shop
your own online design shop — no sales commission collected