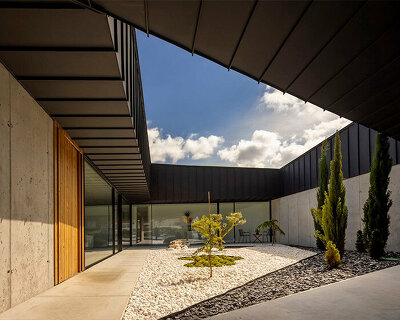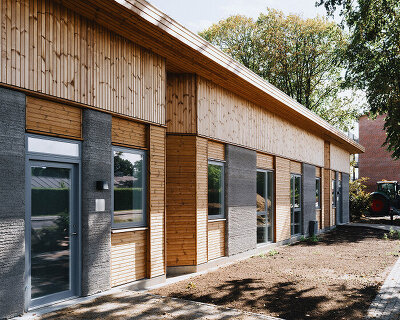
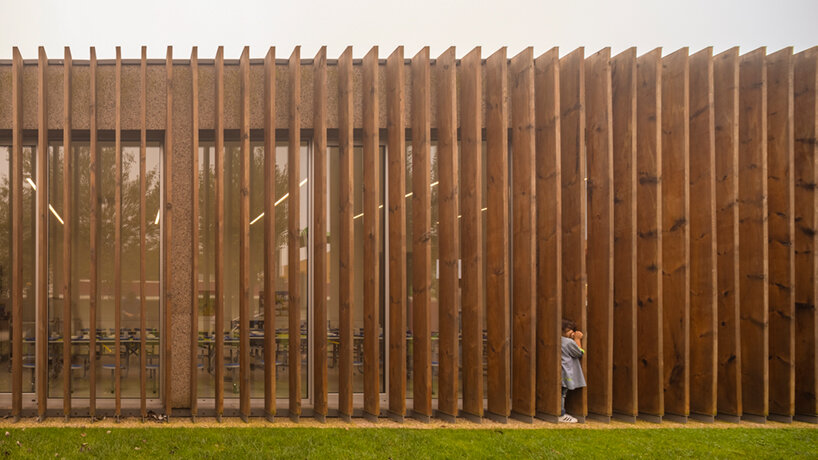
contaminar arquitetos wraps its ‘casa da árvore’ school in timber slats and cork panels
the use of cork as an exterior finish softens the building and creates a connection with nature.
a school in connection with nature
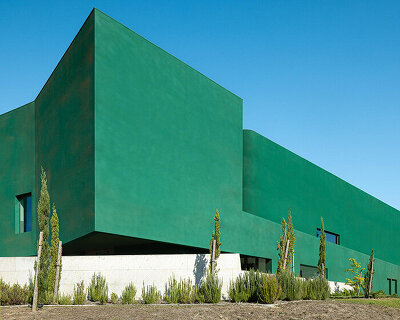
in portugal, contaminar arquitetos builds a primary school dubbed ‘casa da árvore’ with a unique material palette of timber and cork. the team notes that the project began with the vision of the treehouse, where the main concept of being in contact with nature and discovery, allows for the stimulation of learning from a concept that meets the methodology used in school. casa da árvore appears as one of the first moments in which children have contact with the world of architecture in relation to nature.
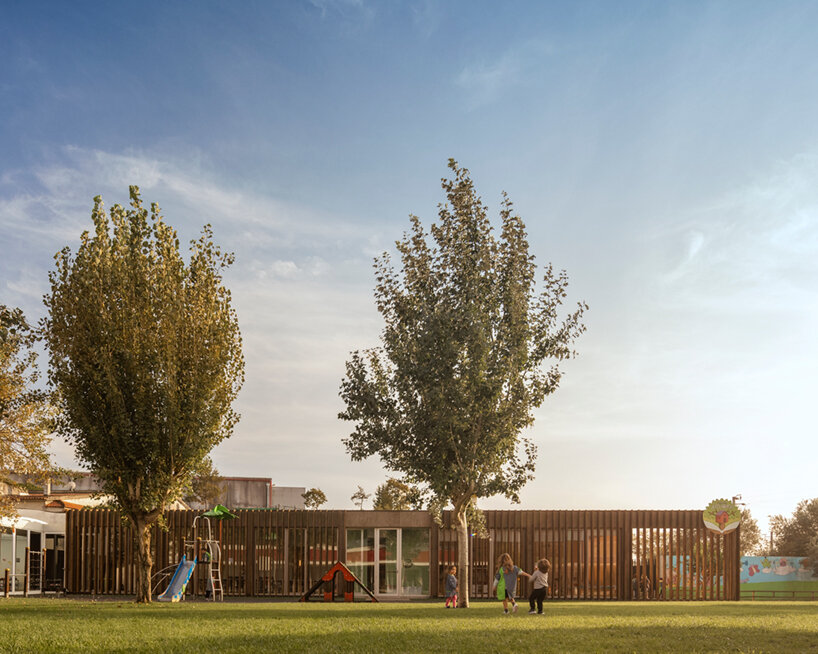
images by fernando guerra | FG+SG | @fernandogguerra
contaminar arquitetos’ casa da árvore
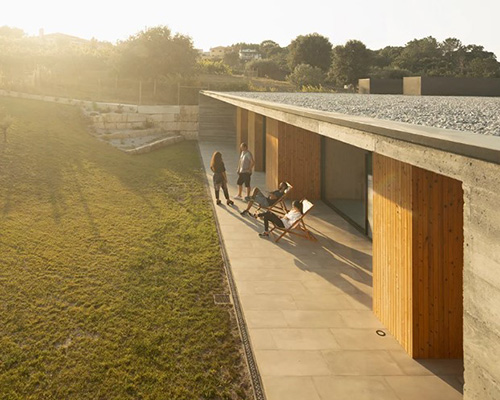
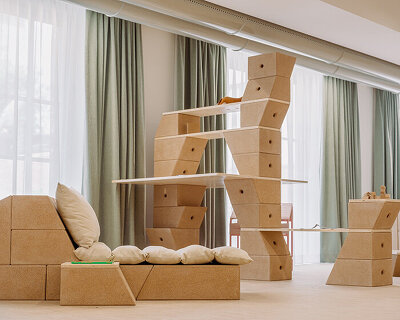
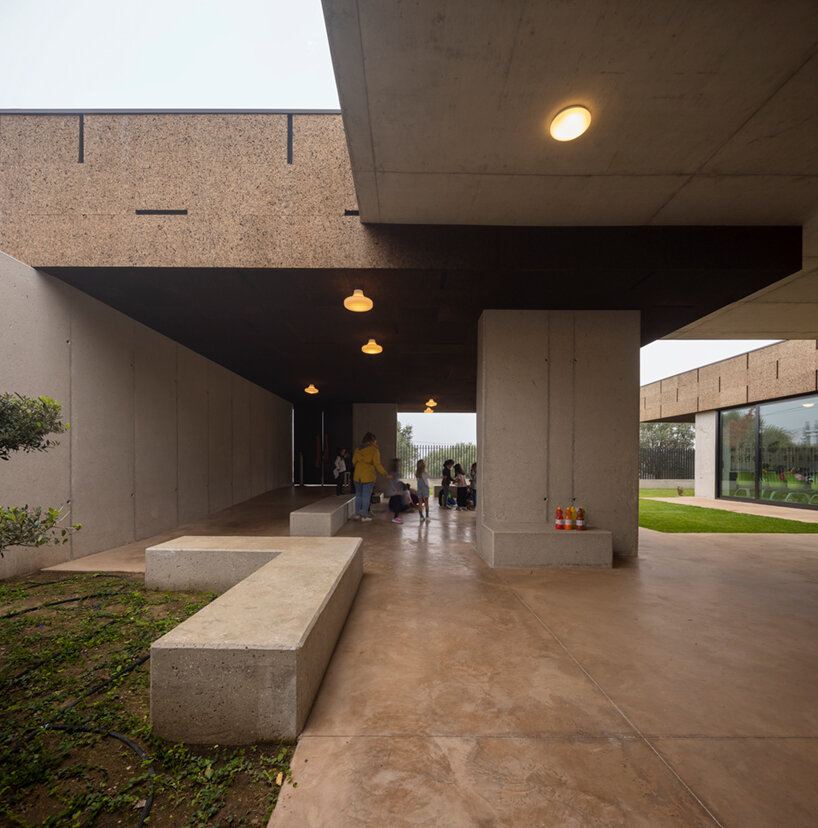
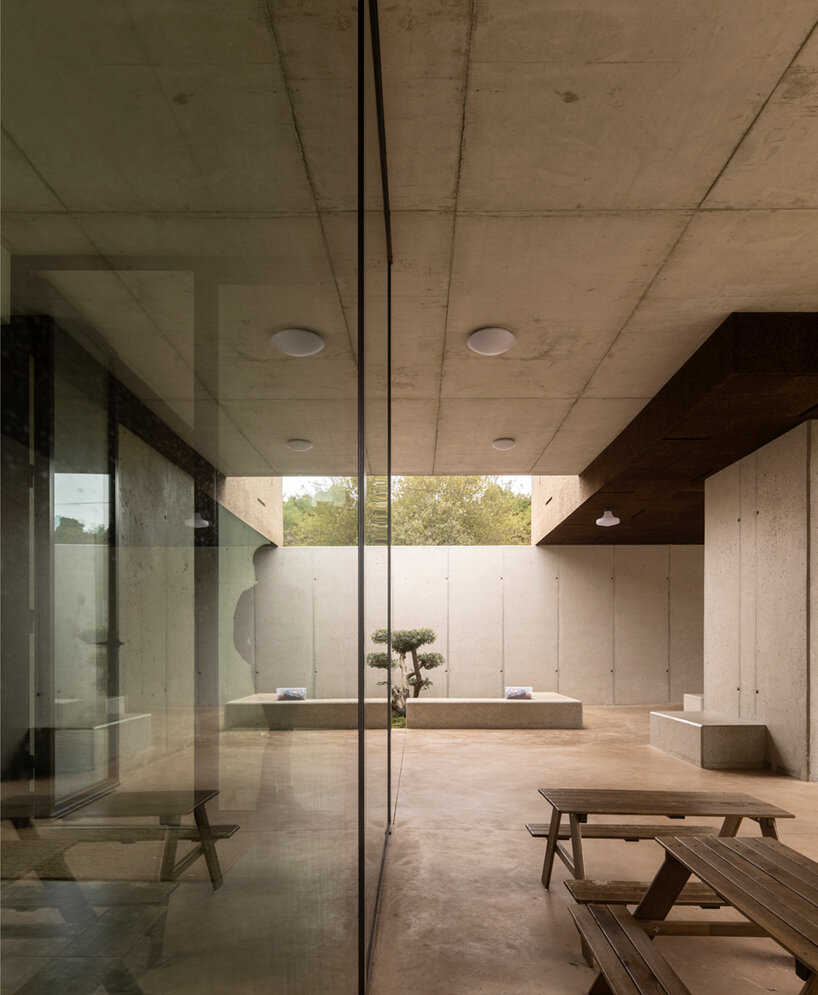


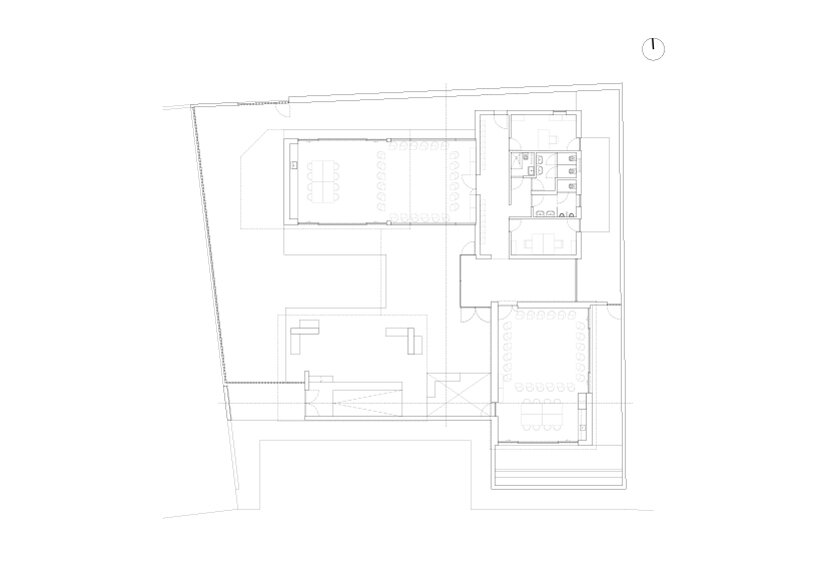
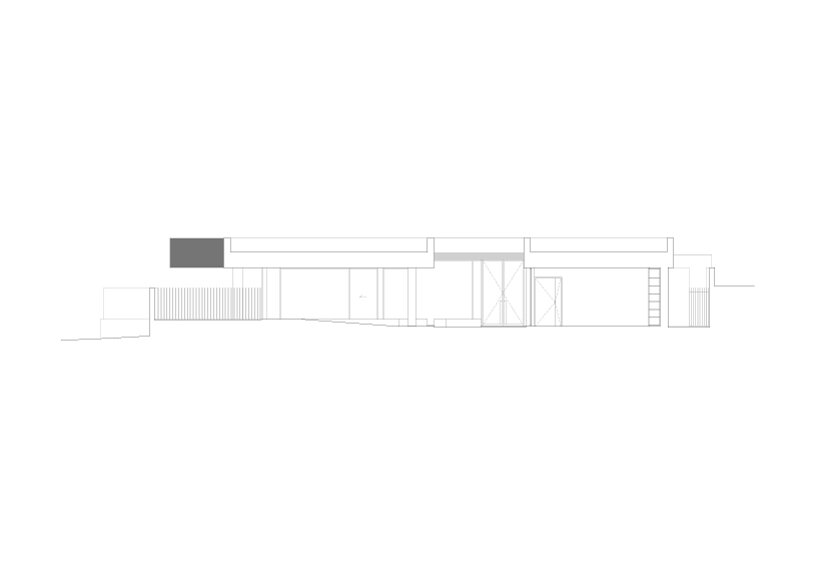
the design team at contaminar arquitetos organizes its casa da árvore to connect the classrooms with outdoor space, noting that this was the starting point for the project’s development. this strategy, together with large windows, led to a classroom condition where the interior space appears as an extension of the exterior, thus creating a strong connection with nature. the patios and porches allow children to fully use the space, and the structure itself was designed as an integral part of the patio furniture.
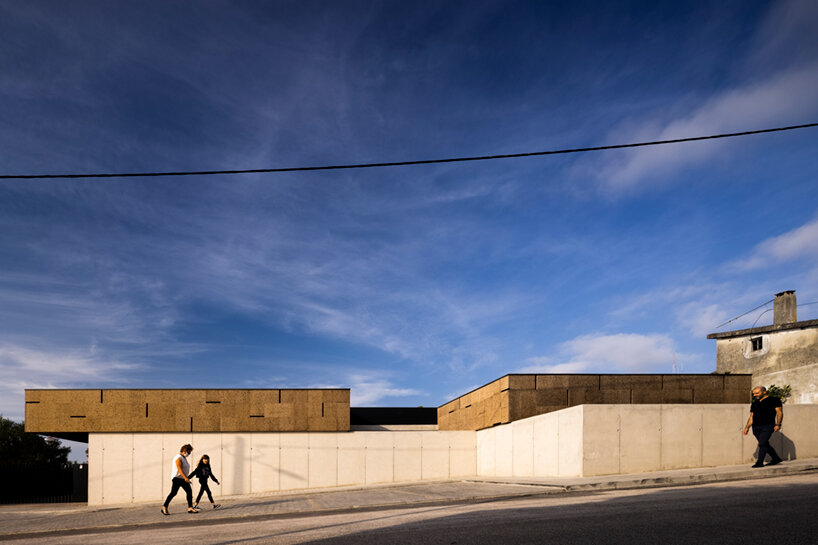
a facade of cork
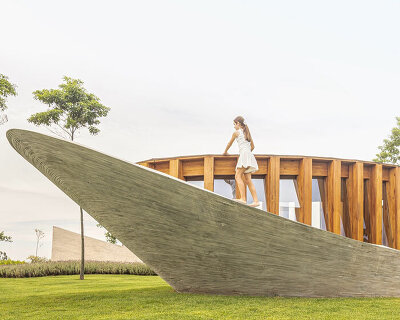
the choice of materials used is in accordance with the concept of the project, where the use of natural cork as a cladding material in the eaves connects us with nature. the stereotomy itself was crafted like pieces of a puzzle, creating a rhythm on the façade that allows for different appropriations and movements. the concrete along the walls was treated in a particular way, almost alluding to the roots of the trees, where visitors can see the inert materials that make up and support the structure resting on a pavement in earth tones that reinforces the imagery of the casa da árvore.

1/2
project info:
project title: casa da árvore
architecture: contaminar arquitetos
client: O jardim dos fraldinhas
project completion year: 2020
photography: fernando guerra | FG+SG | @fernandogguerra
principal architects: joel esperança, ruben vaz, eurico sousa and joaquim duarte
collaborating architects: filipa pimpão, ana carolina and sara fernandes
constructor: irmãos couto e coito, lda
engineering: dimeng, lda
air conditioning: leiricanal, técnicas lda
lighting: socilux, lda
shop
your own online design shop — no sales commission collected