workshop, diseño y construcción renovates traditional yucatecan house in mexico
the owners -originally dutch - injected three different cultural references that they identify with, throughout the property.
casa huolpoch blends yucatecan culture and modern design



situated in the mexican capital of mérida in yucatàn – and renovated by workshop, diseño y construcción – casa huolpoch is a 20th century yucatecan house named after a regional snake that regularly ‘visited’ the property ruins. the renovation project seeks to respect and rescue the historical values of yucatecan colonial architecture by combining them with contemporary details and volumes that spotlight the comforts of present-day life with pure and sober accents – creating different atmospheres to relax in, and enjoy the warm peninsular climate.



with that said, the team at workshop, diseño y construcción injected a disruptive volume at the back of casa huolpoch that contrasts the historical part of the residence where the steps to the second level serve as a visual axis, a sculptural feature, and a hallmark of the overall architecture. the meandering of those steps references the millenary staircase at the ancient temple of kukulkán – a feathered serpent and god in mayan mythology – in chichén itzá.

shaping the interiors with three different cultural references

the interiors, meanwhile, are imbued with more ‘global’ design tones. the living room, in its pastel colors, holds modern and casual furniture by artesano, complemented by interior plant life and pieces of art from galería urbana blanquis. the kitchen, on the other hand, with its pasta tile and white quartz finishings, reinterprets the old yucatecan hoods above the stove. moreover, three pendant lamps atop the kitchen island harmonize the space and reinforce the wooden furniture from mozambique where the owners lived before settling in the yucatan peninsula.


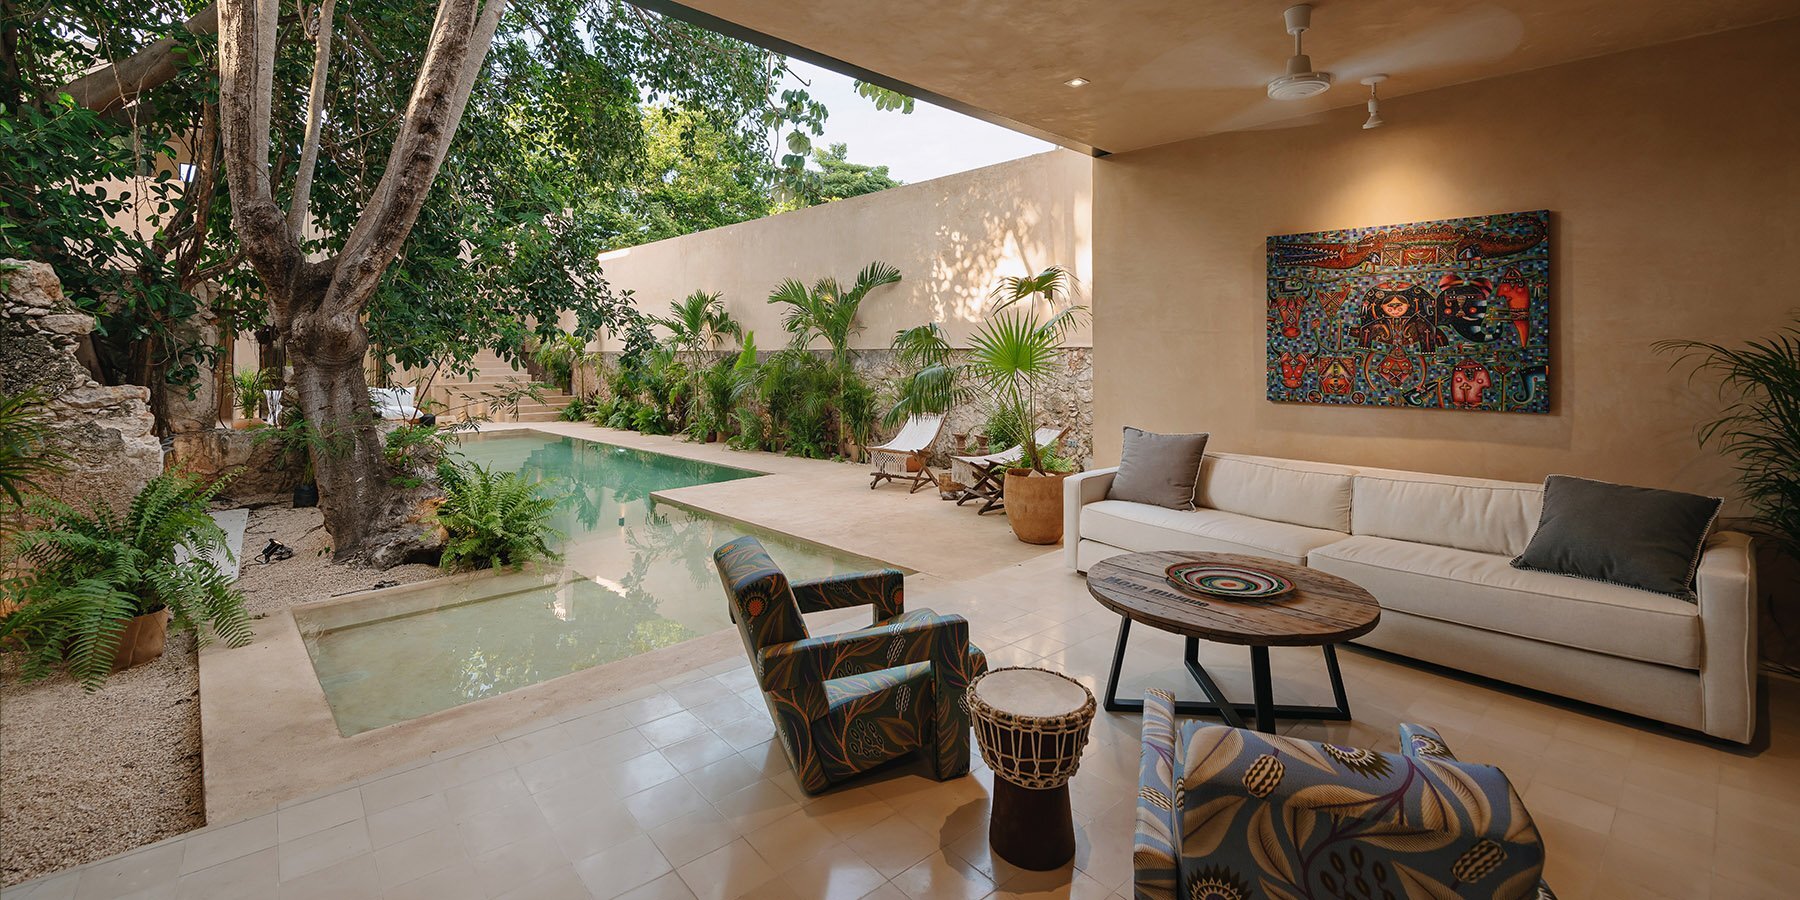
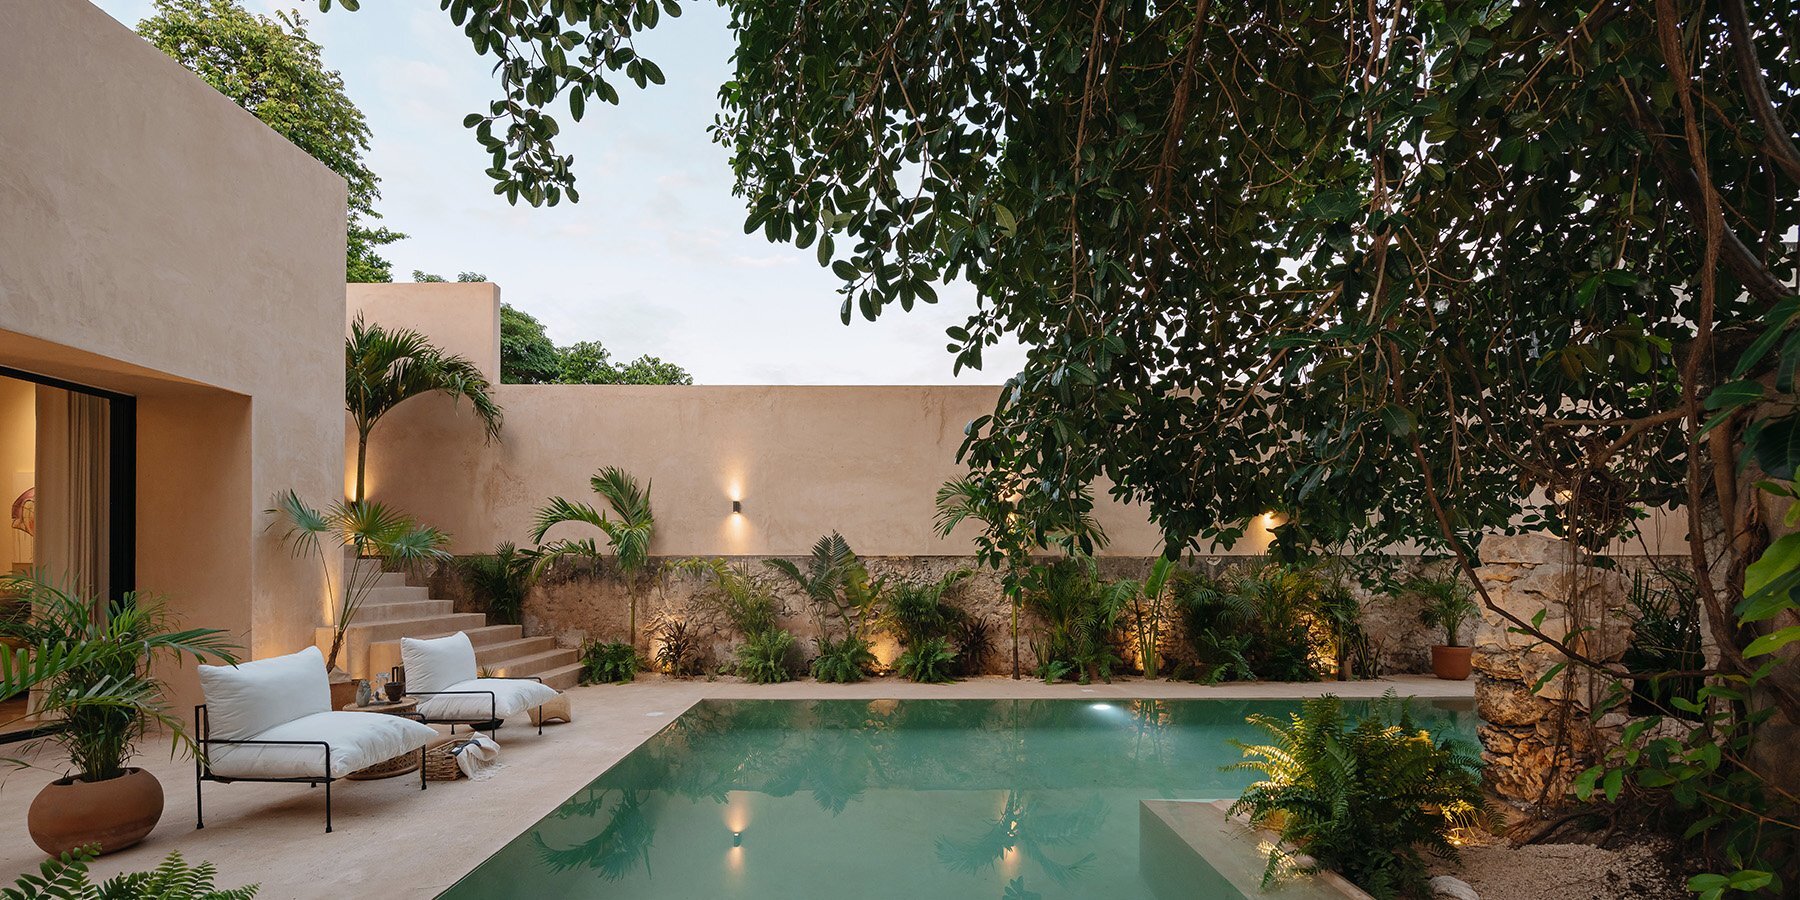
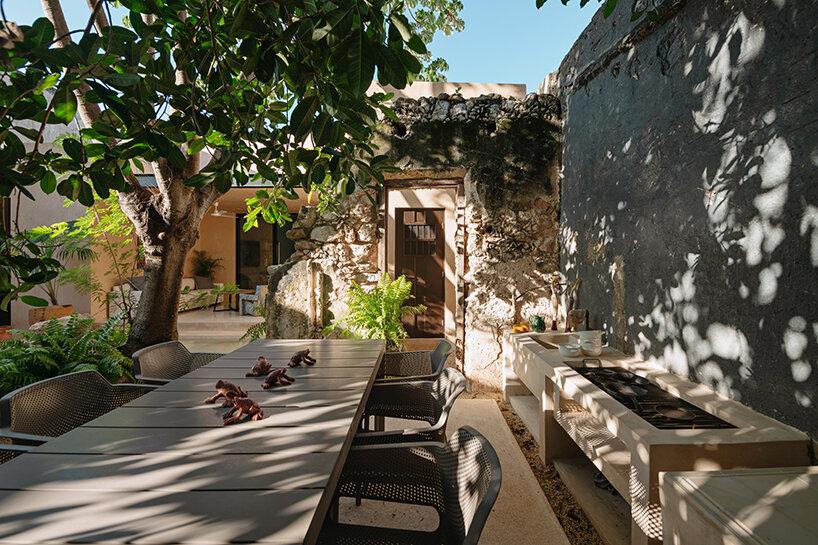
sitting right next to the kitchen island, a dining room gently connects to the terrace where three different cultures that the dutch owners identify themselves with clearly converge. this outdoor space holds a table, its centerpiece and drum from mozambique, a patterned fabric covering two utrecht chairs by dutch designer and architect gerrit rietvelt, a painting by mexican artist andriacci, and finally a cow’s head adorned with beads of huichol art that sits just above a traditional bicycle with the colors of the dutch flag. facing the terrace is a chukum pool that surrounds the stone remains of an old colonial structure, and where a large tree creates the perfect atmosphere to host an outdoor kitchen.

holding a much simpler design, the master bedroom on the first level has a headboard made of pasta tiles on which a neon caron painting rests. the views from the bed escape to the exterior thanks to the use of sliding glass doors at two opposite ends of the space. the first view overlooks an interior garden while the second one captures a frame of the pool.



1/3
project info:
name: casa huolpoch
architecture: workshop, diseño y construcción
location: mérida, yucatàn, mexico
designboom has received this project from our DIY submissions feature, where we welcome our readers to submit their own work for publication. see more project submissions from our readers here.
shop
your own online design shop — no sales commission collected