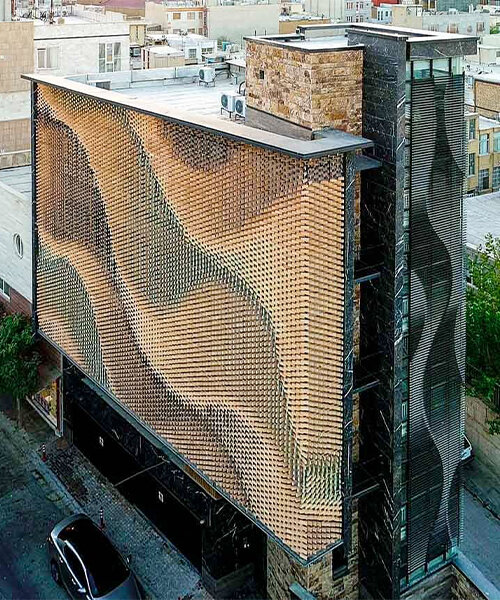
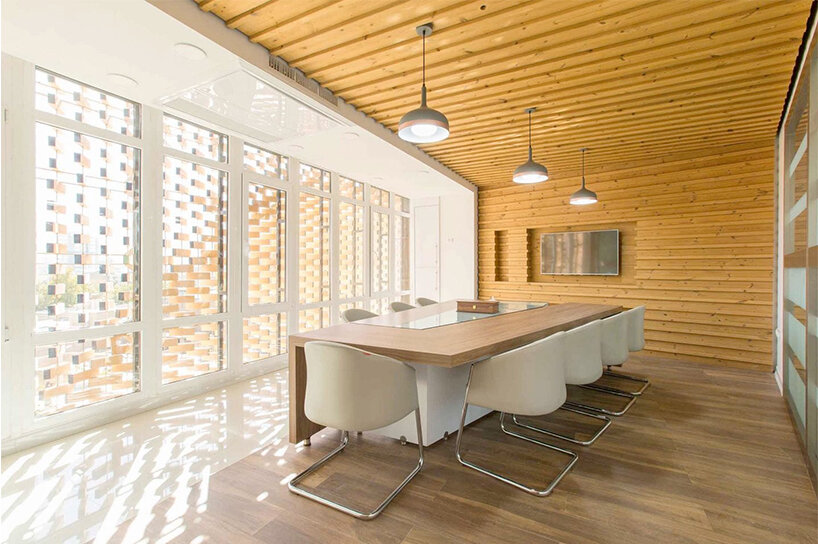
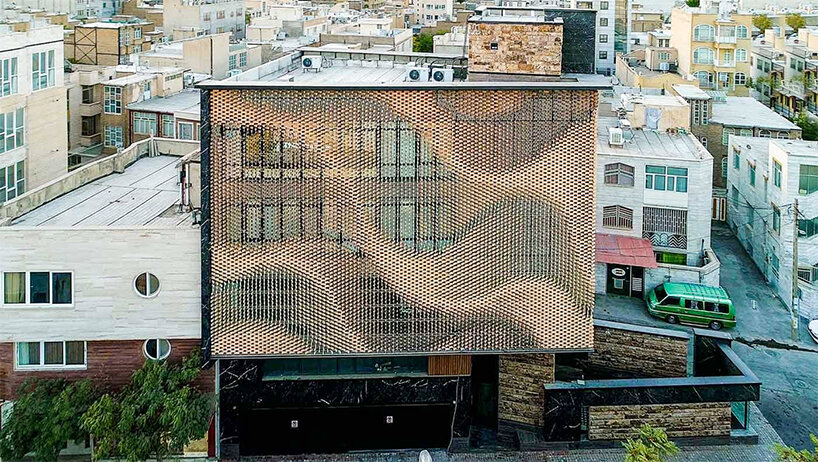
a rippling brick façade in iran offers privacy from onlookers without blocking natural light
composed of individual bricks, the undulating volume follows the principles of parametric design.
prefer designboom on google[FEATURED]
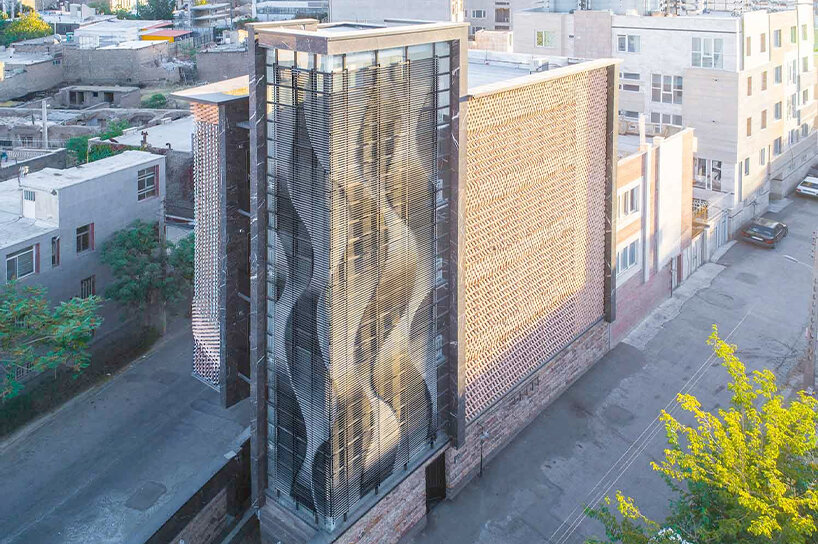
‘revolving bricks serai’ holds an eye-catching, wavy façade
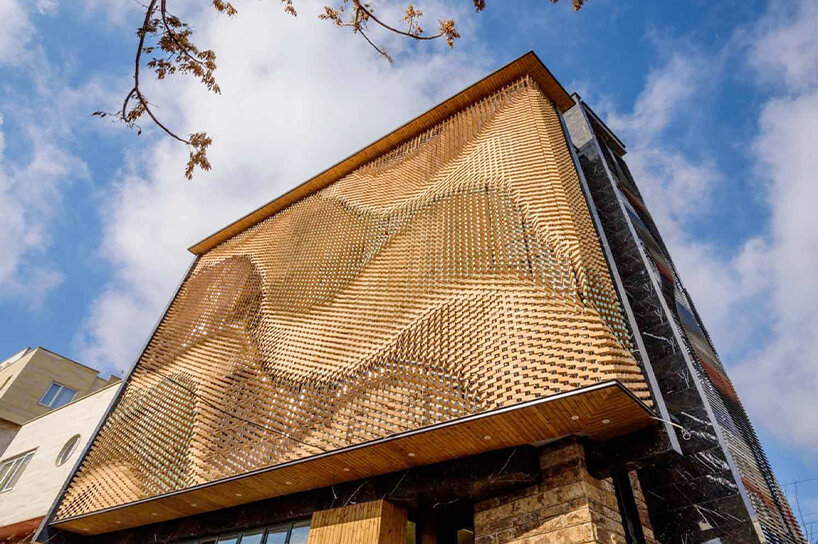
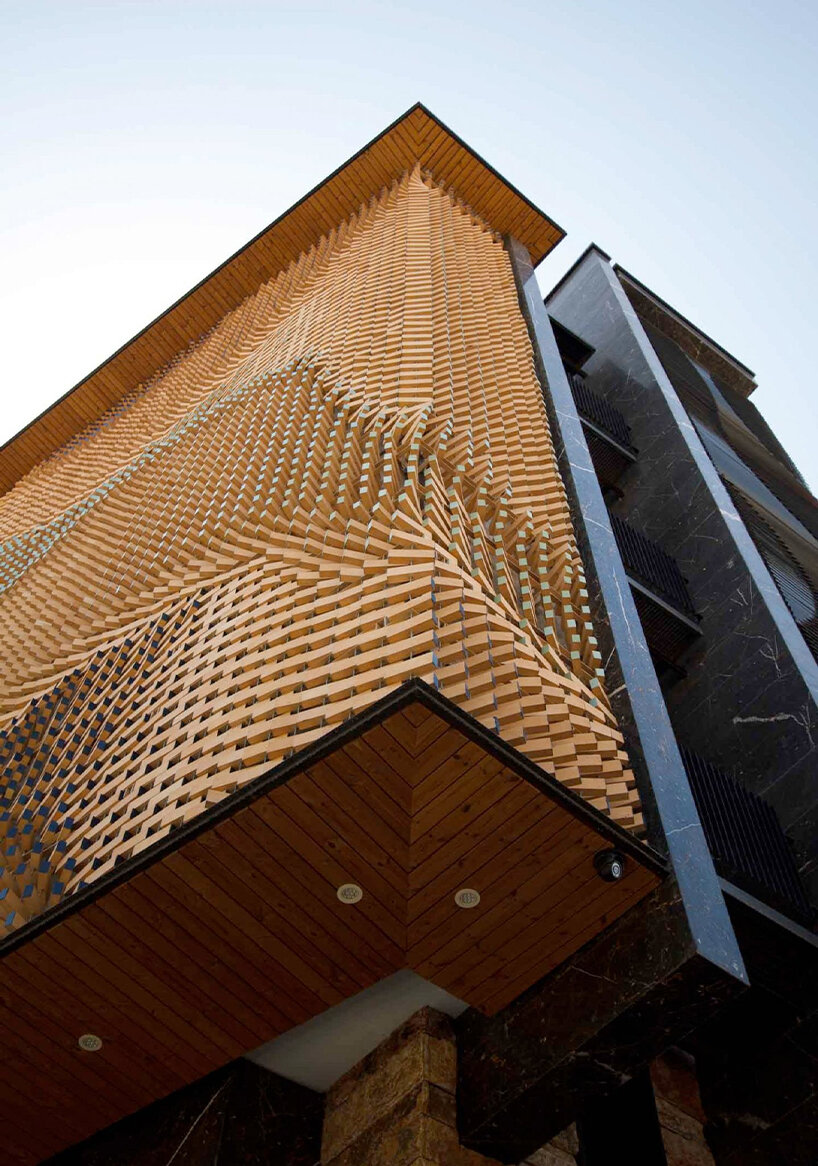
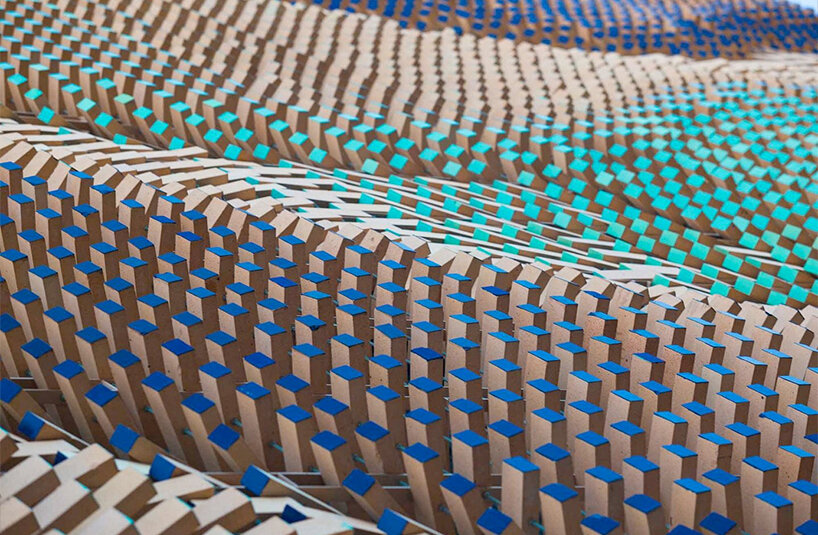
situated in a residential area of arak, iran, ‘revolving bricks serai’ is an eye-catching office building completed by farhad mirzaie from A.P.P. architects & associates. rippling across one of the façades is an undulating structure made of turquoise and azure bricks – a spellbinding volume designed to let natural light filter through while preventing onlookers from peering into the building spaces.

a brick volume inspired by parametric design
the team at A.P.P architecture & associates constructed the undulating façade using parametric design principles. this architectural trend celebrates complex patterns and variety through free-form shapes that break away from the traditional sharp-edge and straight-line concepts often seen in the practice. a closer look at the arrangement of the individual bricks reveals another important value of ‘parametricism’: how each design element behaves singularly and relatively to one another. adaptability and interdependence, then, come together to define this impressive façade.
project info:
name: revolving bricks serai
location: arak, iran
architecture: farhad mirzaie / A.P.P. architects & associates
photography: masoud badiee
shop
your own online design shop — no sales commission collected