

fathom architects completes 1970s-inspired workspace and social hub in london
responding to the changing nature of workspaces, this standalone hub is designed for socializing, collaboration and wellbeing programmes.
prefer designboom on google6 babmaes street, an imaginative uplift of a 1970s building
6 babmaes street is a retrofitted hub of a disused 1970’s building in st james’s, london, dedicated to networking, events, and wellbeing activities. fathom architects had a creative brief from their client, the crown estate, to provide a standalone collaborative and social space for their office clients who occupy buildings nearby. celebrating the raw concrete shell of the existing building and combining it with finely crafted interiors has created a characterful urban sanctuary with a variety of spaces for people to connect and recharge.

a modern retro palette of bold colors and geometric shapes

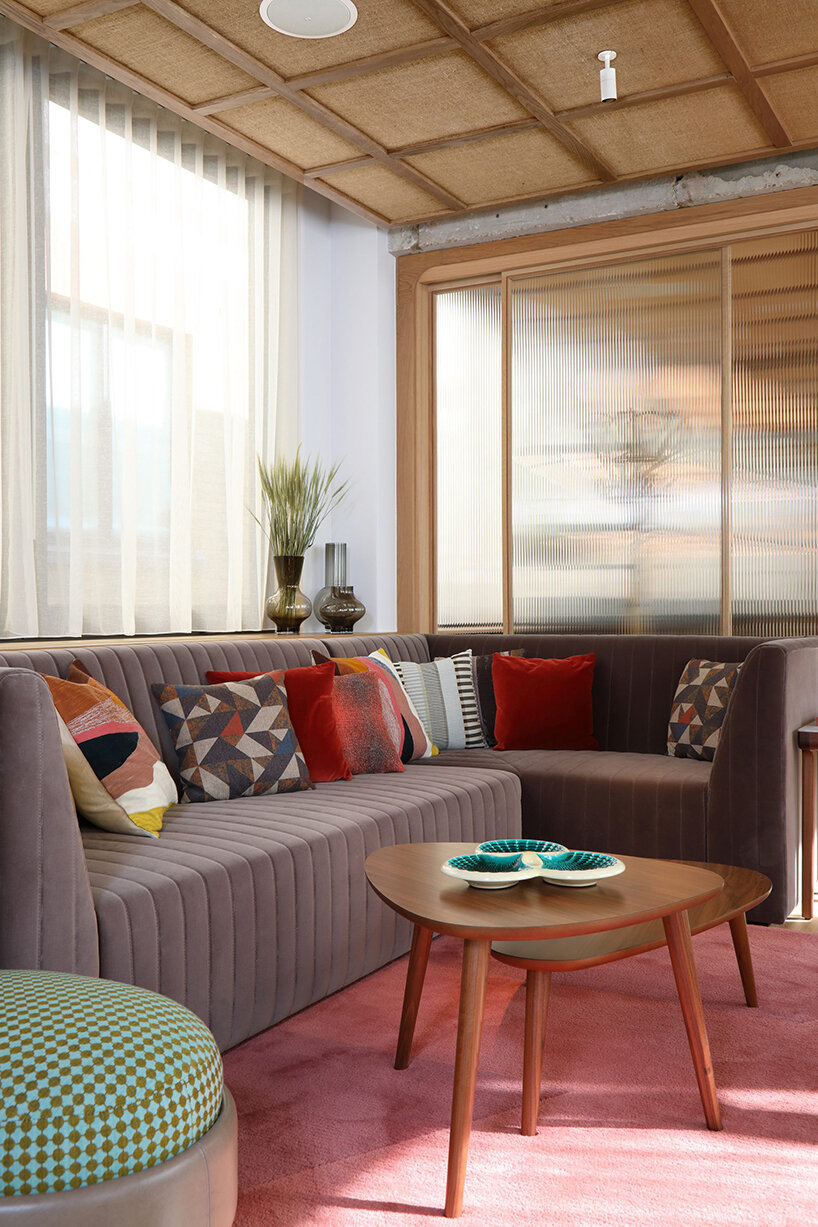
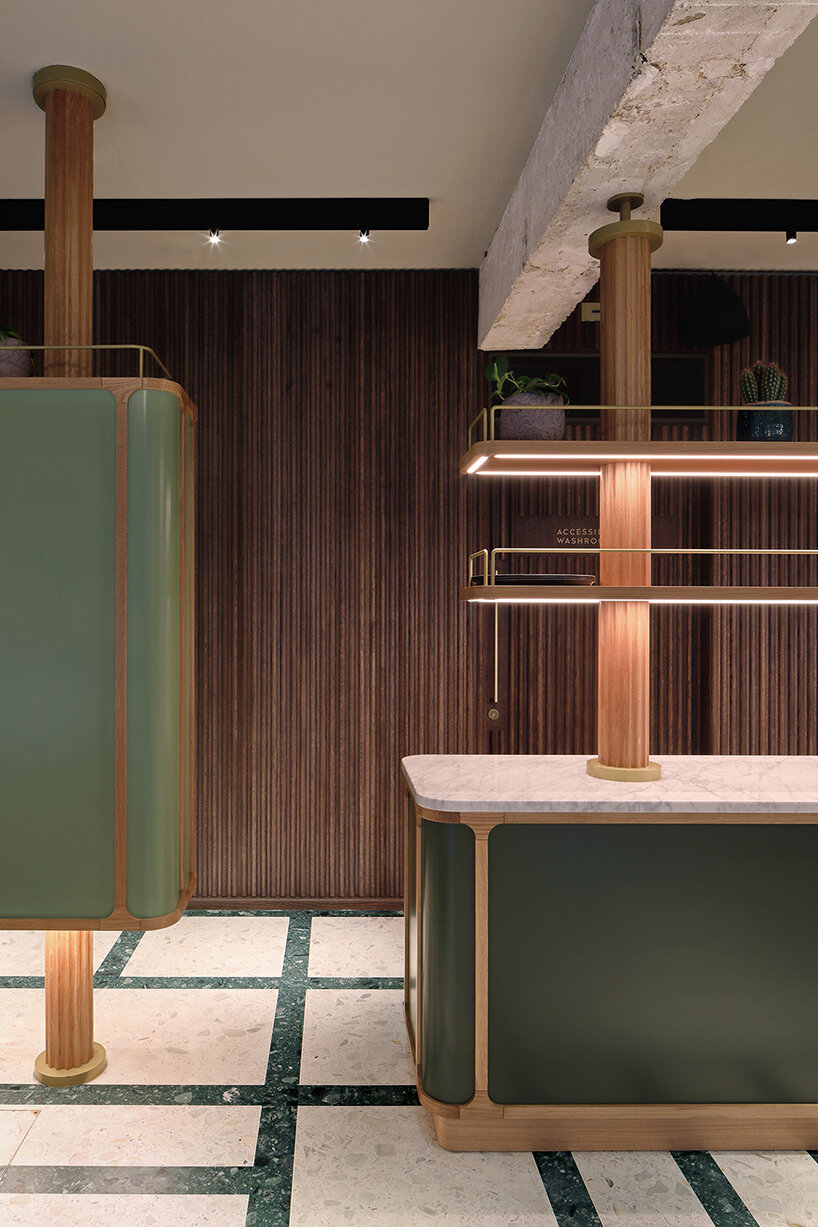
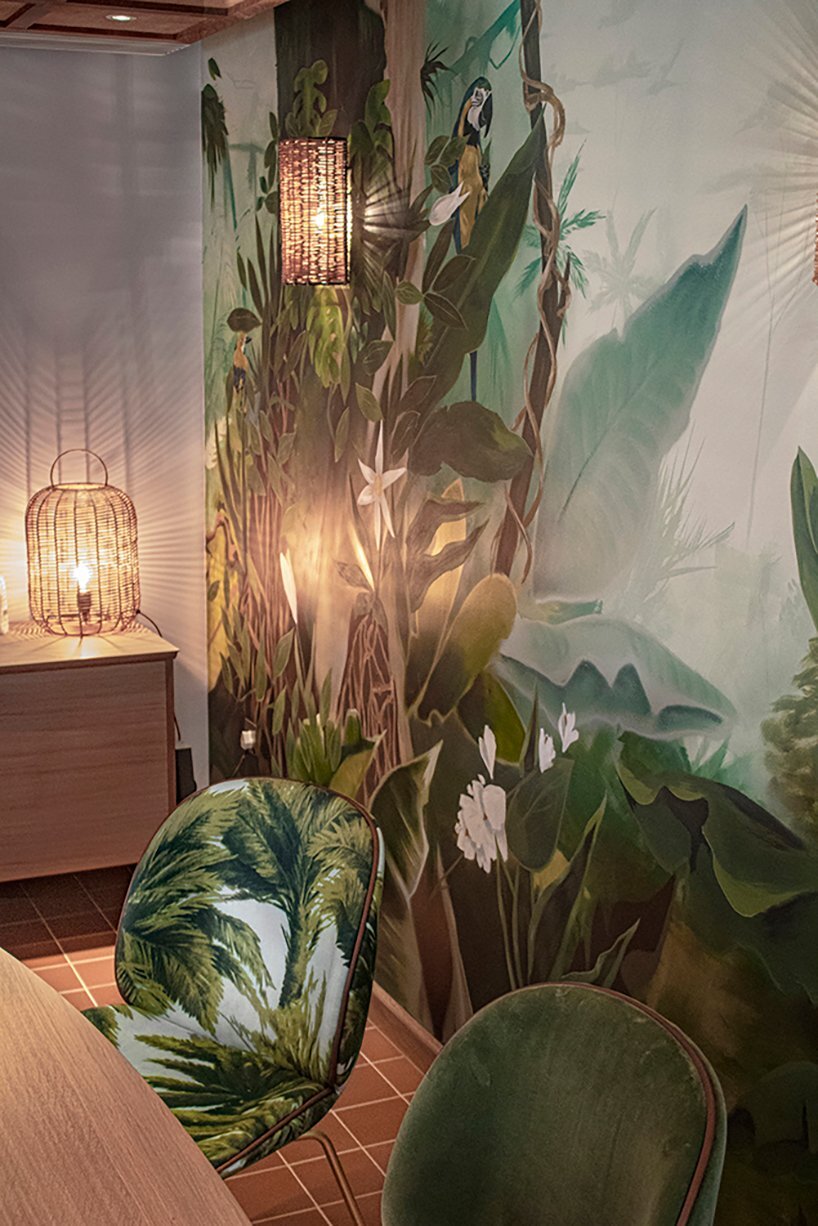
fathom architects took inspiration from the heritage of st james’s and 1970s art and furniture – with commissioned rugs, paintings, and murals drawing on geometric shapes and bold colors. as a result, a mixture of upcycled vintage and contemporary furniture and finishes underline the modern retro palette of 6 babmaes street. the design team, moreover, created a distinct spatial character by counterbalancing textured retro materials like hessian, fluted glass, and macramé with more refined crafted finishes such as curved timber joinery, polished terrazzo, and brushed metalwork. for a final touch, suspended acoustic ceiling panels finished with timber and rattan hang within the existing structural frame.

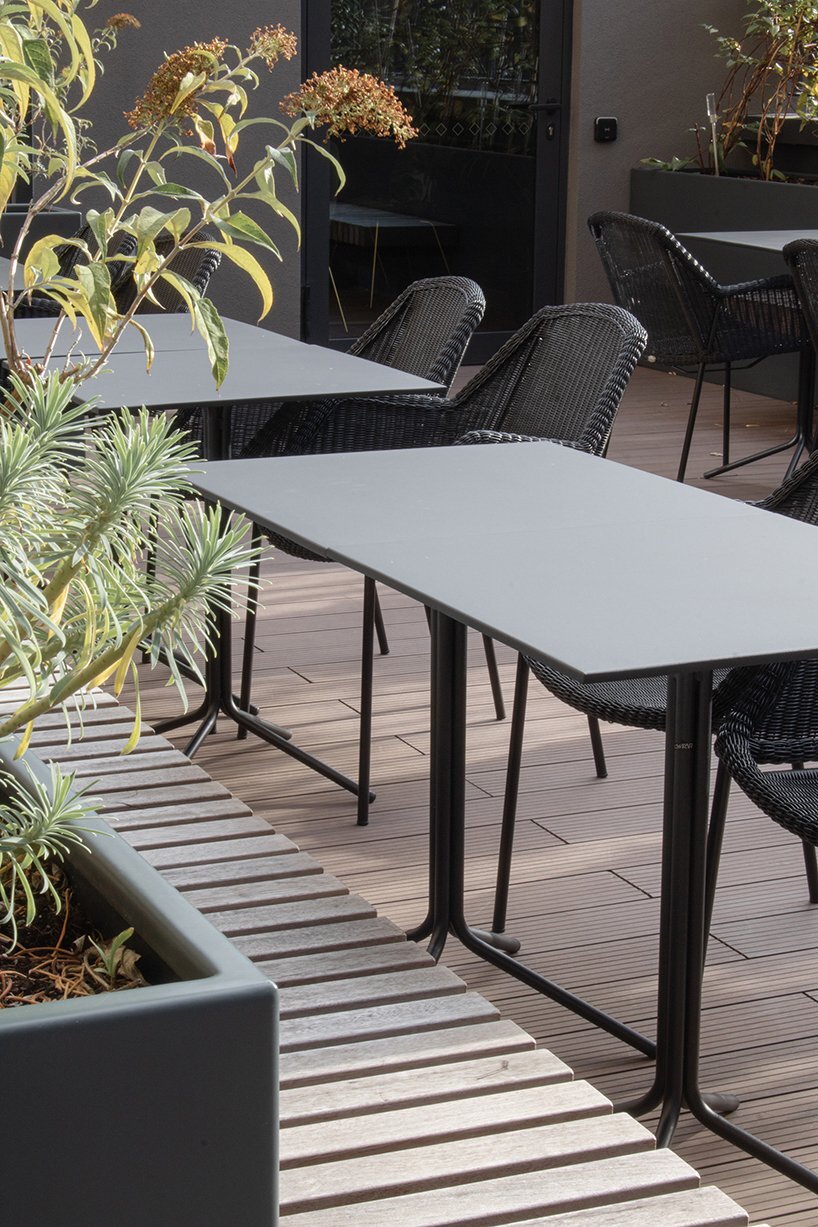
spaces within 6 babmaes street include a wellness studio (doubling as space for exhibitions or pop-up events), banquette seating booths, meeting rooms, dining spaces, lounge areas and a roof terrace with a jungle themed meeting room, planted screens and festoon lighting. the roof space creates 200sqm of ecologically richness to enhance local biodiversity and air quality, as well as reduce rainwater run-off.



1/4
project info:
name: 6 babmaes street
location: westminster, st james’s, london
design: fathom architects
client: the crown estate
date: 2017-2021
area: 625sqm
designboom has received this project from our DIY submissions feature, where we welcome our readers to submit their own work for publication. see more project submissions from our readers here.
shop
your own online design shop — no sales commission collected






















