

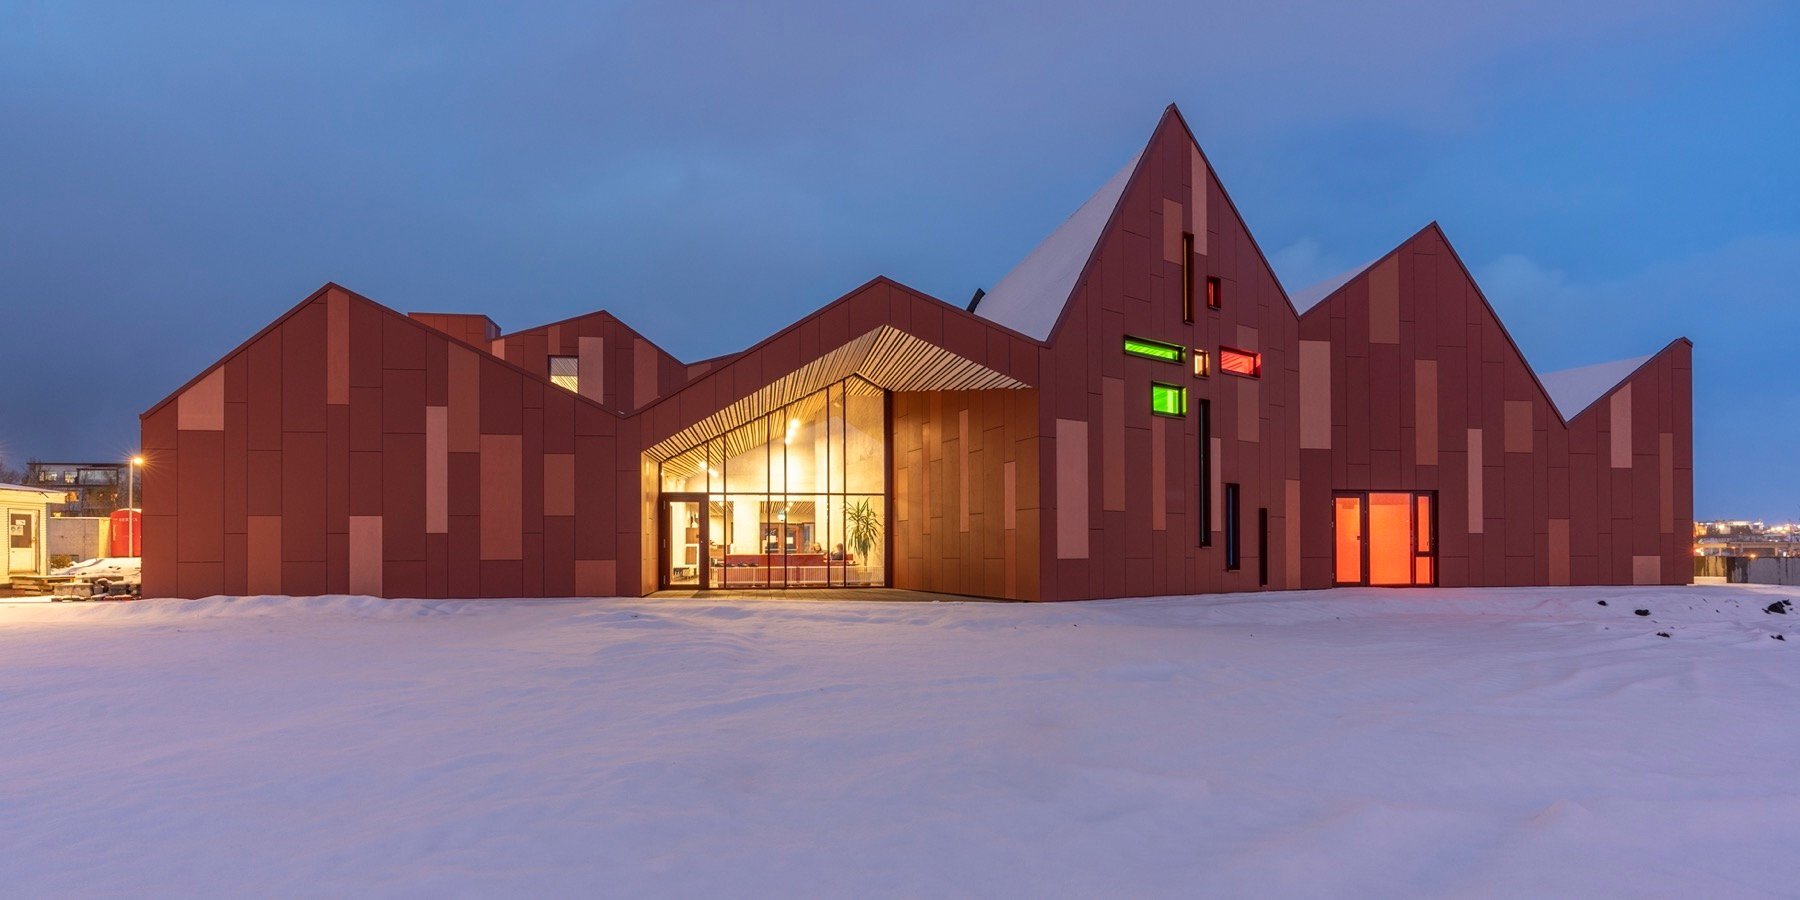
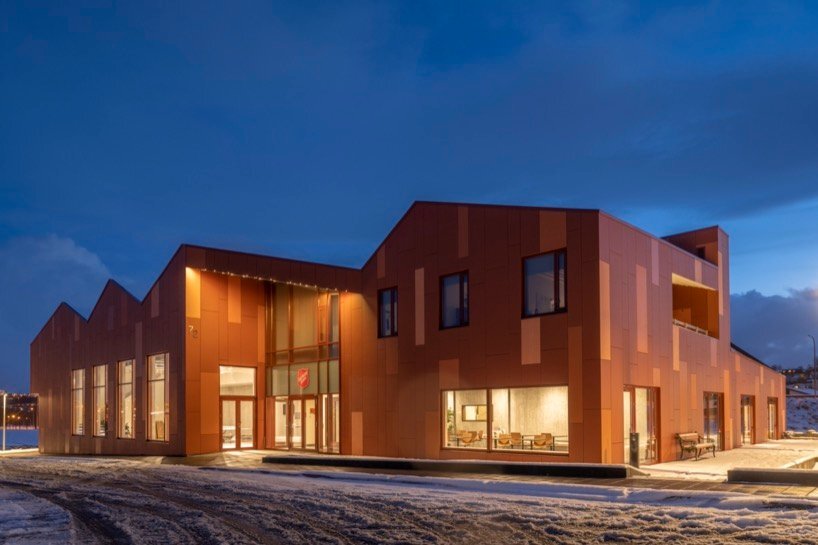
the salvation army headquarters in reykjavik stands out with its various shades of red
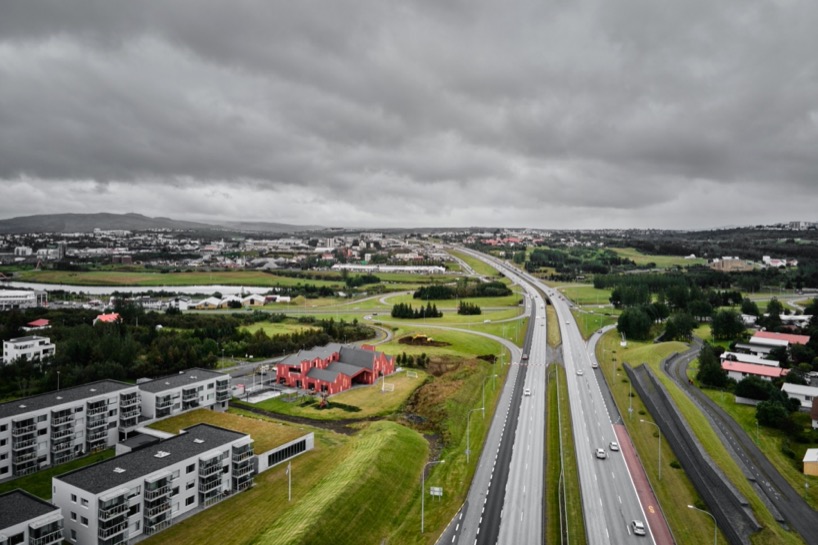
its faceted shape, characteristic roofscape and distinct color makes it stand out from the surroundings as a focal point and local landmark.
the salvation army headquarters doubles as a new community center in the city

situated on the outskirts of the reykjavik city centre in iceland, the salvation army headquarters was recently completed by local firm teiknistofan tröð. with its faceted shape, characteristic roofscape, and distinct red tones, the building stands out from the surroundings as a focal point and local landmark. serving also as a church and new community centre, the headquarters features two separate floors of different sizes that provide rooms for several activities to the public and the salvation army’s clients – including meetings, concerts, welfare services, eatery/café, and offices.
a spacious building with multifunctional programs

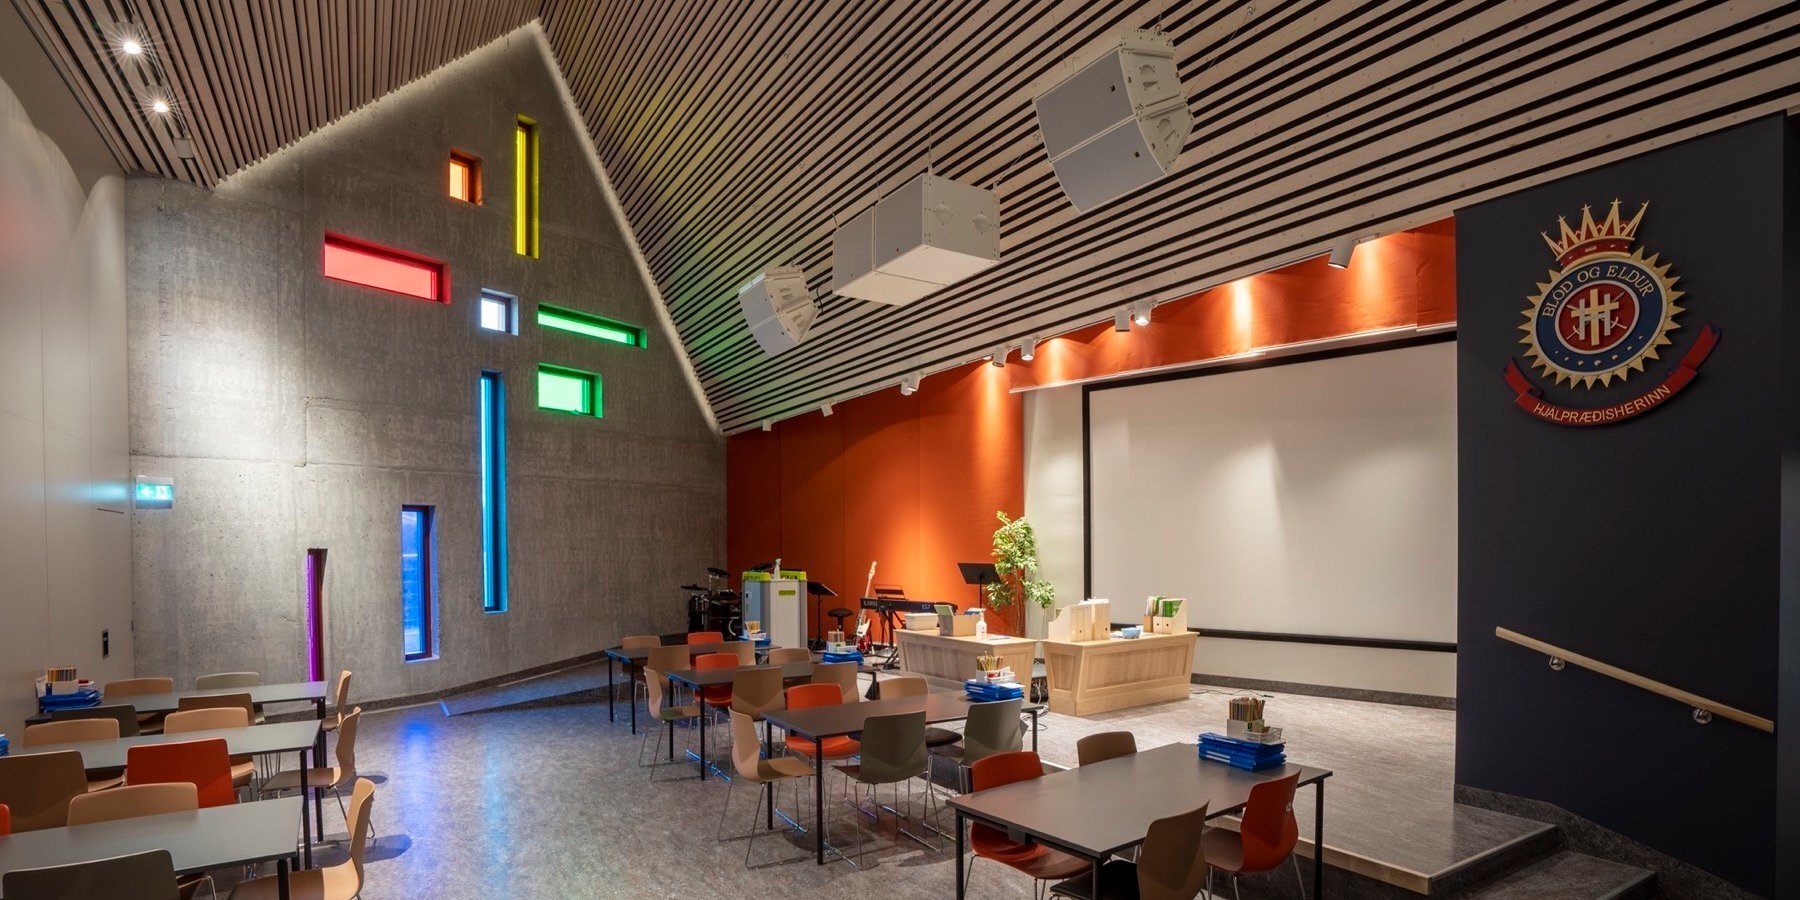
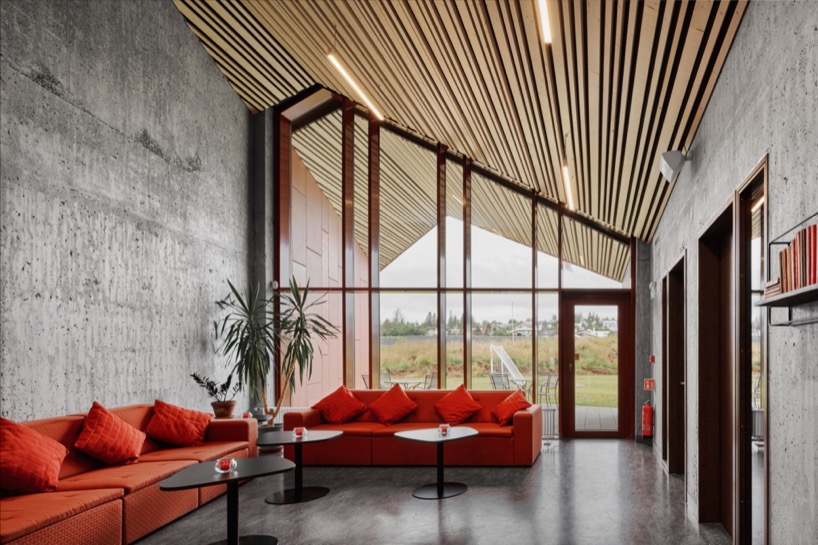
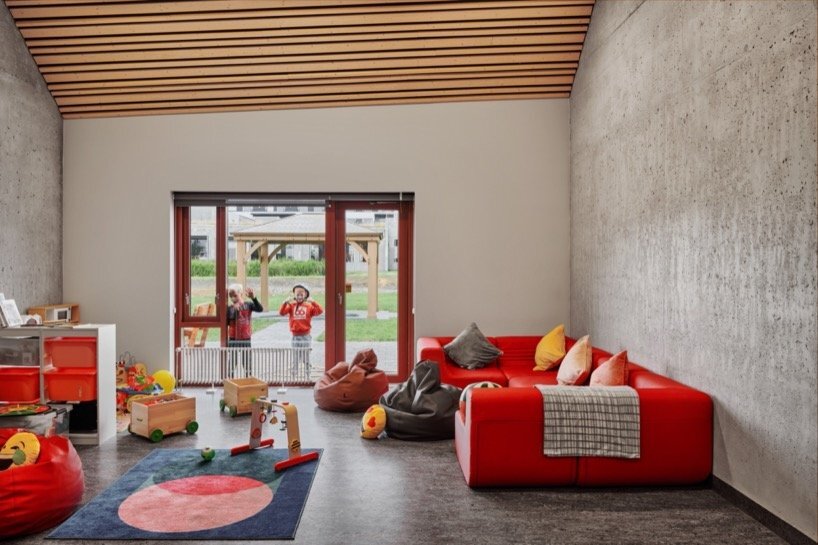
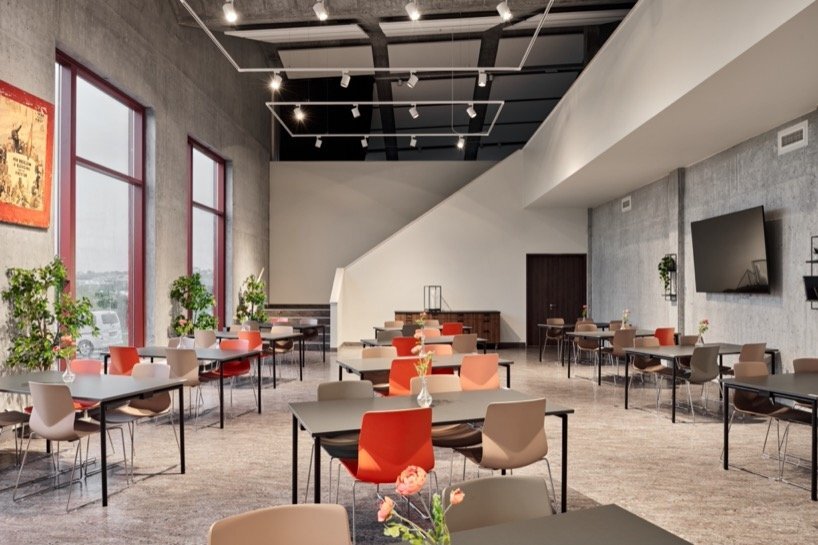
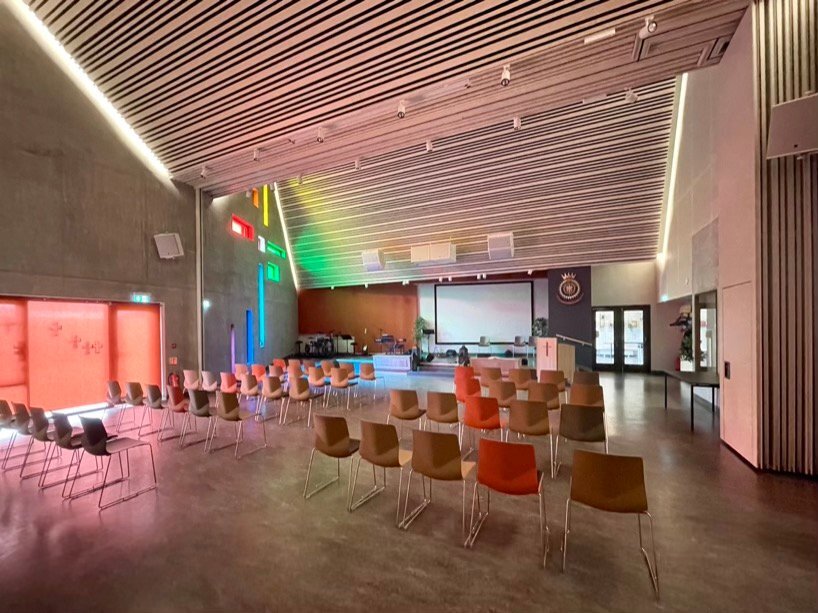
the architects at teiknistofan tröð shaped the headquarters as a spacious building with ceiling heights that vary greatly due to sloping roof surfaces, and carefully designed to give the appropriate acoustics in every room. mostly open to the public, the ground floor hosts a café/eatery that welcomes guests into a seating area to the north and veranda to the south. next to the café, on the west side, are two workshops for carprentry and crafts. moving to the center, the church stands tall with its high ceilings and connects to a multifunctional hall with a folding wall. a more private area, meanwhile, occupies the east side and has direct access to a counsellor office and lounge area for smaller group sessions. the upper floor finally holds more offices, a few technical rooms and a storage area.

an insultated, concrete structure with bold shades of red
using in-situ concrete to build the main structure, the architects clad the headquarters with fiber cement sheets of varying shades of red – giving it the distinct character that makes it stand out in the area. additionally, they kept the concrete structure widely visible on the inside with a transparent surface coating, accompanied by linoleum floors and custom-designed ceilings made of fire-protected spruce. in line with local requirements, the building is properly heated thanks to geothermal water in radiators, floor heating, and external wall insulation.
1/4
project info:
name: the salvation army headquarters
location: reykjavik, iceland
materials: cembrit fiber cement façade panels, concrete, linoleum, fire-protected spruce
architecture: teiknistofan tröð – architects in reykjavik
photography: claudio parada nunes, chris lund, hans-olav andersen
designboom has received this project from our DIY submissions feature, where we welcome our readers to submit their own work for publication. see more project submissions from our readers here.
shop
your own online design shop — no sales commission collected