matt fajkus architecture customizes texan residence for former race car drivers
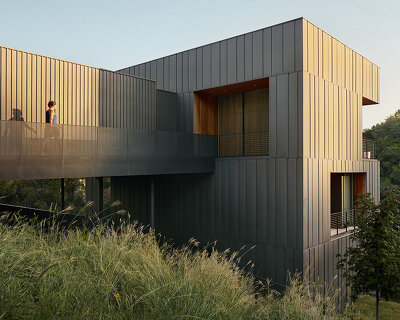

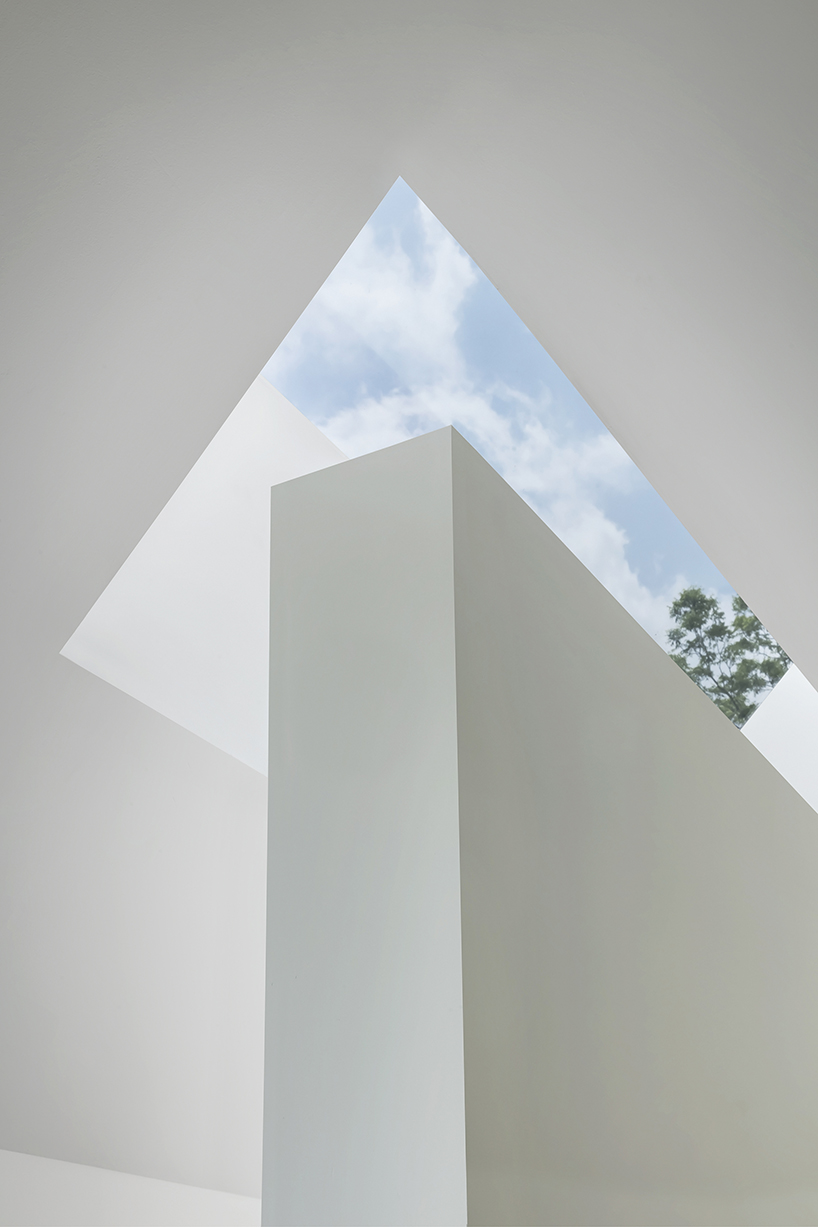
the house's sharp volumes create a spatial overlap that amplifies the blend of work, hobby, and domestic life.
the autohaus is built for work, hobby and domestic life
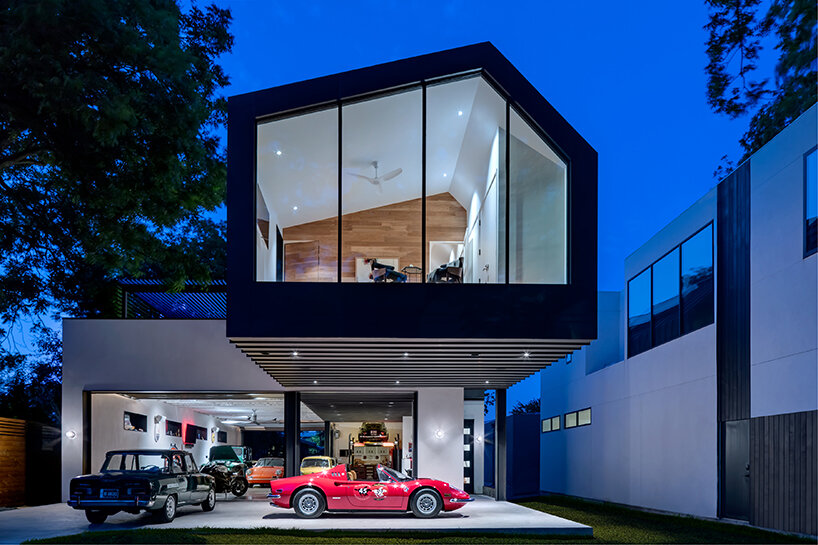
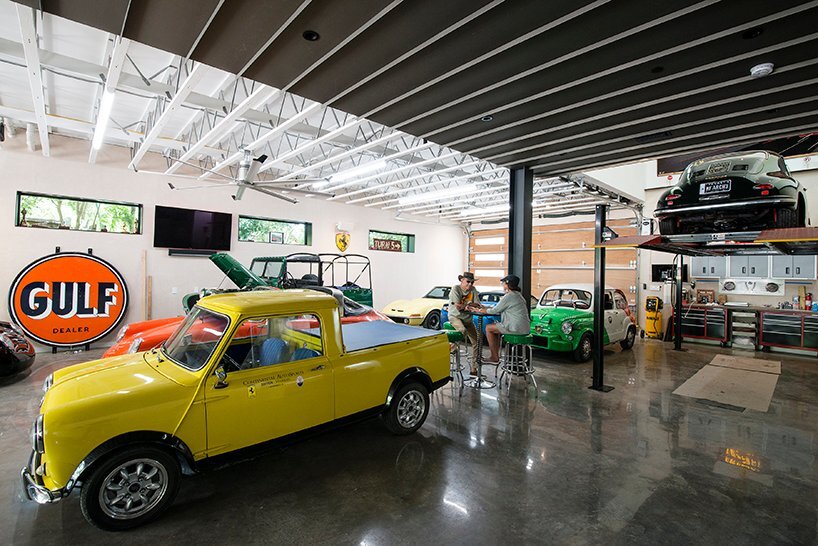

set in austin, texas, the autohaus residence by matt fajkus architecture accommodates a pair of former race car drivers who collect vintage cars and teach automotive restoration skills to disadvantaged youth. the project therefore expresses and blends the couple’s unique lifestyle by optimizing flexibility and wellbeing. ‘just as cars are interwoven with the owners’ daily lives, the home’s distinct masses are configured to create spatial overlap that further amplifies the blend of work, hobby, and domestic life,’ notes the architecture team.
compact living spaces enveloped by an air-tight wall system
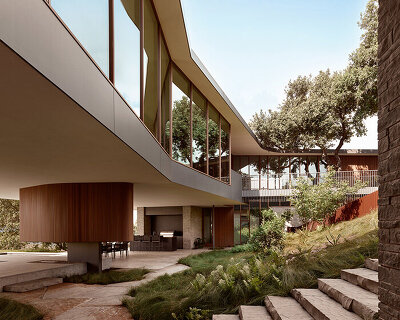
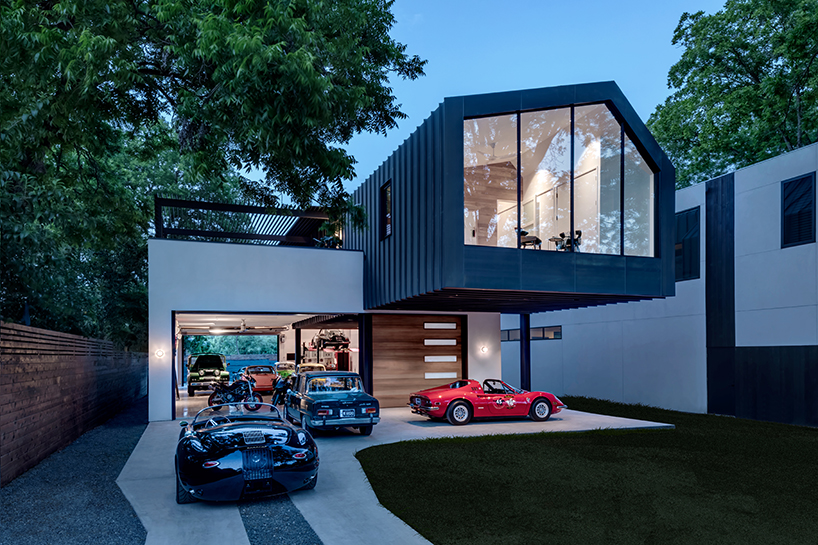
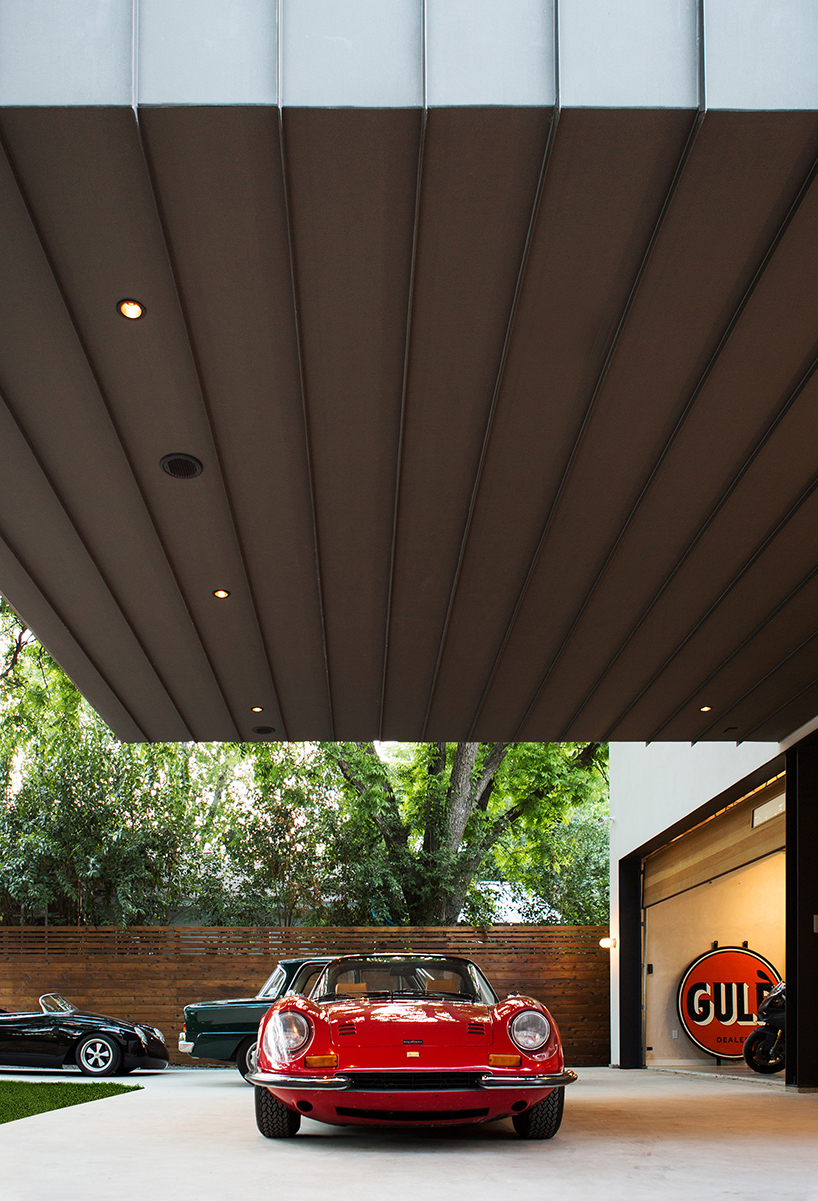
matt fajkus and his team characterized the autohaus with compact living quarters, expressed as a single mass that floats above an open garage area for flexible gathering and automobile calibration and display. indeed, the second-floor volume shifts forward to allow double-height views to the garage space at the back while creating a ground-level carport. this protruding feature is made possible by employing lightweight, insulated concrete composite blocks to create a wall system that exceeds the latest codes. with such an airtight and highly-insulated building envelope, the garage space achieves a high indoor environmental quality and durability.
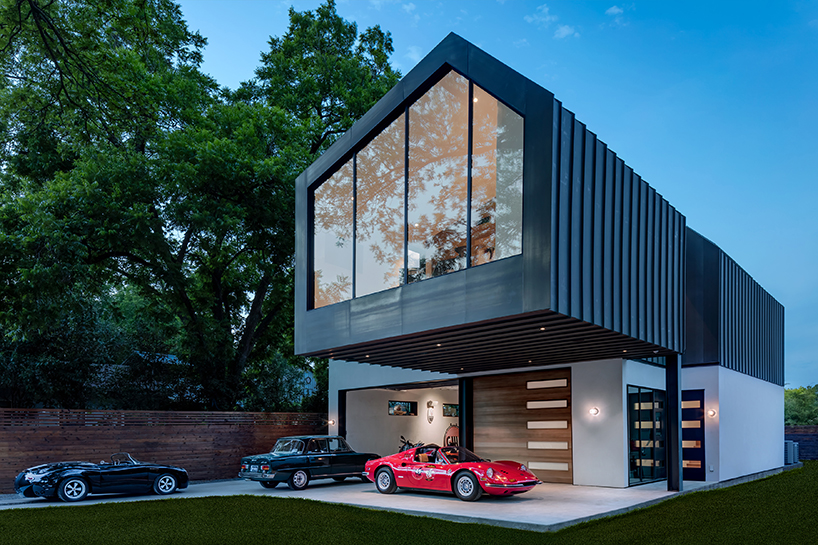
a fully customized AND conscious design for greater wellbeing
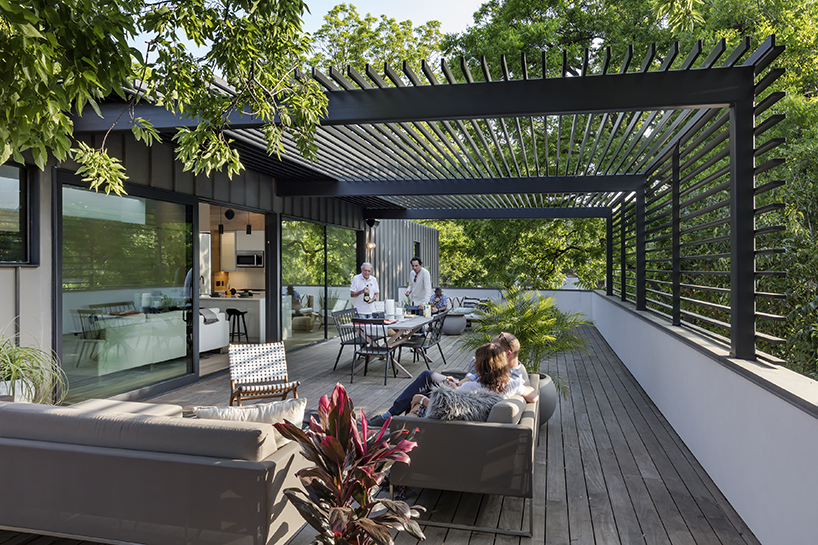

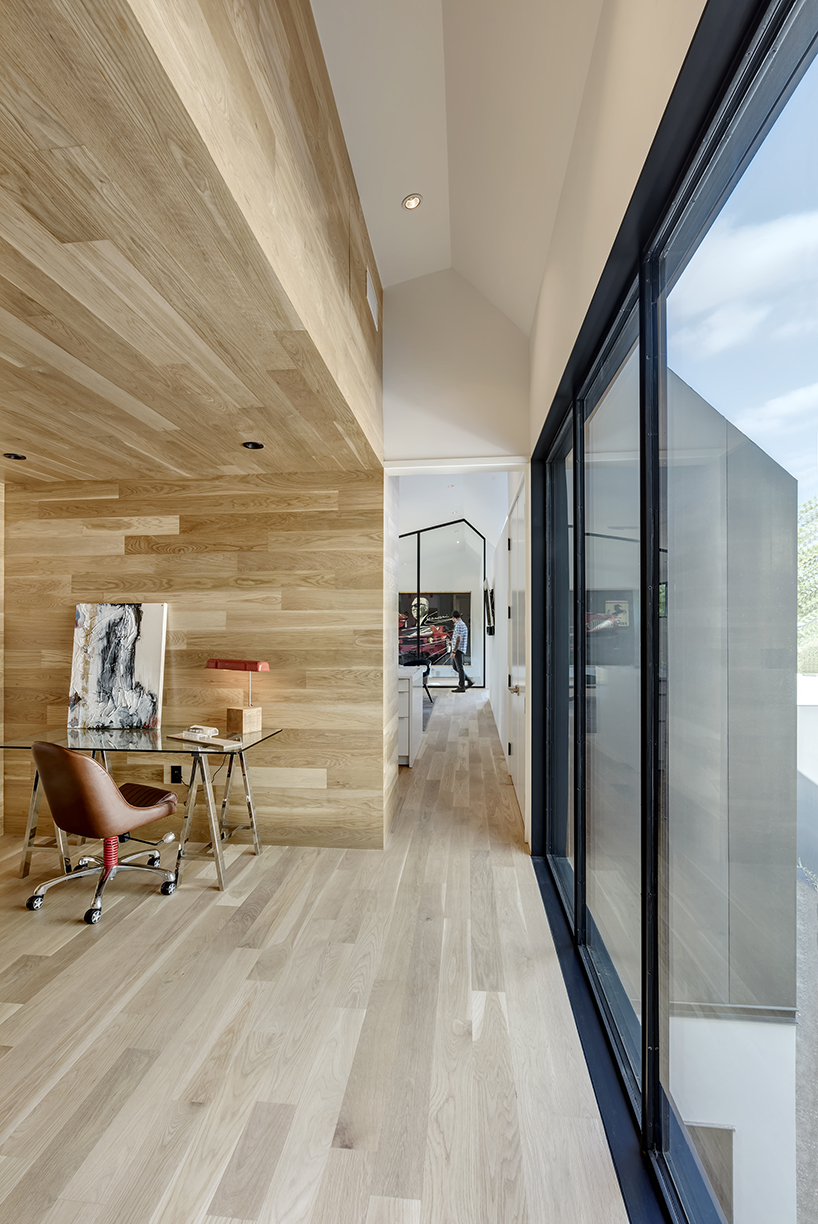
beside air-tight insulation, the project articulates material and resource efficiency, full customization, on-site installation, high-end detailing, and an integrated design. to achieve those results, the architecture team collaborated with the contractor on-site to produce the custom steel doors and windows, introduced recycled materials, and minimized the use of concrete. additionally, the autohaus aims to increase its owners’ wellbeing through indoor-outdoor connections that provide ample natural light and ventilation while improving the usability of indoor spaces. the team also designed a future one-bedroom home for the aging owners that can be easily added inside the garage, allowing the autohaus to outlive its current use.
1/3
project info:
name: autohaus
location: austin, texas,
completion year: 2017
architecture: matt fajkus architecture
design team: matt fajkus, david birt, sarah wassel
general contractor: risinger & co
first floor walls: bautex systems
AV: smarter homes
structural engineering: ARCH consulting engineers
photography: charles davis smith FAIA, perfecto creative, casey woods, matt fajkus architecture
designboom has received this project from our DIY submissions feature, where we welcome our readers to submit their own work for publication. see more project submissions from our readers here.
shop
your own online design shop — no sales commission collected